
4301 Abercorn Drive #101, Suffolk, VA 23435
Local realty services provided by:Better Homes and Gardens Real Estate Native American Group
4301 Abercorn Drive #101,Suffolk, VA 23435
$394,990
- 3 Beds
- 3 Baths
- 1,808 sq. ft.
- Townhouse
- Active
Listed by: tara strauser, amy thomas
Office: bhhs rw towne realty
MLS#:10650615
Source:VA_REIN
Price summary
- Price:$394,990
- Price per sq. ft.:$218.47
- Monthly HOA dues:$70
About this home
The last BRAND NEW 3 Story of its kind - in one of the best settings the community has to offer. Welcome to the Florence on corner homesite, backing to trees yet full of beautiful natural light and little more breathing room than you expect from low-maintenance living. Even better, the clubhouse, fitness center and pool are very close by. Inside, the color palette is modern, light and beautifully neutral - soft warm greige cabinetry, crisp white quartz and Roswell Hickory LVP flooring. First level offers, roomy foyer, private study with glass French Doors and rear load, 2 car garage which is the kind of practical space that that is hard to find. The main living level is designed for everyday comfort and entertaining, impressive kitchen with a generous kitchen island, pantry storage and spacious dining. Primary is private on third level with huge walk-in closet and bath. This home is all brand new with builder warranty in popular N Suffolk and includes closing cost paid with builder preferred lender/atty....
Contact an agent
Home facts
- Year built:2026
- Listing ID #:10650615
- Updated:October 13, 2026 at 09:18 AM
Rooms and interior
- Bedrooms:3
- Total bathrooms:3
- Full bathrooms:2
- Half bathrooms:1
- Rooms Total:7
- Flooring:Carpet, Laminate/LVP, Vinyl
- Dining Description:Breakfast Area
- Kitchen Description:Dishwasher, Disposal, Microwave, Range
- Living area:1,808 sq. ft.
Heating and cooling
- Cooling:Central Air
- Heating:Natural Gas
- Central air:Yes
Structure and exterior
- Roof:Asphalt Shingle
- Year built:2026
- Building area:1,808 sq. ft.
- Architectural Style:Townhouse, Traditional
- Construction Materials:Vinyl
- Exterior Features:Deck
- Foundation Description:Slab
- Levels:3 Story
Schools
- High school:Nansemond River
- Middle school:John Yeates Middle
- Elementary school:Creekside Elementary
Utilities
- Water:City/County, Water Heater - Gas
- Sewer:City/County
Finances and disclosures
- Price:$394,990
- Price per sq. ft.:$218.47
- Tax amount:$4,250
Features and amenities
- Appliances:Range, Washer Hookup
- Laundry features:Dryer Hookup, Pull Down Attic Stairs, Walk-In Closet, Washer Hookup
- Amenities:Pull Down Attic Stairs, Walk-In Closet
- Pool features:Pool
Parking
- Parking description:2 Car Attached Garage
New listings near 4301 Abercorn Drive #101
- New
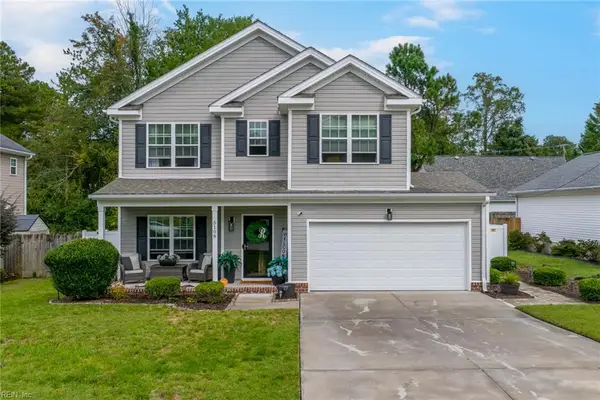 $480,000Active4 beds 3 baths2,300 sq. ft.
5108 Queen Street, Chesapeake, VA 23321
MLS# 10656655Listed by: The Real Estate Group  $334,990Pending2 beds 2 baths1,554 sq. ft.
7102 Bridgeway Drive #101, Suffolk, VA 23435
MLS# 10657522Listed by: BHHS RW Towne Realty- New
 $239,900Active5 beds 2 baths1,747 sq. ft.
201 Central Avenue, Suffolk, VA 23434
MLS# 10657519Listed by: Family First Realty Inc - New
 $601,740Active4 beds 3 baths2,618 sq. ft.
1020 Eastport Place, Suffolk, VA 23435
MLS# 10657499Listed by: D R Horton Realty of Virginia - New
 $532,990Active4 beds 3 baths2,613 sq. ft.
2208 Brians Lane, Suffolk, VA 23434
MLS# 10657460Listed by: D R Horton Realty of Virginia - New
 $767,999Active5 beds 4 baths4,286 sq. ft.
4000 Harvest Reach Lane, Suffolk, VA 23434
MLS# 10656142Listed by: Keller Williams Town Center - New
 $542,990Active5 beds 3 baths2,511 sq. ft.
3034 Brett Drive, Suffolk, VA 23434
MLS# 10657444Listed by: D R Horton Realty of Virginia - New
 $487,990Active3 beds 3 baths2,159 sq. ft.
3032 Brett Drive, Suffolk, VA 23434
MLS# 10657451Listed by: D R Horton Realty of Virginia - New
 $497,990Active4 beds 3 baths2,340 sq. ft.
2203 Brians Lane, Suffolk, VA 23434
MLS# 10657456Listed by: D R Horton Realty of Virginia - New
 $340,000Active3 beds 3 baths1,568 sq. ft.
420 Collier Crest, Suffolk, VA 23434
MLS# 10656723Listed by: 1st Class RealEstate Integrity


Protect your home and budget from life's surprises with an Assurant Home Warranty, backed by a partner that supports you through every step of homeownership. Explore Plans.
© 2026 Better Homes and Gardens Real Estate LLC. An Anywhere Real Estate company. All rights reserved. Better Homes and Gardens® Real Estate is a registered trademark owned by Meredith Operations Corporation, licensed to Better Homes and Gardens Real Estate LLC and used with permission. Better Homes and Gardens Real Estate LLC fully supports the principles of the Fair Housing Act and the Equal Opportunity Act. Listing information is deemed reliable but is not guaranteed accurate.
Each office is independently owned and operated.
Any services or products provided by third parties are not provided by, affiliated with or related to Better Homes and Gardens Real Estate LLC, or its affiliated companies.