
4307 Abercorn Drive #103, Suffolk, VA 23435
Local realty services provided by:Better Homes and Gardens Real Estate Native American Group
4307 Abercorn Drive #103,Suffolk, VA 23435
$442,655
- 3 Beds
- 4 Baths
- 2,068 sq. ft.
- Townhouse
- Pending
Listed by: tara strauser, amy thomas
Office: bhhs rw towne realty
MLS#:10653073
Source:VA_REIN
Price summary
- Price:$442,655
- Price per sq. ft.:$214.05
- Monthly HOA dues:$70
About this home
READY NOW! A rare opportunity to own a professionally decorated model home in prime location at Array BCQ. Thoughtfully designed from top to bottom this home includes the details that make a model feel special - designer wallpaper, custom paint, window treatments and upgraded lighting-all included! Three levels of exceptionally well-planned living in Genoa plan. Almost 2200 sf this 3-bedrm design offers an impressive amount of usable space beginning with movie ready first level entertaining/media room w/dry bar and beverage frigs plus half bath. Main level opens to exceptionally large liv room, tons of natural light, kitchen w/8' center island, gas range and refrigerator plus large dining room. Upstairs 3 bedrms plus laundry w/private owner suite showcasing huge closets and upgraded bath w/custom subway tile shower, frameless shower door and custom vanity. Enjoy convenience of an association taking care of exterior maintenance plus resort style amenities-clubhouse, pool, fitness gym, parks and all moments to interstate, shopping, dining and medical N Suffolk has to offer. 1 year warranty. Closing cost asst with preferred lender/atty....
Contact an agent
Home facts
- Year built:2021
- Listing ID #:10653073
- Updated:November 12, 2026 at 10:01 AM
Rooms and interior
- Bedrooms:3
- Total bathrooms:4
- Full bathrooms:2
- Half bathrooms:2
- Rooms Total:7
- Flooring:Carpet, Ceramic, Laminate/LVP, Vinyl
- Kitchen Description:Dishwasher, Disposal, Microwave, Range, Refrigerator
- Living area:2,068 sq. ft.
Heating and cooling
- Cooling:Central Air
- Heating:Natural Gas
- Central air:Yes
Structure and exterior
- Roof:Asphalt Shingle
- Year built:2021
- Building area:2,068 sq. ft.
- Architectural Style:Townhouse
- Construction Materials:Vinyl
- Exterior Features:Deck
- Foundation Description:Slab
- Levels:3 Story
Schools
- High school:Nansemond River
- Middle school:John Yeates Middle
- Elementary school:Creekside Elementary
Utilities
- Water:City/County, Water Heater - Gas
- Sewer:City/County
Finances and disclosures
- Price:$442,655
- Price per sq. ft.:$214.05
- Tax amount:$4,685
Features and amenities
- Appliances:Range, Refrigerator, Washer Hookup
- Laundry features:Dryer Hookup, Pull Down Attic Stairs, Walk-In Closet, Washer Hookup
- Amenities:Cable Hookup, Pull Down Attic Stairs, Walk-In Closet
- Pool features:Pool
Parking
- Parking description:2 Car Attached Garage
New listings near 4307 Abercorn Drive #103
- New
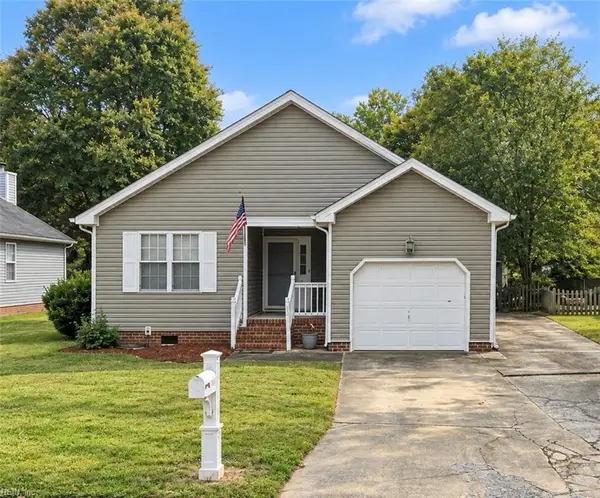 $349,900Active4 beds 2 baths1,504 sq. ft.
149 Kristen Lane, Suffolk, VA 23434
MLS# 10660428Listed by: LPT Realty LLC - New
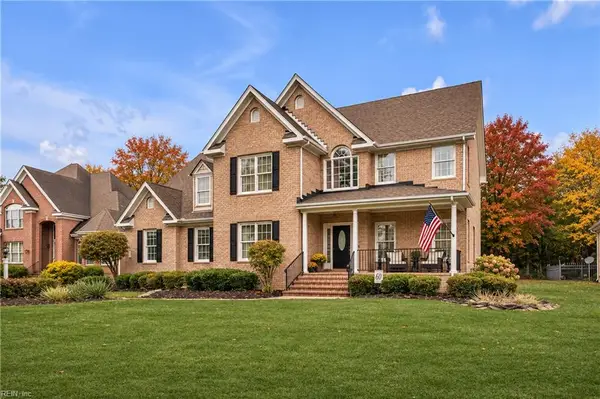 $740,000Active5 beds 3 baths3,562 sq. ft.
5102 Turnberry Court, Suffolk, VA 23435
MLS# 10660830Listed by: Keller Williams Capital Props. - New
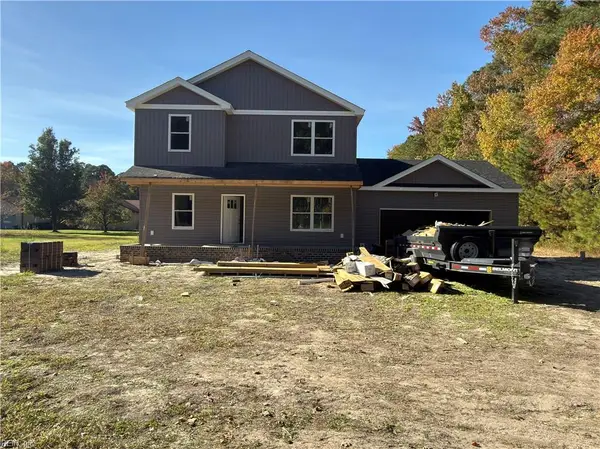 $495,000Active4 beds 3 baths2,154 sq. ft.
2253 Whaleyville Boulevard, Suffolk, VA 23434
MLS# 10661556Listed by: The Real Estate Group - New
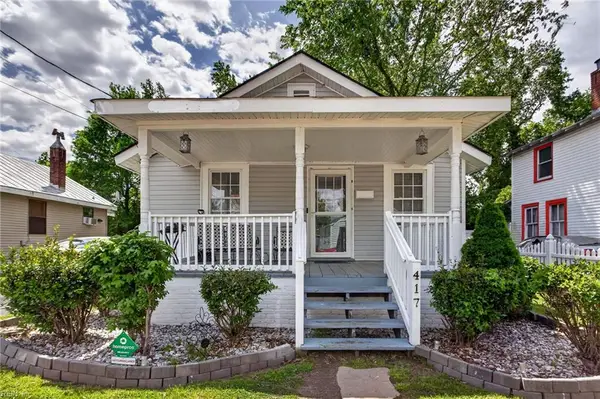 $175,000Active3 beds 2 baths1,000 sq. ft.
417 Kilby Avenue, Suffolk, VA 23434
MLS# 10661580Listed by: LPT Realty LLC - New
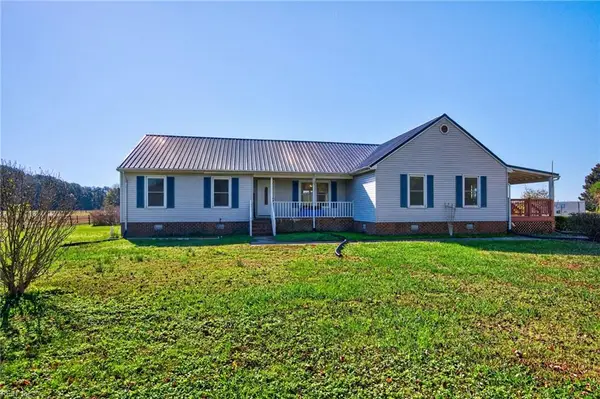 $779,000Active5 beds 5 baths2,061 sq. ft.
4755 Deer Forest Road, Suffolk, VA 23434
MLS# 10661299Listed by: Barn Door Homes - New
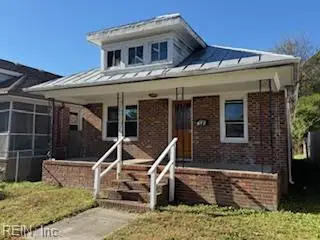 $95,000Active3 beds 1 baths887 sq. ft.
105 N 9th Street, Suffolk, VA 23434
MLS# 10661548Listed by: Cross Realty - New
 $295,000Active2 beds 2 baths1,359 sq. ft.
1704 Union Pacific Way, Suffolk, VA 23435
MLS# 10661475Listed by: Triumph Realty - Open Sat, 11am to 1pmNew
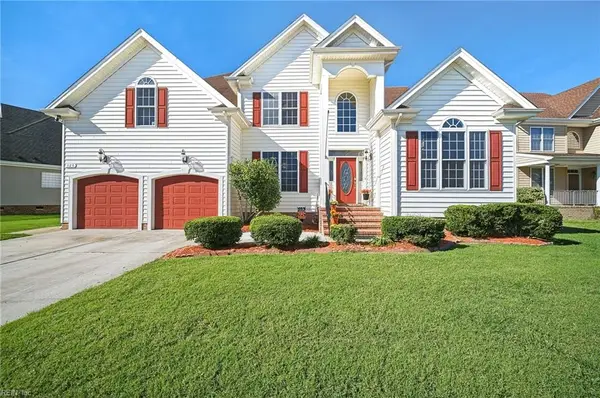 $595,000Active5 beds 3 baths3,797 sq. ft.
125 Birdie Drive, Suffolk, VA 23434
MLS# 10661083Listed by: Abrams Realty - New
 $795,000Active3 beds 3 baths2,455 sq. ft.
2543 Bridge Road, Suffolk, VA 23435
MLS# 10661170Listed by: Liz Moore & Associates LLC - New
 $289,990Active2 beds 2 baths1,156 sq. ft.
7102 Bridgeway Drive #203, Suffolk, VA 23435
MLS# 10661433Listed by: BHHS RW Towne Realty


Protect your home and budget from life's surprises with an Assurant Home Warranty, backed by a partner that supports you through every step of homeownership. Explore Plans.
© 2026 Better Homes and Gardens Real Estate LLC. An Anywhere Real Estate company. All rights reserved. Better Homes and Gardens® Real Estate is a registered trademark owned by Meredith Operations Corporation, licensed to Better Homes and Gardens Real Estate LLC and used with permission. Better Homes and Gardens Real Estate LLC fully supports the principles of the Fair Housing Act and the Equal Opportunity Act. Listing information is deemed reliable but is not guaranteed accurate.
Each office is independently owned and operated.
Any services or products provided by third parties are not provided by, affiliated with or related to Better Homes and Gardens Real Estate LLC, or its affiliated companies.