
431 Braden Lane, Suffolk, VA 23435
Local realty services provided by:Better Homes and Gardens Real Estate Native American Group
Listed by: jenny lovell
Office: bhhs rw towne realty
MLS#:10651345
Source:VA_REIN
Price summary
- Price:$429,990
- Price per sq. ft.:$281.59
About this home
Welcome to Rollingbrook Villas, a premier 55+ active adult community in Suffolk's sought-after Sleepy Hole area! This Caicos floor plan offers 2 Bedrooms & a Flex/Office Space w/ 2 Full Baths & is situated on a corner homesite backing to a scenic park-like setting with a gazebo and water views. Move in this October and enjoy over $50,000 in included upgrades, featuring luxury vinyl plank flooring in the main living areas, white linen cabinetry, decorative tile backsplash, covered rear porch, natural gas tankless water heater, and a white vinyl privacy fence. The open-concept design offers easy one level living, an attached 2-car garage, and all appliances convey, including the washer and dryer. Enjoy low maintenance living, resort-style amenities, and a vibrant lifestyle in one of Suffolk's newest active adult communities. Call to schedule your tour today!
*Photos are for Illustrative Purposes Only*
Contact an agent
Home facts
- Year built:2026
- Listing ID #:10651345
- Updated:October 14, 2026 at 09:26 AM
Rooms and interior
- Bedrooms:2
- Total bathrooms:2
- Full bathrooms:2
- Rooms Total:6
- Flooring:Carpet, Laminate/LVP
- Kitchen Description:Dishwasher, Disposal, Electric Range, Energy Star Appliance(s), Microwave, Refrigerator
- Bedroom Description:1st Floor Bedroom
- Living area:1,527 sq. ft.
Heating and cooling
- Cooling:Central Air
- Heating:Natural Gas
- Central air:Yes
Structure and exterior
- Roof:Asphalt Shingle
- Year built:2026
- Building area:1,527 sq. ft.
- Lot Features:Corner, Cul-De-Sac
- Architectural Style:2 Unit Condo
- Construction Materials:Brick, Fiber Cement
- Exterior Features:Corner, Cul-De-Sac
- Foundation Description:Slab
- Levels:1 Story
Schools
- High school:Nansemond River
- Middle school:John Yeates Middle
- Elementary school:Creekside Elementary
Utilities
- Water:City/County, Water Heater - Electric
- Sewer:City/County
Finances and disclosures
- Price:$429,990
- Price per sq. ft.:$281.59
- Tax amount:$4,000
Features and amenities
- Appliances:Elec Range, Refrigerator, Washer
- Laundry features:Dryer, Scuttle Access, Walk-In Closet, Washer
- Amenities:Scuttle Access, Walk-In Closet
Parking
- Parking description:2 Car Attached Garage, Driveway Space
New listings near 431 Braden Lane
- New
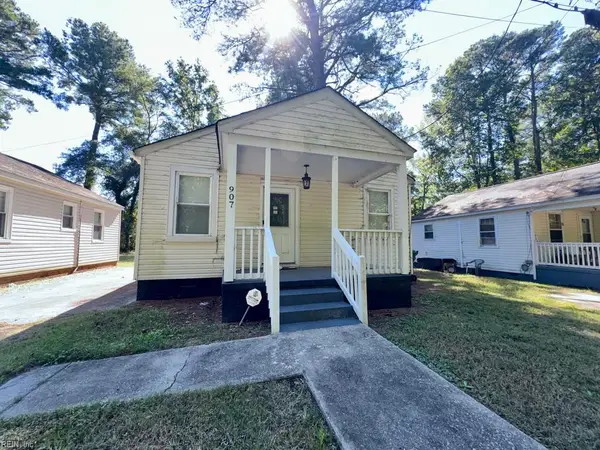 $165,000Active2 beds 2 baths714 sq. ft.
907 Mckinley Avenue, Suffolk, VA 23434
MLS# 10657706Listed by: Benham Real Estate LLC - New
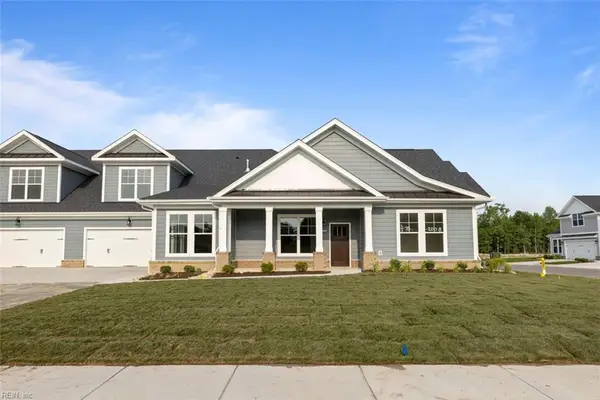 $560,500Active3 beds 3 baths2,314 sq. ft.
2017 Asher (lot 84) Drive, Suffolk, VA 23435
MLS# 10657660Listed by: BHHS RW Towne Realty - New
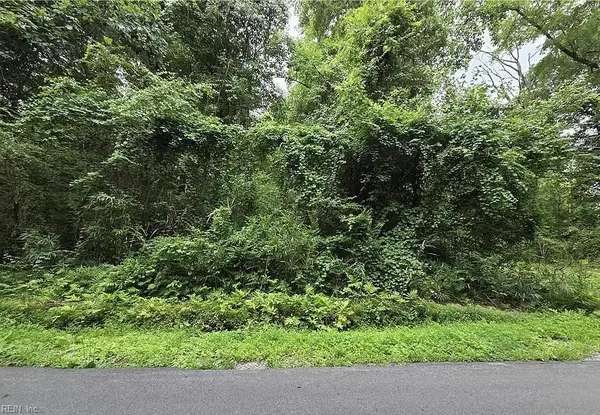 $85,000Active0.07 Acres
4810 Mineral Spring Road, Suffolk, VA 23438
MLS# 10657609Listed by: Howard Hanna Real Estate Svcs. - New
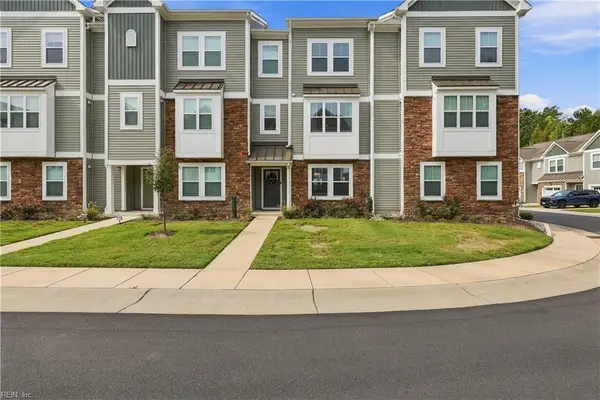 $423,000Active3 beds 4 baths1,702 sq. ft.
2022 Laycock Lane #101, Suffolk, VA 23435
MLS# 10657464Listed by: The Bryant Group - New
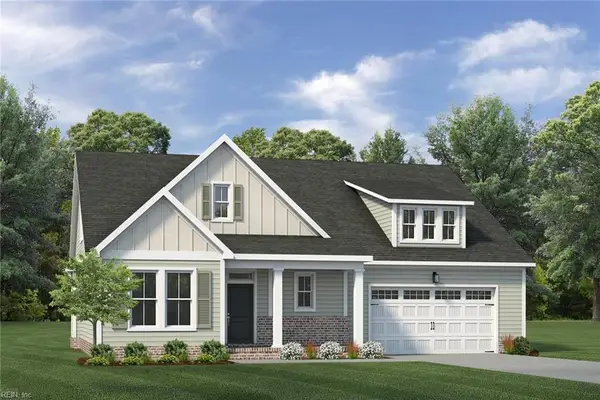 $712,600Active4 beds 3 baths2,741 sq. ft.
MM Winfield Spencer's Watch, Suffolk, VA 23435
MLS# 10657562Listed by: BHHS RW Towne Realty - New
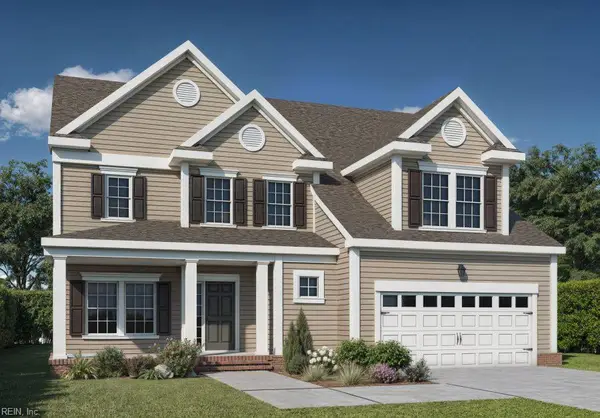 $778,470Active5 beds 5 baths3,158 sq. ft.
6006 Sam Callis Circle, Suffolk, VA 23434
MLS# 10657571Listed by: BHHS RW Towne Realty - New
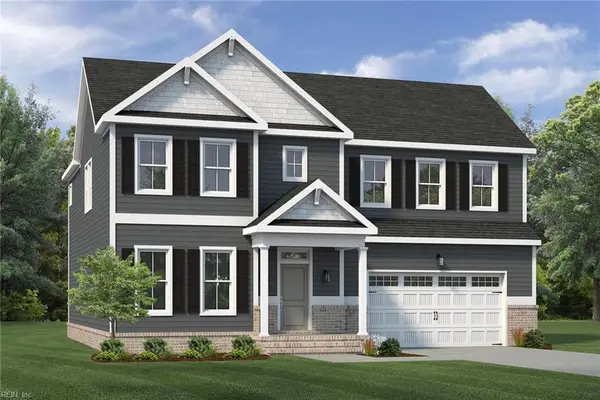 $739,900Active4 beds 3 baths3,316 sq. ft.
MM Aydlett Spencer's Watch, Suffolk, VA 23435
MLS# 10657615Listed by: BHHS RW Towne Realty - New
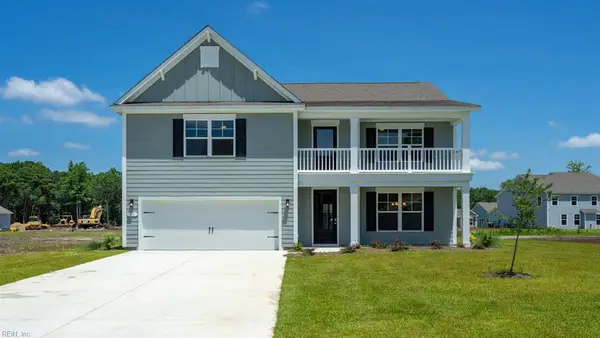 $646,140Active5 beds 4 baths3,226 sq. ft.
1016 Eastport Place, Suffolk, VA 23435
MLS# 10657554Listed by: D R Horton Realty of Virginia - New
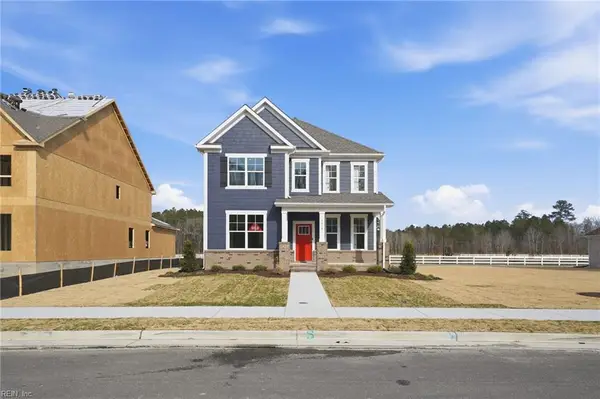 $582,740Active4 beds 4 baths2,312 sq. ft.
1003 Eastport Place, Suffolk, VA 23435
MLS# 10657556Listed by: D R Horton Realty of Virginia - Open Sat, 11am to 2pmNew
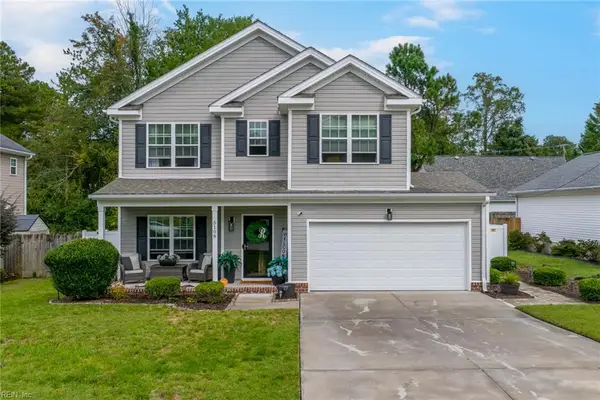 $480,000Active4 beds 3 baths2,300 sq. ft.
5108 Queen Street, Chesapeake, VA 23321
MLS# 10656655Listed by: The Real Estate Group


Protect your home and budget from life's surprises with an Assurant Home Warranty, backed by a partner that supports you through every step of homeownership. Explore Plans.
© 2026 Better Homes and Gardens Real Estate LLC. An Anywhere Real Estate company. All rights reserved. Better Homes and Gardens® Real Estate is a registered trademark owned by Meredith Operations Corporation, licensed to Better Homes and Gardens Real Estate LLC and used with permission. Better Homes and Gardens Real Estate LLC fully supports the principles of the Fair Housing Act and the Equal Opportunity Act. Listing information is deemed reliable but is not guaranteed accurate.
Each office is independently owned and operated.
Any services or products provided by third parties are not provided by, affiliated with or related to Better Homes and Gardens Real Estate LLC, or its affiliated companies.