
5053 Huntclub Chase, Suffolk, VA 23435
Local realty services provided by:Better Homes and Gardens Real Estate Native American Group
Listed by: madison sherwood
Office: swell realty co.
MLS#:10650970
Source:VA_REIN
Price summary
- Price:$390,000
- Price per sq. ft.:$213
- Monthly HOA dues:$50
About this home
Welcome to 5053 Huntclub Chase! This well-maintained, low-maintenance, one-level ranch offers 3 bedrooms, 2 full baths, an attached garage, and a spacious driveway. Inside, you’ll find granite countertops, stainless steel appliances, updated lighting, and a functional layout designed for easy everyday living. The primary suite features a private attached bath with a standalone soaking tub and separate shower. Major updates include a new roof in 2025, tankless water heater in 2024, HVAC replaced in 2018, and new dishwasher and microwave in 2026. Step outside to a fully fenced backyard with a private, wooded backdrop, amazing for relaxing or entertaining. Enjoy neighborhood amenities including a community pool, clubhouse, dog park, playgrounds, and grounds maintenance. Conveniently located near schools, shopping, dining, and major roadways, this move-in-ready Suffolk home offers easy one-level living with valuable updates already completed!
Contact an agent
Home facts
- Year built:1998
- Listing ID #:10650970
- Updated:October 14, 2026 at 09:26 AM
Rooms and interior
- Bedrooms:3
- Total bathrooms:2
- Full bathrooms:2
- Rooms Total:6
- Flooring:Laminate/LVP, Vinyl
- Dining Description:Breakfast Area
- Kitchen Description:Dishwasher, Electric Range, Microwave, Refrigerator
- Bedroom Description:1st Floor Bedroom
- Living area:1,831 sq. ft.
Heating and cooling
- Cooling:Central Air
- Heating:Natural Gas
- Central air:Yes
Structure and exterior
- Roof:Asphalt Shingle
- Year built:1998
- Building area:1,831 sq. ft.
- Lot area:0.14 Acres
- Architectural Style:Ranch
- Construction Materials:Vinyl
- Exterior Features:Patio
- Foundation Description:Slab
- Levels:1 Story
Schools
- High school:Nansemond River
- Middle school:John Yeates Middle
- Elementary school:Creekside Elementary
Utilities
- Water:City/County, Water Heater - Gas
- Sewer:City/County
Finances and disclosures
- Price:$390,000
- Price per sq. ft.:$213
- Tax amount:$4,050
Features and amenities
- Appliances:Elec Range, Refrigerator, Washer
- Laundry features:Dryer, Fireplace Gas-natural, Walk-In Closet, Washer
- Amenities:Ceiling Fan, Fireplace Gas-natural, Walk-In Closet
- Pool features:Pool
Parking
- Parking description:1 Car Attached Garage, Driveway Space, Multi Car, Off Street
New listings near 5053 Huntclub Chase
- New
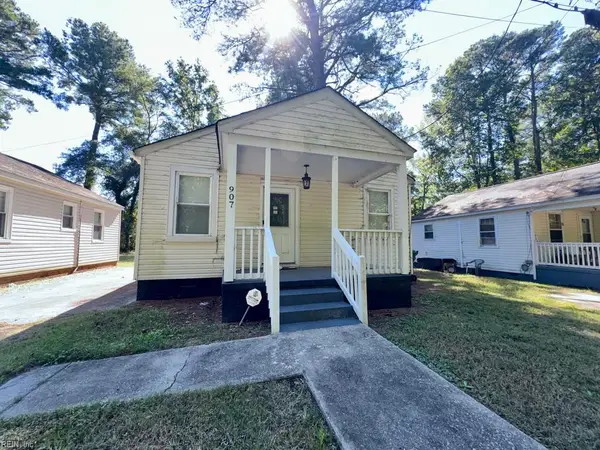 $165,000Active2 beds 2 baths714 sq. ft.
907 Mckinley Avenue, Suffolk, VA 23434
MLS# 10657706Listed by: Benham Real Estate LLC - New
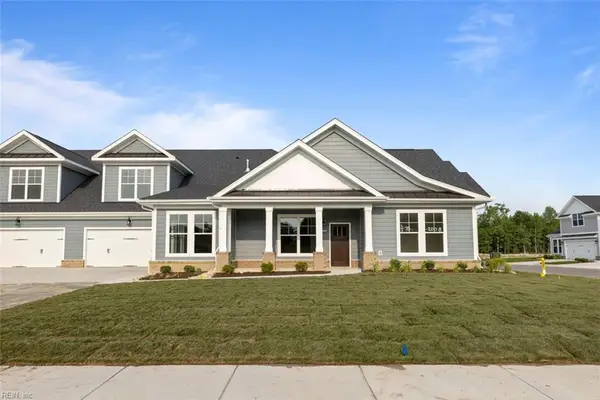 $560,500Active3 beds 3 baths2,314 sq. ft.
2017 Asher (lot 84) Drive, Suffolk, VA 23435
MLS# 10657660Listed by: BHHS RW Towne Realty - New
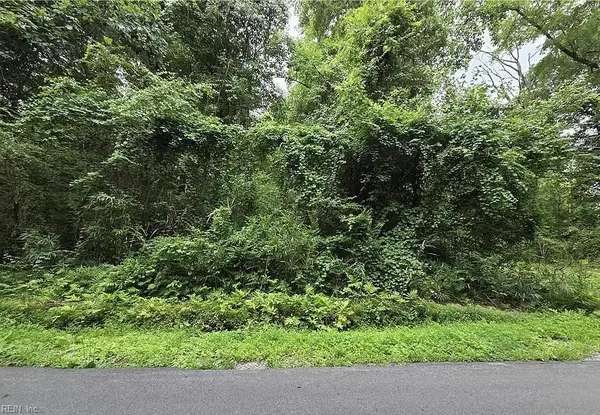 $85,000Active0.07 Acres
4810 Mineral Spring Road, Suffolk, VA 23438
MLS# 10657609Listed by: Howard Hanna Real Estate Svcs. - New
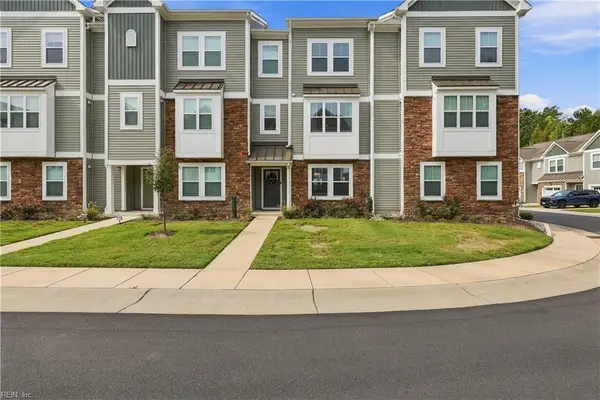 $423,000Active3 beds 4 baths1,702 sq. ft.
2022 Laycock Lane #101, Suffolk, VA 23435
MLS# 10657464Listed by: The Bryant Group - New
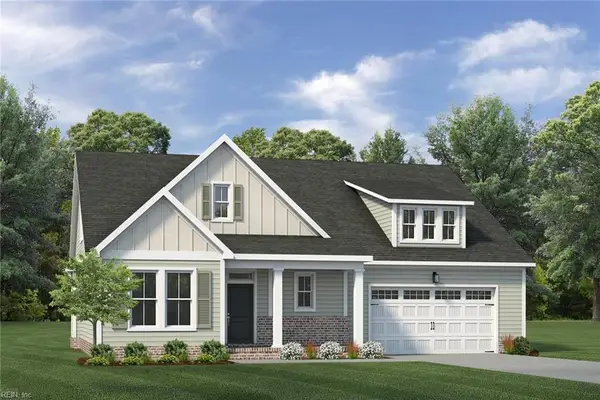 $712,600Active4 beds 3 baths2,741 sq. ft.
MM Winfield Spencer's Watch, Suffolk, VA 23435
MLS# 10657562Listed by: BHHS RW Towne Realty - New
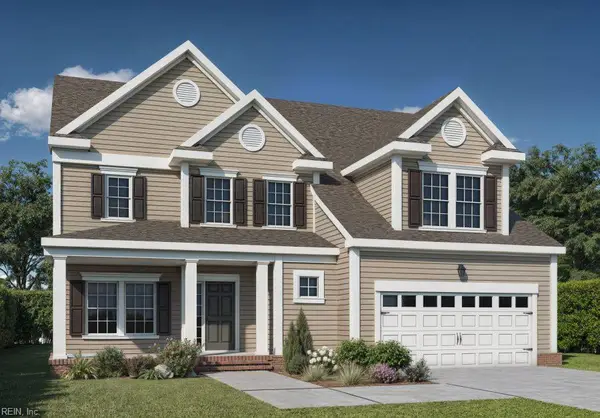 $778,470Active5 beds 5 baths3,158 sq. ft.
6006 Sam Callis Circle, Suffolk, VA 23434
MLS# 10657571Listed by: BHHS RW Towne Realty - New
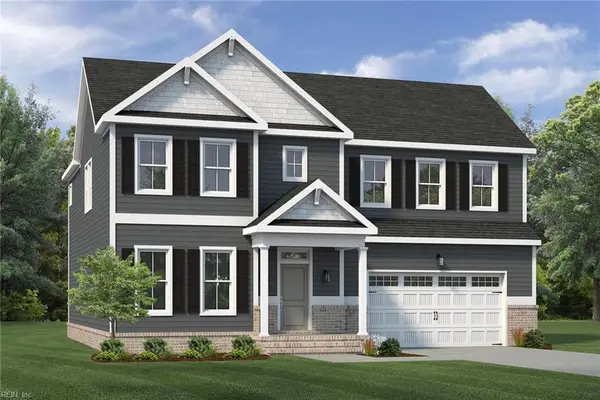 $739,900Active4 beds 3 baths3,316 sq. ft.
MM Aydlett Spencer's Watch, Suffolk, VA 23435
MLS# 10657615Listed by: BHHS RW Towne Realty - New
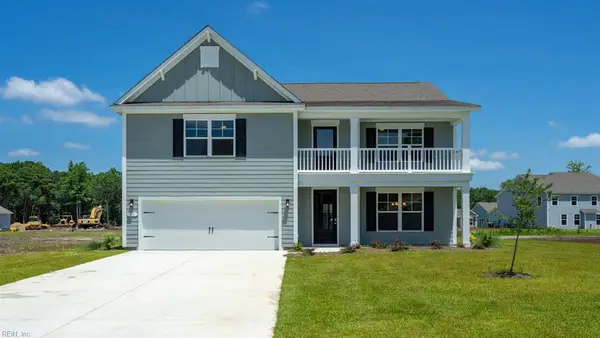 $646,140Active5 beds 4 baths3,226 sq. ft.
1016 Eastport Place, Suffolk, VA 23435
MLS# 10657554Listed by: D R Horton Realty of Virginia - New
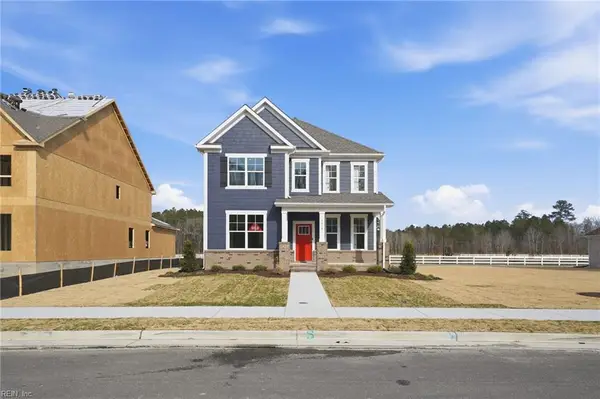 $582,740Active4 beds 4 baths2,312 sq. ft.
1003 Eastport Place, Suffolk, VA 23435
MLS# 10657556Listed by: D R Horton Realty of Virginia - Open Sat, 11am to 2pmNew
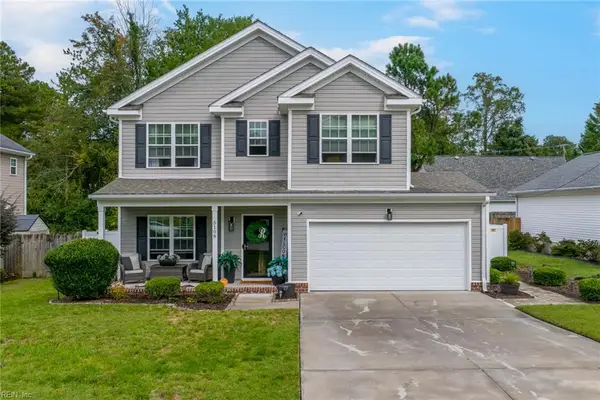 $480,000Active4 beds 3 baths2,300 sq. ft.
5108 Queen Street, Chesapeake, VA 23321
MLS# 10656655Listed by: The Real Estate Group


Protect your home and budget from life's surprises with an Assurant Home Warranty, backed by a partner that supports you through every step of homeownership. Explore Plans.
© 2026 Better Homes and Gardens Real Estate LLC. An Anywhere Real Estate company. All rights reserved. Better Homes and Gardens® Real Estate is a registered trademark owned by Meredith Operations Corporation, licensed to Better Homes and Gardens Real Estate LLC and used with permission. Better Homes and Gardens Real Estate LLC fully supports the principles of the Fair Housing Act and the Equal Opportunity Act. Listing information is deemed reliable but is not guaranteed accurate.
Each office is independently owned and operated.
Any services or products provided by third parties are not provided by, affiliated with or related to Better Homes and Gardens Real Estate LLC, or its affiliated companies.