
524 Emerson Lane, Suffolk, VA 23435
Local realty services provided by:Better Homes and Gardens Real Estate Native American Group
524 Emerson Lane,Suffolk, VA 23435
$914,900
- 5 Beds
- 4 Baths
- 3,489 sq. ft.
- Single family
- Active
Listed by: katrina reese, malia tavares
Office: today homes realty llc
MLS#:10650951
Source:VA_REIN
Price summary
- Price:$914,900
- Price per sq. ft.:$262.22
- Monthly HOA dues:$243
About this home
Introducing "The Bennett"! The 1st Floor features an Office and expansive Great Room w/stunning High Ceilings and Gas Fireplace. Open Gourmet Kitchen w/large Gourmet Island. Stainless Steel Appliances and Large Pantry right off garage. This home will come w/ a 3rd Car Garage. Formal Dining leads out to a Spacious Covered Rear Porch. The 1st floor Primary Suite features a Tray Ceiling, Beautiful, Oversized windows, En-suite Bath w/ Dual Vanities, Tiled Shower and Huge Walk-in Closet. Guest Bedroom w/En-suite Bath, & Spacious Laundry Room complete the 1st floor! Upstairs you will find 3 additional Bedrooms, Full Bathroom w/ Double Vanity, Loft/Remote Learning Area, and Bonus Room. Ask about our current Builder incentive using Builder's Preferred Lender and Title Company. Lots of Upgrades Throughout. Estimate Completion October 2026.
Contact an agent
Home facts
- Year built:2026
- Listing ID #:10650951
- Updated:August 28, 2026 at 11:58 AM
Rooms and interior
- Bedrooms:5
- Total bathrooms:4
- Full bathrooms:3
- Half bathrooms:1
- Rooms Total:10
- Flooring:Carpet, Ceramic, Laminate/LVP
- Dining Description:Breakfast Area
- Kitchen Description:Dishwasher, Microwave
- Bedroom Description:1st Floor Bedroom
- Living area:3,489 sq. ft.
Heating and cooling
- Cooling:Central Air, Zoned
- Heating:Forced Hot Air, Natural Gas, Programmable Thermostat
- Central air:Yes
Structure and exterior
- Roof:Asphalt Shingle, Metal
- Year built:2026
- Building area:3,489 sq. ft.
- Architectural Style:Transitional
- Construction Materials:Fiber Cement, Stone
- Exterior Features:Patio
- Foundation Description:Slab
- Levels:2 Story
Schools
- High school:Nansemond River
- Middle school:John Yeates Middle
- Elementary school:Florence Bowser Elementary
Utilities
- Water:City/County, Water Heater - Gas
- Sewer:City/County
Finances and disclosures
- Price:$914,900
- Price per sq. ft.:$262.22
- Tax amount:$9,789
Features and amenities
- Laundry features:Dryer Hookup
- Amenities:Cable Hookup
- Pool features:Pool
Parking
- Parking description:3 Space, 3+ Car Attached Garage, Driveway Space, Garage Door Opener
New listings near 524 Emerson Lane
- New
 $305,000Active3 beds 3 baths1,326 sq. ft.
425 Culloden Street, Suffolk, VA 23434
MLS# 10650165Listed by: Summit Realty Group LLC - New
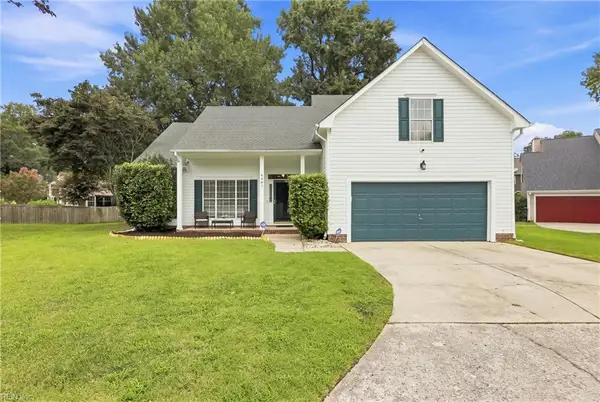 $460,000Active4 beds 3 baths2,035 sq. ft.
6407 Crosswinds Court, Suffolk, VA 23435
MLS# 10650807Listed by: BHHS RW Towne Realty - New
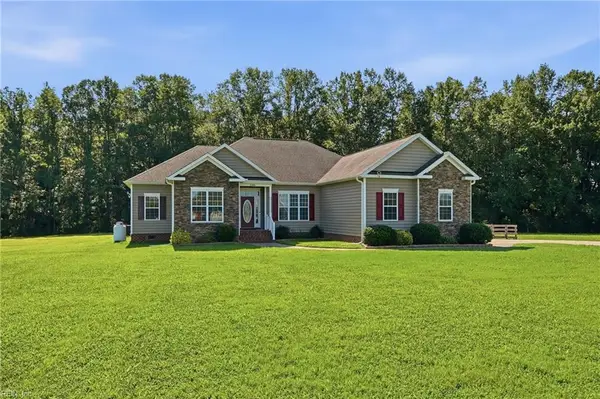 $610,000Active4 beds 3 baths2,650 sq. ft.
2100 Manning Road, Suffolk, VA 23434
MLS# 10650846Listed by: Atlantic Sothebys Int'l Realty - New
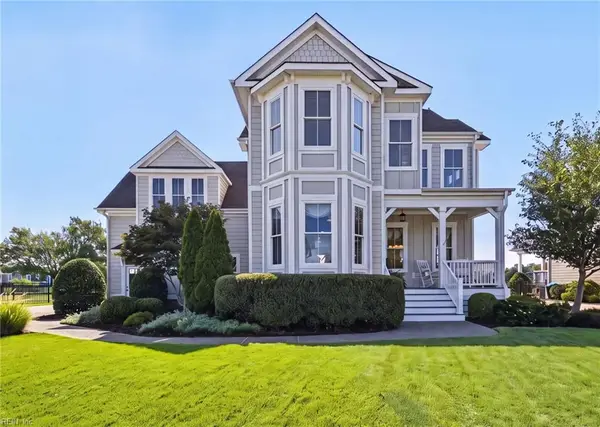 $1,062,000Active5 beds 4 baths3,475 sq. ft.
3114 Summerhouse Drive, Suffolk, VA 23435
MLS# 10650686Listed by: BHHS RW Towne Realty - Open Sat, 12 to 2pmNew
 $700,000Active6 beds 4 baths3,600 sq. ft.
204 Patriots Walke Drive, Suffolk, VA 23434
MLS# 10651111Listed by: Iron Valley Real Est. Prestige - New
 $624,900Active4 beds 3 baths3,553 sq. ft.
3405 Dumpling Court, Suffolk, VA 23435
MLS# 10651129Listed by: RE/MAX Allegiance - New
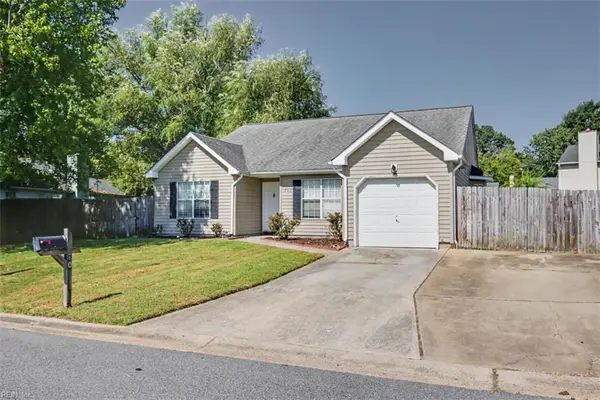 $339,000Active3 beds 2 baths1,590 sq. ft.
202 Millwheel Court, Suffolk, VA 23434
MLS# 10651187Listed by: BHHS RW Towne Realty - New
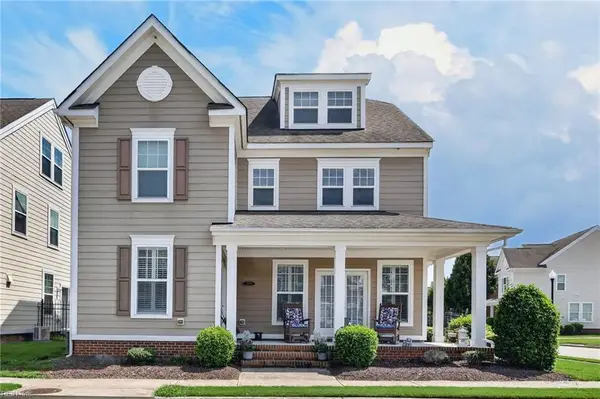 $479,900Active4 beds 4 baths2,667 sq. ft.
100 Tucker Drive, Suffolk, VA 23435
MLS# 10651192Listed by: Cross Realty - New
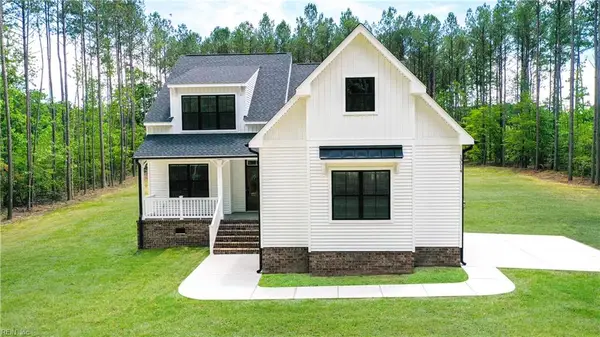 $644,240Active4 beds 3 baths2,607 sq. ft.
6605 Corinth Chapek Road, Suffolk, VA 23437
MLS# 10651207Listed by: Green Tree Real Estate Inc - New
 $542,000Active4 beds 3 baths2,350 sq. ft.
7 Mulligan Lane, Suffolk, VA 23434
MLS# 10651233Listed by: BHHS RW Towne Realty


Protect your home and budget from life's surprises with an Assurant Home Warranty, backed by a partner that supports you through every step of homeownership. Explore Plans.
© 2026 Better Homes and Gardens Real Estate LLC. An Anywhere Real Estate company. All rights reserved. Better Homes and Gardens® Real Estate is a registered trademark owned by Meredith Operations Corporation, licensed to Better Homes and Gardens Real Estate LLC and used with permission. Better Homes and Gardens Real Estate LLC fully supports the principles of the Fair Housing Act and the Equal Opportunity Act. Listing information is deemed reliable but is not guaranteed accurate.
Each office is independently owned and operated.
Any services or products provided by third parties are not provided by, affiliated with or related to Better Homes and Gardens Real Estate LLC, or its affiliated companies.