
5450 Quince Road, Suffolk, VA 23437
Local realty services provided by:Better Homes and Gardens Real Estate Native American Group
5450 Quince Road,Suffolk, VA 23437
$599,000
- 4 Beds
- 3 Baths
- 2,850 sq. ft.
- Single family
- Active
Upcoming open houses
- Sat, Aug 1510:00 pm - 12:00 pm
Listed by: hillary ottaway
Office: barn door homes
MLS#:10638733
Source:VA_REIN
Price summary
- Price:$599,000
- Price per sq. ft.:$210.18
About this home
Welcome home to this stunning 4-bedroom, 2.5-bath property offering over 2850 square feet of thoughtfully designed living space on 1.61 beautifully maintained acres. From the moment you arrive, you'll appreciate the gorgeous landscaping, impressive curb appeal, and attention to detail throughout. Inside, you'll find spacious living areas for everyday living and entertaining, along with numerous upgrades that add both comfort and style. Step outside and enjoy your own private retreat featuring an incredible outdoor living space complete with a cozy fireplace— for relaxing evenings, hosting friends, or enjoying peaceful country views. With generous indoor and outdoor spaces, beautiful surroundings, and upgrades throughout, this property offers luxury, comfort, and privacy. Don't miss the opportunity to make this exceptional home your own!
Contact an agent
Home facts
- Year built:2021
- Listing ID #:10638733
- Updated:August 15, 2026 at 09:24 AM
Rooms and interior
- Bedrooms:4
- Total bathrooms:3
- Full bathrooms:2
- Half bathrooms:1
- Rooms Total:8
- Flooring:Ceramic, Laminate/LVP, Wood
- Dining Description:Breakfast Area
- Kitchen Description:Dishwasher, Gas Range, Microwave, Refrigerator
- Living area:2,850 sq. ft.
Heating and cooling
- Cooling:Central Air
- Heating:Heat Pump
- Central air:Yes
Structure and exterior
- Roof:Asphalt Shingle, Metal
- Year built:2021
- Building area:2,850 sq. ft.
- Lot area:1.61 Acres
- Lot Features:Wooded
- Architectural Style:Contemporary
- Construction Materials:Brick, Vinyl
- Exterior Features:Inground Sprinkler, Irrigation Control, Wooded
- Foundation Description:Crawl
- Levels:2 Story
Schools
- High school:Lakeland
- Middle school:Forest Glen Middle
- Elementary school:Southwestern Elementary
Utilities
- Water:Water Heater - Gas, Well
- Sewer:Septic
Finances and disclosures
- Price:$599,000
- Price per sq. ft.:$210.18
- Tax amount:$5,328
Features and amenities
- Appliances:Refrigerator, Washer, Washer Hookup
- Laundry features:Dryer, Dryer Hookup, Fireplace Gas-propane, Scuttle Access, Walk-In Closet, Washer, Washer Hookup, Window Treatments
- Amenities:Ceiling Fan, Fireplace Gas-propane, Generator Hookup, Scuttle Access, Security System, Walk-In Closet, Window Treatments
Parking
- Parking description:Driveway Space
New listings near 5450 Quince Road
- Open Sat, 1 to 3pmNew
 $470,000Active5 beds 3 baths2,736 sq. ft.
7150 Crittenden Road, Suffolk, VA 23432
MLS# 10647936Listed by: Own Real Estate LLC - New
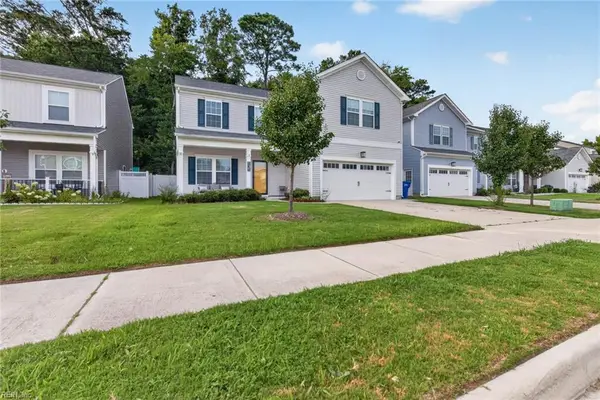 $445,000Active5 beds 3 baths2,255 sq. ft.
131 American Way, Suffolk, VA 23434
MLS# 10648989Listed by: Howard Hanna Real Estate Svcs. - New
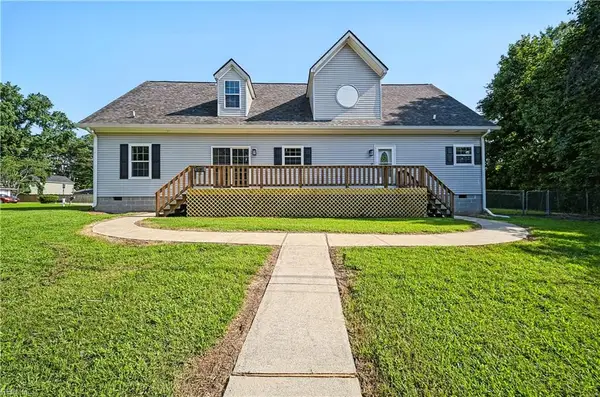 $535,000Active4 beds 3 baths2,750 sq. ft.
5101 James Street, Chesapeake, VA 23321
MLS# 10649093Listed by: BHHS RW Towne Realty - New
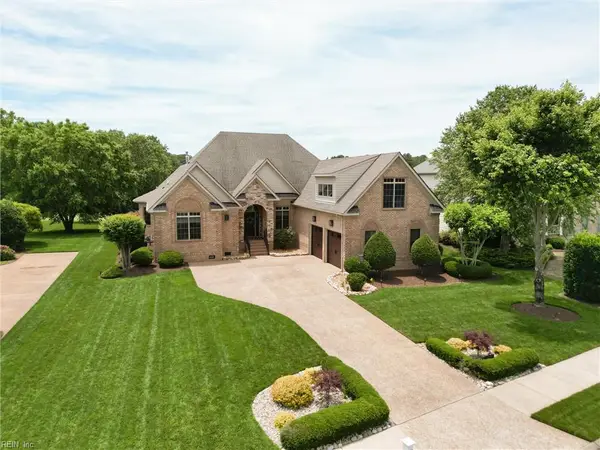 $1,140,000Active5 beds 4 baths3,942 sq. ft.
3007 N James Drive, Suffolk, VA 23435
MLS# 10649145Listed by: RE/MAX Alliance - New
 $309,000Active2 beds 2 baths1,306 sq. ft.
704 Lakeside Drive, Suffolk, VA 23435
MLS# 10649373Listed by: Weichert Realtors-KBL Company - New
 $50,000Active0.14 Acres
833 E Washington Street, Suffolk, VA 23434
MLS# 10648633Listed by: BHHS RW Towne Realty - Open Sat, 12 to 4pmNew
 $314,990Active3 beds 4 baths1,420 sq. ft.
168 Shipwright Lane, Suffolk, VA 23434
MLS# 10649321Listed by: BHHS RW Towne Realty - New
 $270,000Active2 beds 2 baths1,351 sq. ft.
107 Sandy Beach Court, Suffolk, VA 23435
MLS# 10649325Listed by: ONYX Realty Professionals - New
 $255,000Active3 beds 3 baths1,322 sq. ft.
185 Squire Reach, Suffolk, VA 23434
MLS# 10649326Listed by: RE/MAX Connect - New
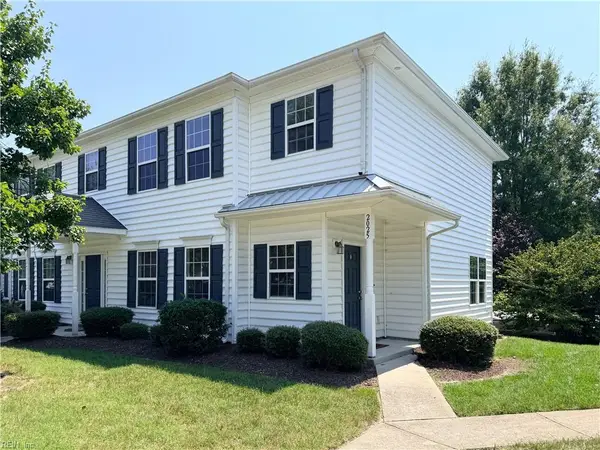 $219,900Active2 beds 3 baths1,373 sq. ft.
2025 Freeney Avenue, Suffolk, VA 23434
MLS# 10648862Listed by: The Real Estate Group


Protect your home and budget from life's surprises with an Assurant Home Warranty, backed by a partner that supports you through every step of homeownership. Explore Plans.
© 2026 Better Homes and Gardens Real Estate LLC. An Anywhere Real Estate company. All rights reserved. Better Homes and Gardens® Real Estate is a registered trademark owned by Meredith Operations Corporation, licensed to Better Homes and Gardens Real Estate LLC and used with permission. Better Homes and Gardens Real Estate LLC fully supports the principles of the Fair Housing Act and the Equal Opportunity Act. Listing information is deemed reliable but is not guaranteed accurate.
Each office is independently owned and operated.
Any services or products provided by third parties are not provided by, affiliated with or related to Better Homes and Gardens Real Estate LLC, or its affiliated companies.