
6026 Sam Callis Circle, Suffolk, VA 23435
Local realty services provided by:Better Homes and Gardens Real Estate Native American Group
6026 Sam Callis Circle,Suffolk, VA 23435
$713,900
- 4 Beds
- 4 Baths
- 2,964 sq. ft.
- Single family
- Active
Listed by: kelly moran
Office: bhhs rw towne realty
MLS#:10628400
Source:VA_REIN
Price summary
- Price:$713,900
- Price per sq. ft.:$240.86
- Monthly HOA dues:$65
About this home
Move In Ready! Finished with many elegant upgrades, this Marino home offers an open-concept design with an inviting dining/flex space, great room with cozy gas fireplace, and a gourmet kitchen that flows into a spacious sunroom/keeping room. A large island anchors the kitchen, perfect for entertaining, while the screened porch expands your living space outdoors. The first-floor Owner's Suite is a private retreat with cathedral ceiling, spa-inspired bath with soaking tub, separate shower, dual vanities, and a huge walk-in closet. A full generational suite includes a sitting area and private bedroom. Upstairs, an open loft overlooks the great room and is flanked by two additional bedrooms and a hall bath. A two-car garage opens to a family entrance with a drop zone, bench, and cubbies. Situated on a large lot in one of North Suffolk's premiere locations!
Contact an agent
Home facts
- Year built:2026
- Listing ID #:10628400
- Updated:May 23, 2026 at 09:51 AM
Rooms and interior
- Bedrooms:4
- Total bathrooms:4
- Full bathrooms:3
- Half bathrooms:1
- Rooms Total:8
- Flooring:Carpet, Ceramic, Laminate/LVP
- Dining Description:Breakfast Area
- Kitchen Description:Dishwasher, Disposal, Gas Range, Microwave
- Bedroom Description:1st Floor Bedroom
- Living area:2,964 sq. ft.
Heating and cooling
- Cooling:Central Air
- Heating:Forced Hot Air, Natural Gas, Programmable Thermostat
- Central air:Yes
Structure and exterior
- Roof:Asphalt Shingle
- Year built:2026
- Building area:2,964 sq. ft.
- Lot area:0.35 Acres
- Architectural Style:Ranch
- Construction Materials:Brick, Fiber Cement
- Exterior Features:Patio
- Foundation Description:Slab
- Levels:1.5 Story
Schools
- High school:Nansemond River
- Middle school:John Yeates Middle
- Elementary school:Nansemond Parkway Elementary
Utilities
- Water:City/County, Water Heater - Gas
- Sewer:City/County
Finances and disclosures
- Price:$713,900
- Price per sq. ft.:$240.86
- Tax amount:$4,511
Features and amenities
- Appliances:Washer Hookup
- Laundry features:Cathedral Ceiling, Dryer Hookup, Fireplace Gas-natural, Walk-In Attic, Washer Hookup
- Amenities:Cable Hookup, Cathedral Ceiling, Fireplace Gas-natural, Walk-In Attic
Parking
- Parking description:2 Car Attached Garage, Driveway Space, Garage Door Opener
New listings near 6026 Sam Callis Circle
- New
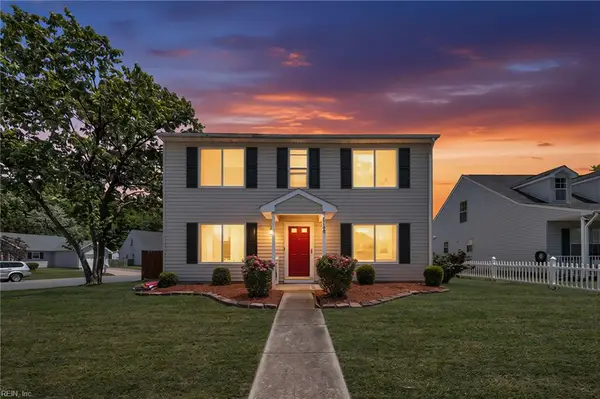 $355,000Active3 beds 3 baths1,695 sq. ft.
1198 C Street, Suffolk, VA 23434
MLS# 10635048Listed by: Iron Valley Real Est Norfolk - New
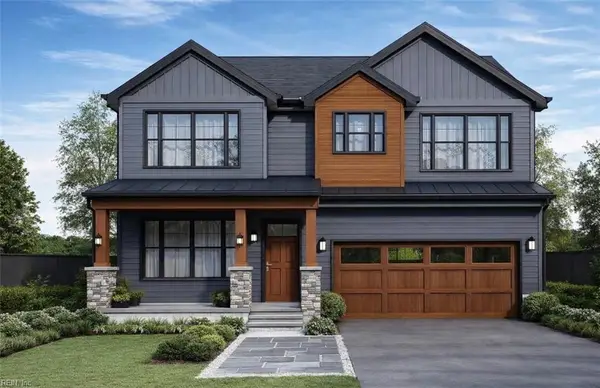 $547,999Active4 beds 3 baths2,300 sq. ft.
8031 Whaleville Boulevard, Suffolk, VA 23434
MLS# 10636342Listed by: Allison James Estates & Homes - New
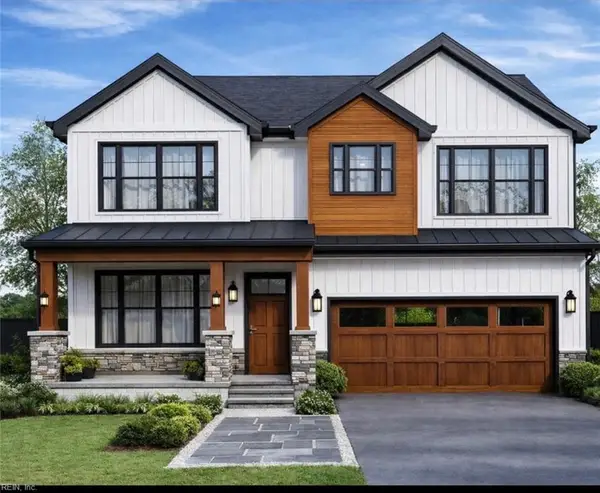 $547,999Active4 beds 3 baths2,300 sq. ft.
108 Robertson Street, Suffolk, VA 23438
MLS# 10636134Listed by: Allison James Estates & Homes - New
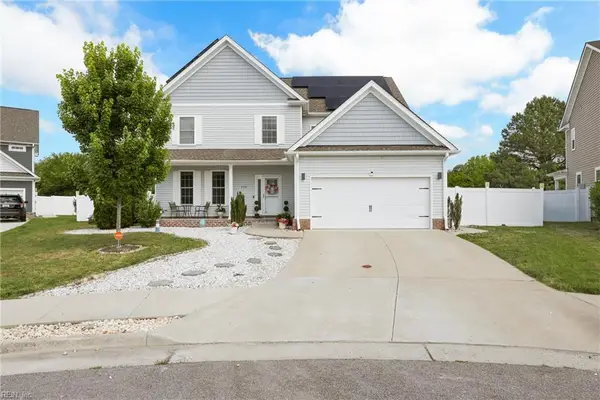 $559,900Active5 beds 3 baths2,652 sq. ft.
130 Jaclyn Drive, Suffolk, VA 23434
MLS# 10636238Listed by: Aweigh Real Estate - Open Sat, 12 to 4pmNew
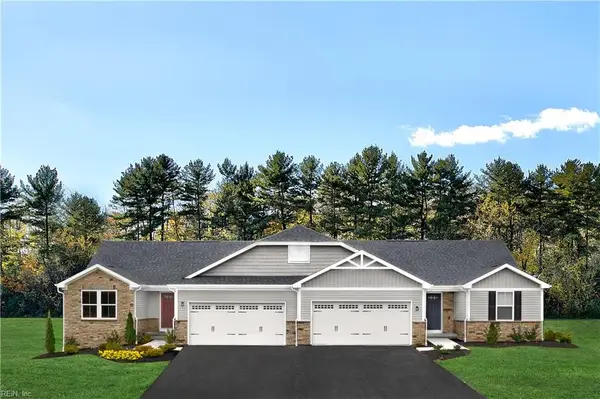 $384,990Active3 beds 2 baths1,343 sq. ft.
414 Braden Lane, Suffolk, VA 23435
MLS# 10636316Listed by: BHHS RW Towne Realty - New
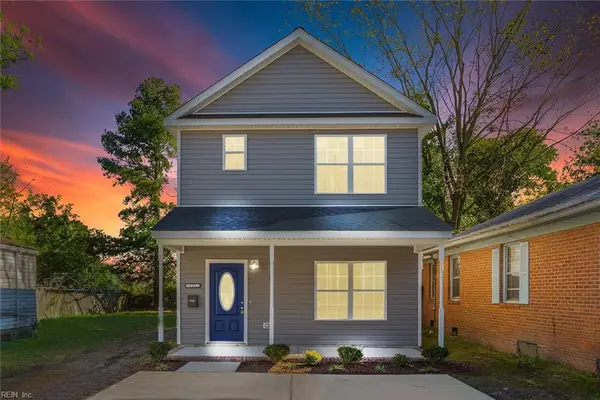 $299,000Active3 beds 3 baths1,200 sq. ft.
6517 Whaleyville Boulevard, Suffolk, VA 23438
MLS# 10636326Listed by: COVA Home Realty - New
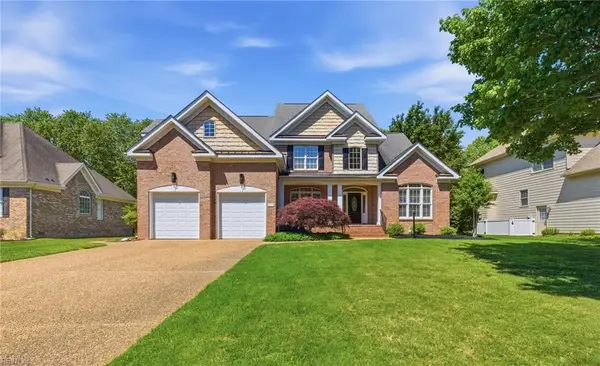 $885,000Active4 beds 4 baths3,867 sq. ft.
6109 Walkers Ferry Lane, Suffolk, VA 23435
MLS# 10635926Listed by: Long & Foster Real Estate Inc. - New
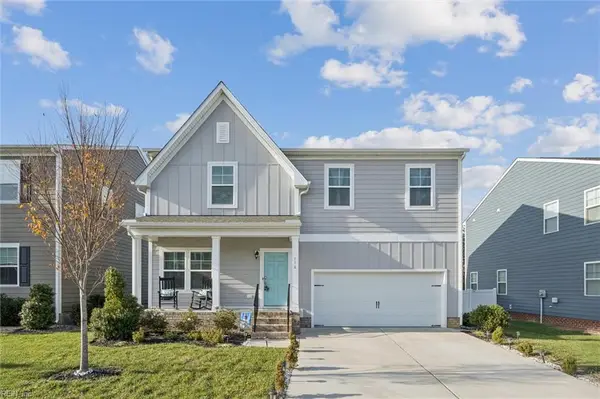 $425,000Active3 beds 3 baths2,170 sq. ft.
116 Meadows Landing Lane, Suffolk, VA 23434
MLS# 10636192Listed by: Garrett Realty Partners - New
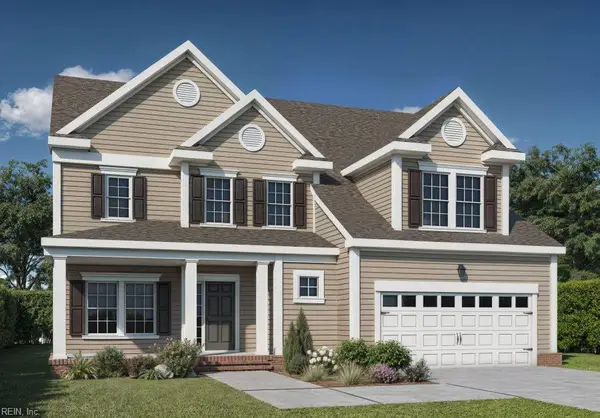 $683,365Active5 beds 5 baths3,354 sq. ft.
6017 Sam Callis Circle, Suffolk, VA 23434
MLS# 10636267Listed by: BHHS RW Towne Realty - New
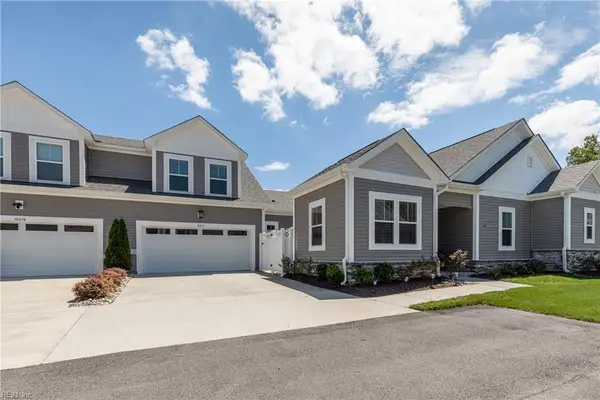 $469,900Active4 beds 3 baths2,181 sq. ft.
1021 Paragon Way #D, Suffolk, VA 23435
MLS# 10636268Listed by: LPT Realty LLC


Protect your home and budget from life's surprises with an Assurant Home Warranty, backed by a partner that supports you through every step of homeownership. Explore Plans.
© 2026 Better Homes and Gardens Real Estate LLC. An Anywhere Real Estate company. All rights reserved. Better Homes and Gardens® Real Estate is a registered trademark owned by Meredith Operations Corporation, licensed to Better Homes and Gardens Real Estate LLC and used with permission. Better Homes and Gardens Real Estate LLC fully supports the principles of the Fair Housing Act and the Equal Opportunity Act. Listing information is deemed reliable but is not guaranteed accurate.
Each office is independently owned and operated.
Any services or products provided by third parties are not provided by, affiliated with or related to Better Homes and Gardens Real Estate LLC, or its affiliated companies.