
6033 Sam Callis Circle, Suffolk, VA 23435
Local realty services provided by:Better Homes and Gardens Real Estate Native American Group
6033 Sam Callis Circle,Suffolk, VA 23435
$667,990
- 4 Beds
- 4 Baths
- 3,138 sq. ft.
- Single family
- Active
Listed by: kelly moran
Office: bhhs rw towne realty
MLS#:10659631
Source:VA_REIN
Price summary
- Price:$667,990
- Price per sq. ft.:$212.87
- Monthly HOA dues:$65
About this home
Ready Now! Enjoy many upgrades in this move in ready home! The Waterford features an open, innovative layout with stunning sightlines throughout. The gourmet kitchen includes a wall oven, large island, and abundant quartz counters and cabinet space, opening to a sunroom and spacious great room with fireplace. This welcoming area is a wonderful space for entertaining guests and social gatherings. A first-floor bedroom with a full bath is ideal for guests. A private study includes French doors and transom. Family entry off the 2-car garage offers a drop zone with bench and cubbies. An elegant primary suite boasts a luxurious bath and oversized walk-in closet. Two additional bedrooms, hall-bath, and loft/media area complete the home. Large lot, plenty of room for a pool! Love Where You Live in one of North Suffolk's premiere locations!
Contact an agent
Home facts
- Year built:2026
- Listing ID #:10659631
- Updated:November 08, 2026 at 10:29 AM
Rooms and interior
- Bedrooms:4
- Total bathrooms:4
- Full bathrooms:3
- Half bathrooms:1
- Rooms Total:8
- Flooring:Carpet, Ceramic, Laminate/LVP
- Dining Description:Breakfast Area
- Kitchen Description:Dishwasher, Disposal, Gas Range, Microwave
- Bedroom Description:1st Floor Bedroom
- Living area:3,138 sq. ft.
Heating and cooling
- Cooling:Central Air, Zoned
- Heating:Forced Hot Air, Natural Gas, Programmable Thermostat
- Central air:Yes
Structure and exterior
- Roof:Asphalt Shingle
- Year built:2026
- Building area:3,138 sq. ft.
- Lot area:0.3 Acres
- Architectural Style:Transitional
- Construction Materials:Brick, Fiber Cement
- Exterior Features:Patio
- Foundation Description:Slab
- Levels:2 Story
Schools
- High school:Nansemond River
- Middle school:John Yeates Middle
- Elementary school:Nansemond Parkway Elementary
Utilities
- Water:City/County, Water Heater - Gas
- Sewer:City/County
Finances and disclosures
- Price:$667,990
- Price per sq. ft.:$212.87
- Tax amount:$7,014
Features and amenities
- Appliances:Washer Hookup
- Laundry features:Cathedral Ceiling, Dryer Hookup, Fireplace Gas-natural, Pull Down Attic Stairs, Walk-In Closet, Washer Hookup
- Amenities:Cable Hookup, Cathedral Ceiling, Fireplace Gas-natural, Pull Down Attic Stairs, Walk-In Closet
Parking
- Parking description:2 Car Attached Garage, Driveway Space, Garage Door Opener
New listings near 6033 Sam Callis Circle
- New
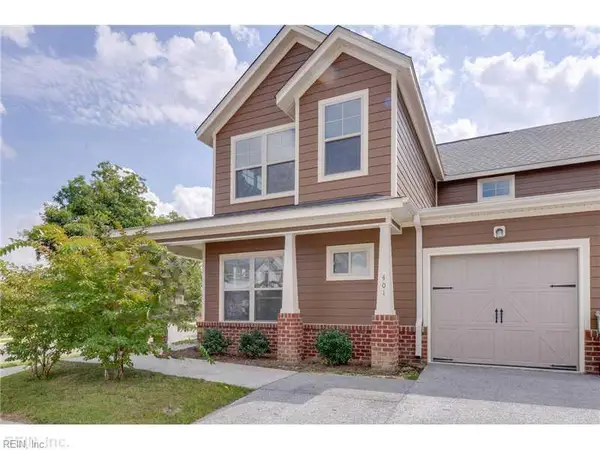 $389,999Active4 beds 3 baths2,100 sq. ft.
200 Seasons Circle #401, Suffolk, VA 23434
MLS# 10660790Listed by: The Bryant Group - New
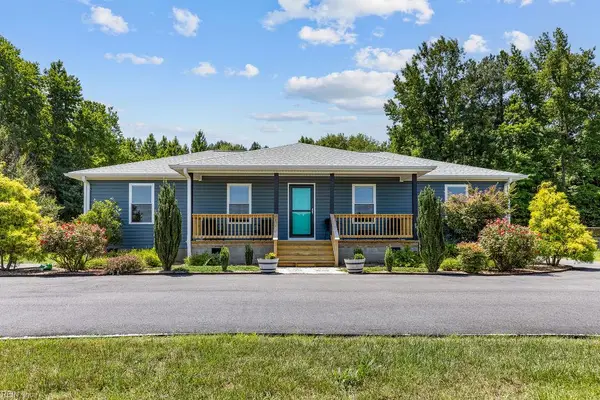 $429,000Active4 beds 2 baths2,016 sq. ft.
4673 Deer Path Road, Suffolk, VA 23434
MLS# 10661118Listed by: AtCoastal Realty - New
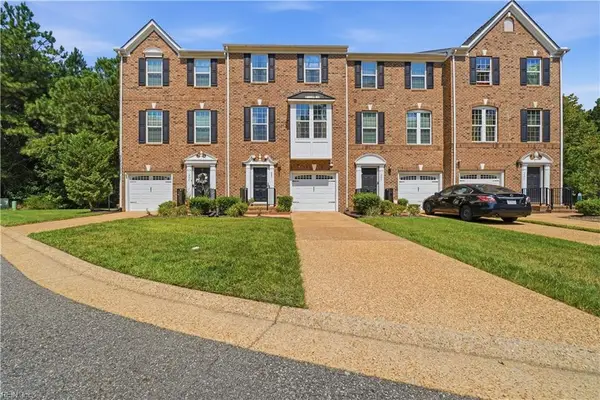 $334,995Active4 beds 3 baths2,082 sq. ft.
315 W Constance Road #247, Suffolk, VA 23434
MLS# 10661110Listed by: EXP Realty LLC - New
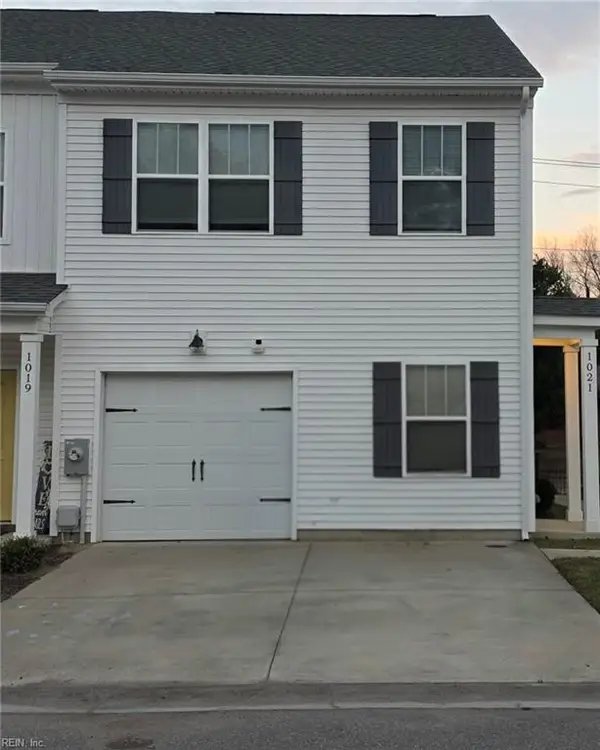 $299,999Active3 beds 3 baths1,608 sq. ft.
1021 White Marsh Road, Suffolk, VA 23434
MLS# 10661095Listed by: CoastalVA Realty Inc.  $759,985Pending3 beds 3 baths3,368 sq. ft.
110 Margolies Court, Suffolk, VA 23435
MLS# 10633351Listed by: Today Homes Realty LLC $478,990Pending3 beds 3 baths2,159 sq. ft.
3023 Brett Drive, Suffolk, VA 23434
MLS# 10660991Listed by: D R Horton Realty of Virginia- New
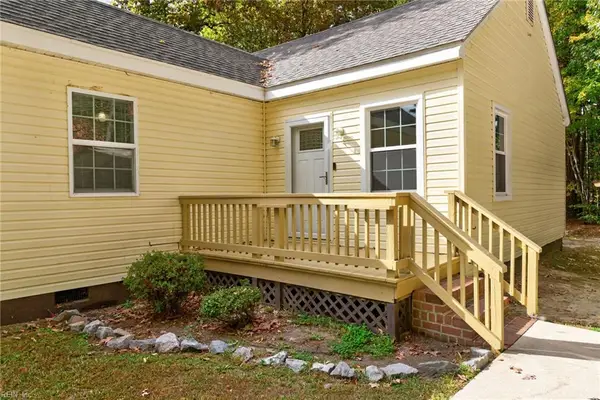 $299,900Active3 beds 2 baths1,400 sq. ft.
1413 Emma Avenue, Suffolk, VA 23434
MLS# 10660785Listed by: BHHS RW Towne Realty - New
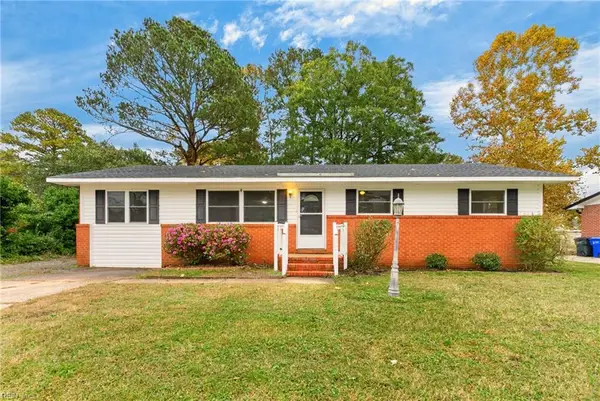 $324,900Active3 beds 2 baths1,350 sq. ft.
1431 Redwood Court, Suffolk, VA 23434
MLS# 10660983Listed by: BHHS RW Towne Realty - New
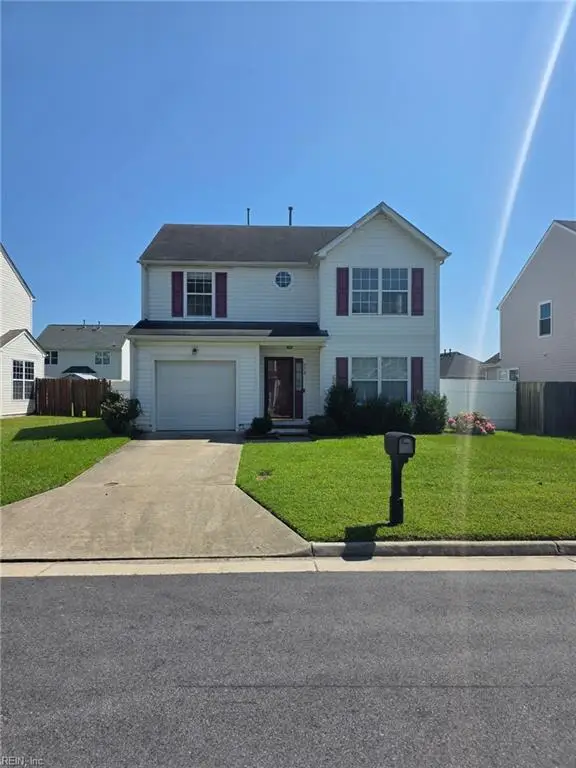 $355,000Active4 beds 4 baths1,750 sq. ft.
318 Stonehenge Drive, Suffolk, VA 23434
MLS# 10661038Listed by: CENTURY 21 Top Producers - New
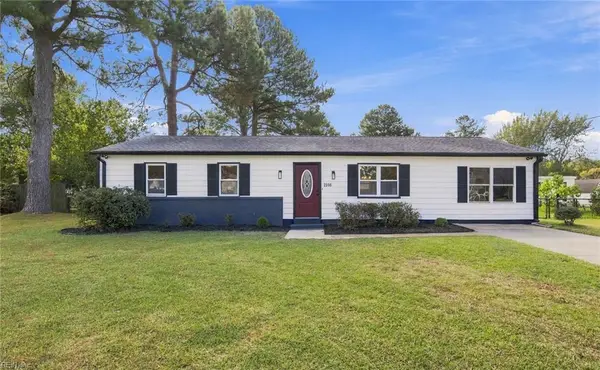 $335,000Active3 beds 2 baths1,296 sq. ft.
2805 Colonial Drive, Suffolk, VA 23435
MLS# 10660496Listed by: Atlantic Sothebys Int'l Realty


Protect your home and budget from life's surprises with an Assurant Home Warranty, backed by a partner that supports you through every step of homeownership. Explore Plans.
© 2026 Better Homes and Gardens Real Estate LLC. An Anywhere Real Estate company. All rights reserved. Better Homes and Gardens® Real Estate is a registered trademark owned by Meredith Operations Corporation, licensed to Better Homes and Gardens Real Estate LLC and used with permission. Better Homes and Gardens Real Estate LLC fully supports the principles of the Fair Housing Act and the Equal Opportunity Act. Listing information is deemed reliable but is not guaranteed accurate.
Each office is independently owned and operated.
Any services or products provided by third parties are not provided by, affiliated with or related to Better Homes and Gardens Real Estate LLC, or its affiliated companies.