
6405 Yorkshire Drive, Suffolk, VA 23435
Local realty services provided by:Better Homes and Gardens Real Estate Native American Group
6405 Yorkshire Drive,Suffolk, VA 23435
$450,000
- 3 Beds
- 3 Baths
- 2,020 sq. ft.
- Single family
- Pending
Listed by: jason edwards
Office: exp realty llc
MLS#:10636862
Source:VA_REIN
Price summary
- Price:$450,000
- Price per sq. ft.:$222.77
- Monthly HOA dues:$45
About this home
3BR/2.5BA two-story in Burbage Grant with 2-car garage. Updated kitchen with granite counters, tile backsplash, stainless appliances, and island open to the family room. Stone fireplace with wood mantel and custom built-in entertainment center. Formal dining with crown molding and chair rail. Separate living room at the front of the home. Flooring updated throughout the main level. Primary suite features vaulted ceiling, window seat, dual-vanity bath with tile detail, and walk-in closet with custom organizer. Two additional bedrooms upstairs. Laundry room with wood accent wall and shelving. Large fenced backyard with patio, storage shed, and room to spread out. Community pool, playground, and tennis courts. Convenient to I-664, Route 164, shopping, dining, and military installations.
Contact an agent
Home facts
- Year built:1998
- Listing ID #:10636862
- Updated:September 25, 2026 at 09:05 AM
Rooms and interior
- Bedrooms:3
- Total bathrooms:3
- Full bathrooms:2
- Half bathrooms:1
- Rooms Total:8
- Flooring:Carpet, Ceramic, Laminate/LVP
- Dining Description:Breakfast Area
- Bathrooms Description:Jetted Tub
- Kitchen Description:Dishwasher, Disposal, Electric Range, Microwave, Refrigerator
- Living area:2,020 sq. ft.
Heating and cooling
- Cooling:Central Air, Whole House Fan, Window/Wall
- Heating:Heat Pump, Programmable Thermostat
- Central air:Yes
Structure and exterior
- Roof:Asphalt Shingle
- Year built:1998
- Building area:2,020 sq. ft.
- Lot area:0.22 Acres
- Lot Features:Cul-De-Sac
- Architectural Style:Traditional
- Construction Materials:Vinyl
- Exterior Features:Cul-De-Sac, Patio
- Foundation Description:Slab
- Levels:2 Story
Schools
- High school:Nansemond River
- Middle school:Col. Fred Cherry Middle
- Elementary school:Northern Shores Elementary
Utilities
- Water:City/County, Water Heater - Gas
- Sewer:City/County
Finances and disclosures
- Price:$450,000
- Price per sq. ft.:$222.77
- Tax amount:$4,451
Features and amenities
- Appliances:Elec Range, Refrigerator, Washer Hookup
- Laundry features:Dryer Hookup, Fireplace Gas-natural, Pull Down Attic Stairs, Walk-In Closet, Washer Hookup
- Amenities:Cable Hookup, Ceiling Fan, Fireplace Gas-natural, Jetted Tub, Pull Down Attic Stairs, Security System, Walk-In Closet
- Pool features:Pool
Parking
- Parking description:2 Car Attached Garage, Driveway Space, Garage Door Opener, Multi Car, Off Street
New listings near 6405 Yorkshire Drive
- New
 $395,000Active3 beds 3 baths2,285 sq. ft.
1007 Skiffs Landing Lane, Suffolk, VA 23435
MLS# 10653605Listed by: BHHS RW Towne Realty - New
 $27,000Active0.09 Acres
412 Fulcher Street, Suffolk, VA 23434
MLS# 10654964Listed by: Thrive Realty - New
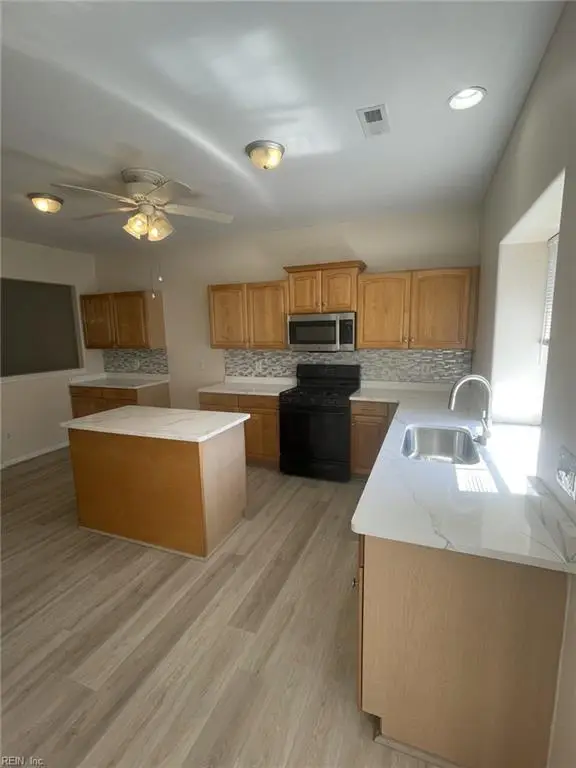 $364,900Active3 beds 3 baths2,272 sq. ft.
2064 Nicklaus Drive, Suffolk, VA 23435
MLS# 10655178Listed by: CoastalVA Realty Inc. - Open Sun, 2 to 4pmNew
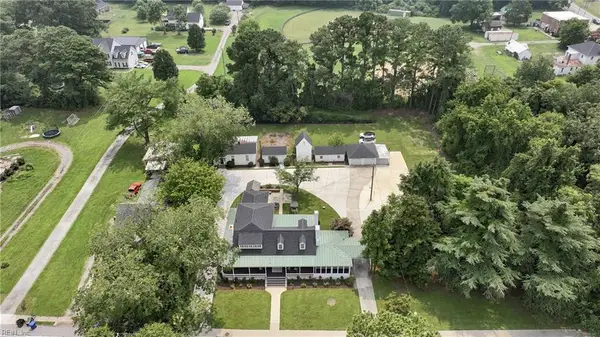 $699,000Active4 beds 3 baths3,000 sq. ft.
133 Kings Highway, Suffolk, VA 23432
MLS# 10655026Listed by: AtCoastal Realty - New
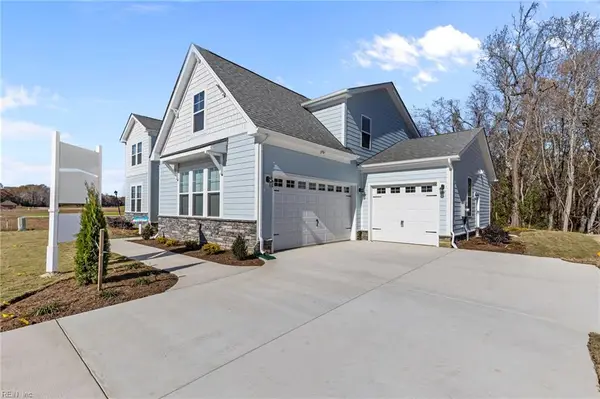 $709,900Active5 beds 4 baths3,381 sq. ft.
MM Bennett At River Club, Suffolk, VA 23435
MLS# 10655101Listed by: Today Homes Realty LLC - New
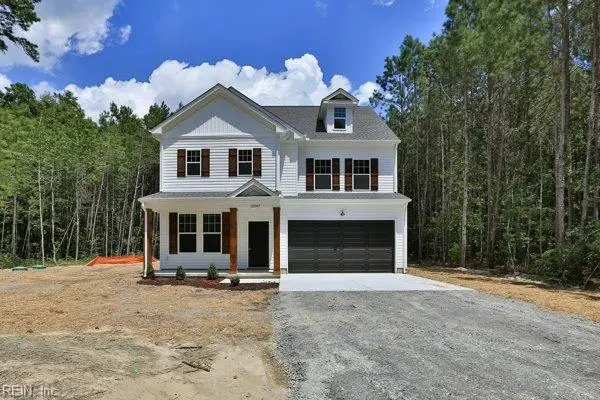 $798,000Active4 beds 3 baths2,540 sq. ft.
1181 Nansemond Parkway, Suffolk, VA 23434
MLS# 10655112Listed by: Fit Realty - New
 $390,000Active4 beds 4 baths1,752 sq. ft.
1209 Worden Way, Suffolk, VA 23435
MLS# 10655161Listed by: Sand & Sea Realty - New
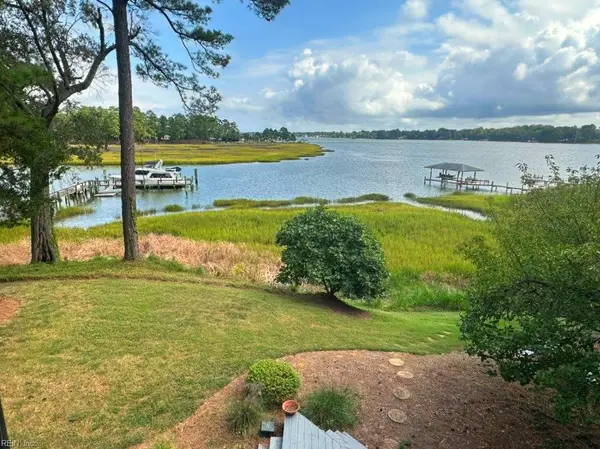 $1,325,000Active4 beds 4 baths3,437 sq. ft.
1882 Cherry Grove Road, Suffolk, VA 23432
MLS# 10654007Listed by: BHHS RW Towne Realty 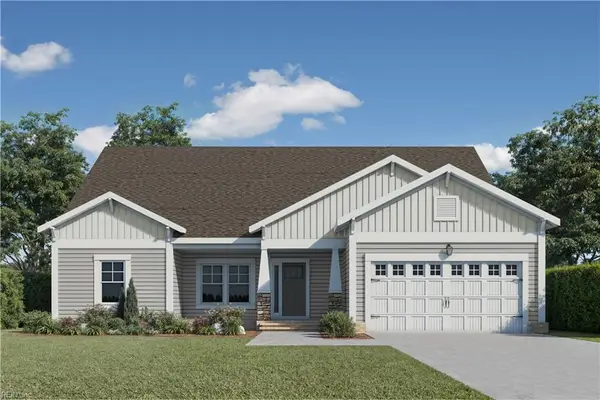 $719,210Pending4 beds 4 baths2,334 sq. ft.
4117 Capps Creek Drive, Suffolk, VA 23435
MLS# 10655060Listed by: BHHS RW Towne Realty- New
 $500,000Active4 beds 3 baths2,399 sq. ft.
3001 Beech Grove Lane, Suffolk, VA 23435
MLS# 10655079Listed by: COVA Home Realty


Protect your home and budget from life's surprises with an Assurant Home Warranty, backed by a partner that supports you through every step of homeownership. Explore Plans.
© 2026 Better Homes and Gardens Real Estate LLC. An Anywhere Real Estate company. All rights reserved. Better Homes and Gardens® Real Estate is a registered trademark owned by Meredith Operations Corporation, licensed to Better Homes and Gardens Real Estate LLC and used with permission. Better Homes and Gardens Real Estate LLC fully supports the principles of the Fair Housing Act and the Equal Opportunity Act. Listing information is deemed reliable but is not guaranteed accurate.
Each office is independently owned and operated.
Any services or products provided by third parties are not provided by, affiliated with or related to Better Homes and Gardens Real Estate LLC, or its affiliated companies.