
7102 Bridgeway Drive #201, Suffolk, VA 23435
Local realty services provided by:Better Homes and Gardens Real Estate Native American Group
7102 Bridgeway Drive #201,Suffolk, VA 23435
$354,430
- 2 Beds
- 2 Baths
- 1,554 sq. ft.
- Single family
- Active
Upcoming open houses
- Fri, Sep 2512:00 pm - 04:00 pm
- Sat, Sep 2612:00 pm - 04:00 pm
- Sun, Sep 2712:00 pm - 04:00 pm
- Mon, Sep 2812:00 pm - 04:00 pm
- Tue, Sep 2912:00 pm - 04:00 pm
- Wed, Sep 3012:00 pm - 04:00 pm
Listed by: jenny lovell
Office: bhhs rw towne realty
MLS#:10654580
Source:VA_REIN
Price summary
- Price:$354,430
- Price per sq. ft.:$228.08
- Monthly HOA dues:$315
About this home
READY NOW! The Sapphire at Mosaic offers style, space, and comfort in a community voted #1 in Hampton Roads! Discover the abundant space and style of The Sapphire. The incredibly designed condo floor plan includes a gorgeous kitchen with a gourmet island overlooking the great room and dining area. A quiet study doubles as a convenient home office. Guests will enjoy the privacy of their own large bedroom and a nearby full bath and laundry. Your luxurious owner’s suite is a dream, featuring two expansive walk-in closets and a spa-like double vanity bath. For outdoor living, a welcoming balcony lets you enjoy the fresh air right at home. Just one look and you’ll see that The Sapphire is right for you. Call to schedule your tour today!
Contact an agent
Home facts
- Year built:2026
- Listing ID #:10654580
- Updated:September 25, 2026 at 04:07 AM
Rooms and interior
- Bedrooms:2
- Total bathrooms:2
- Full bathrooms:2
- Rooms Total:6
- Flooring:Carpet, Laminate/LVP
- Dining Description:Breakfast Area
- Kitchen Description:Dishwasher, Disposal, Energy Star Appliance(s), Gas Range, Microwave, Refrigerator
- Bedroom Description:1st Floor Bedroom
- Living area:1,554 sq. ft.
Heating and cooling
- Cooling:Central Air
- Heating:Natural Gas
- Central air:Yes
Structure and exterior
- Roof:Asphalt Shingle
- Year built:2026
- Building area:1,554 sq. ft.
- Construction Materials:Fiber Cement, Stone
- Exterior Features:Deck
- Foundation Description:Slab
- Levels:1 Story
Schools
- High school:Nansemond River
- Middle school:Col. Fred Cherry Middle
- Elementary school:Northern Shores Elementary
Utilities
- Water:City/County, Water Heater - Gas
- Sewer:City/County
Finances and disclosures
- Price:$354,430
- Price per sq. ft.:$228.08
- Tax amount:$3,900
Features and amenities
- Appliances:Refrigerator, Washer
- Laundry features:Dryer, Walk-In Closet, Washer
- Amenities:Walk-In Closet
Parking
- Parking description:2 Space
New listings near 7102 Bridgeway Drive #201
- Coming Soon
 $575,000Coming Soon4 beds 3 baths2,276 sq. ft.
5987 Indian Trail, Suffolk, VA 23437
MLS# 2625837Listed by: AMW REAL ESTATE - New
 $27,000Active0.09 Acres
412 Fulcher Street, Suffolk, VA 23434
MLS# 10654964Listed by: Thrive Realty - New
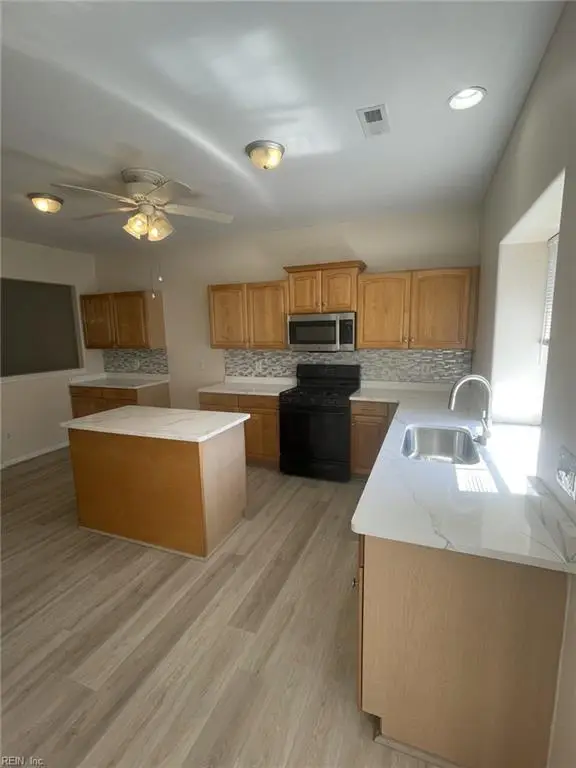 $364,900Active3 beds 3 baths2,272 sq. ft.
2064 Nicklaus Drive, Suffolk, VA 23435
MLS# 10655178Listed by: CoastalVA Realty Inc. - Open Sun, 2 to 4pmNew
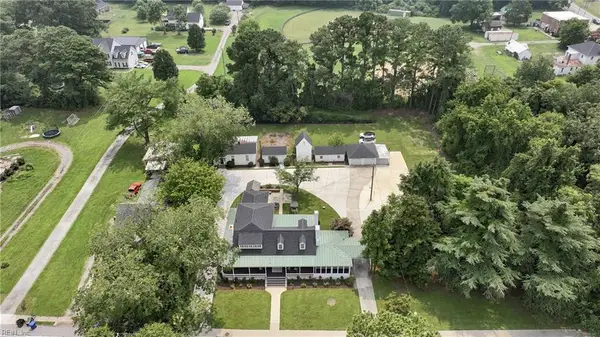 $699,000Active4 beds 3 baths3,000 sq. ft.
133 Kings Highway, Suffolk, VA 23432
MLS# 10655026Listed by: AtCoastal Realty - New
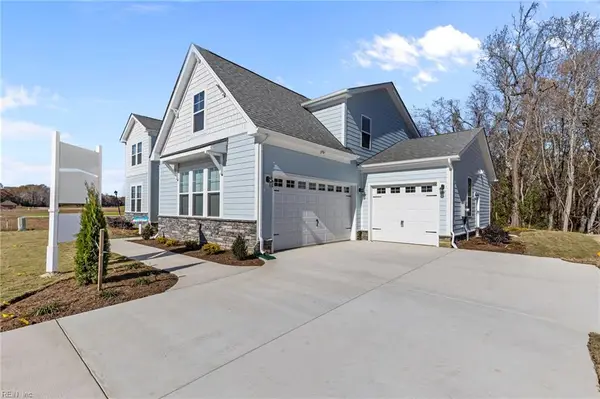 $709,900Active5 beds 4 baths3,381 sq. ft.
MM Bennett At River Club, Suffolk, VA 23435
MLS# 10655101Listed by: Today Homes Realty LLC - New
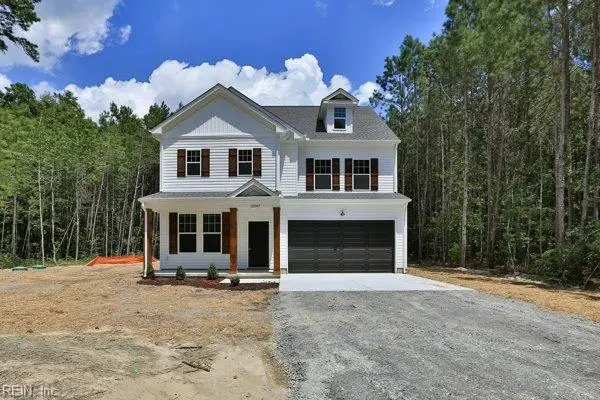 $798,000Active4 beds 3 baths2,540 sq. ft.
1181 Nansemond Parkway, Suffolk, VA 23434
MLS# 10655112Listed by: Fit Realty - New
 $390,000Active4 beds 4 baths1,752 sq. ft.
1209 Worden Way, Suffolk, VA 23435
MLS# 10655161Listed by: Sand & Sea Realty - New
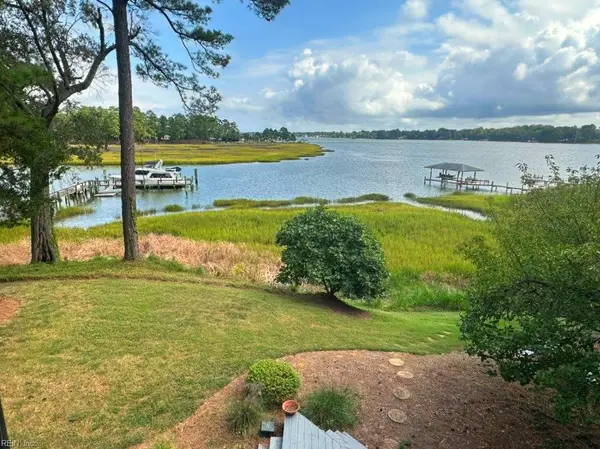 $1,325,000Active4 beds 4 baths3,437 sq. ft.
1882 Cherry Grove Road, Suffolk, VA 23432
MLS# 10654007Listed by: BHHS RW Towne Realty - New
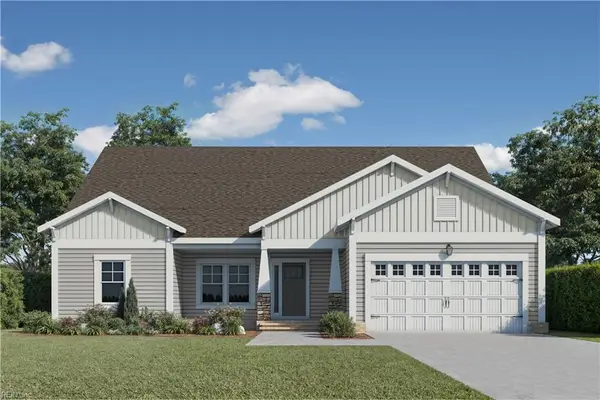 $719,210Active4 beds 4 baths2,334 sq. ft.
4117 Capps Creek Drive, Suffolk, VA 23435
MLS# 10655060Listed by: BHHS RW Towne Realty - New
 $500,000Active4 beds 3 baths2,399 sq. ft.
3001 Beech Grove Lane, Suffolk, VA 23435
MLS# 10655079Listed by: COVA Home Realty


Protect your home and budget from life's surprises with an Assurant Home Warranty, backed by a partner that supports you through every step of homeownership. Explore Plans.
© 2026 Better Homes and Gardens Real Estate LLC. An Anywhere Real Estate company. All rights reserved. Better Homes and Gardens® Real Estate is a registered trademark owned by Meredith Operations Corporation, licensed to Better Homes and Gardens Real Estate LLC and used with permission. Better Homes and Gardens Real Estate LLC fully supports the principles of the Fair Housing Act and the Equal Opportunity Act. Listing information is deemed reliable but is not guaranteed accurate.
Each office is independently owned and operated.
Any services or products provided by third parties are not provided by, affiliated with or related to Better Homes and Gardens Real Estate LLC, or its affiliated companies.