
910 Marston Street, Suffolk, VA 23435
Local realty services provided by:Better Homes and Gardens Real Estate Native American Group
910 Marston Street,Suffolk, VA 23435
$425,000
- 4 Beds
- 4 Baths
- 2,034 sq. ft.
- Townhouse
- Active
Listed by: joseph hendrickson
Office: serhant
MLS#:10659710
Source:VA_REIN
Price summary
- Price:$425,000
- Price per sq. ft.:$208.95
- Monthly HOA dues:$16
About this home
Enjoy pond and wooded views from this upgraded end-unit townhome in Harbourview Townes! Featuring 4 bedrooms, 3.5 baths and a 2-car garage, the Strauss floor plan offers generous living space and an open layout made for entertaining. The kitchen features a 9-foot island with seating, granite countertops, a gas range, farmhouse sink, light gray cabinetry with pull-out shelving and a butler’s pantry. Amazing upgrades include black Delta fixtures and thoughtful finishes throughout. The spacious primary suite offers a large walk-in closet and a bath with a soaking tub and separate shower. Additional highlights include a balcony and a 240V outlet for EV charging in the garage. Enjoy community lawn care and a dog park, plus convenient access to interstates, shopping, dining and entertainment.
Contact an agent
Home facts
- Year built:2024
- Listing ID #:10659710
- Updated:November 03, 2026 at 10:28 AM
Rooms and interior
- Bedrooms:4
- Total bathrooms:4
- Full bathrooms:3
- Half bathrooms:1
- Rooms Total:8
- Flooring:Carpet, Laminate/LVP
- Dining Description:Breakfast Area
- Kitchen Description:Dishwasher, Disposal, Energy Star Appliance(s), Gas Range, Microwave, Refrigerator
- Bedroom Description:1st Floor Bedroom
- Living area:2,034 sq. ft.
Heating and cooling
- Cooling:Central Air
- Heating:Natural Gas, Programmable Thermostat
- Central air:Yes
Structure and exterior
- Roof:Asphalt Shingle
- Year built:2024
- Building area:2,034 sq. ft.
- Lot area:1 Acres
- Lot Features:Wooded
- Architectural Style:Townhouse
- Construction Materials:Brick, Fiber Cement
- Exterior Features:Deck, Wooded
- Foundation Description:Slab
- Levels:3 Story
Schools
- High school:Nansemond River
- Middle school:Col. Fred Cherry Middle
- Elementary school:Northern Shores Elementary
Utilities
- Water:City/County, Water Heater - Electric
- Sewer:City/County
Finances and disclosures
- Price:$425,000
- Price per sq. ft.:$208.95
- Tax amount:$5,503
Features and amenities
- Appliances:Refrigerator, Washer, Washer Hookup
- Laundry features:Dryer Hookup, Scuttle Access, Walk-In Closet, Washer, Washer Hookup, Window Treatments
- Amenities:Bar, Cable Hookup, Scuttle Access, Walk-In Closet, Window Treatments
Parking
- Parking description:2 Car Attached Garage, Driveway Space, Garage Door Opener, Oversized
New listings near 910 Marston Street
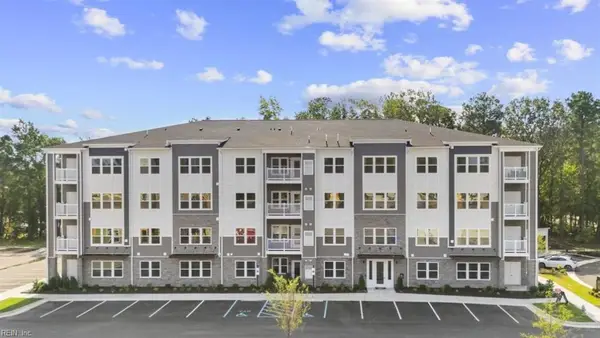 $311,940Pending2 beds 2 baths1,330 sq. ft.
7106 Bridgeway Drive #206, Suffolk, VA 23435
MLS# 10660215Listed by: BHHS RW Towne Realty- New
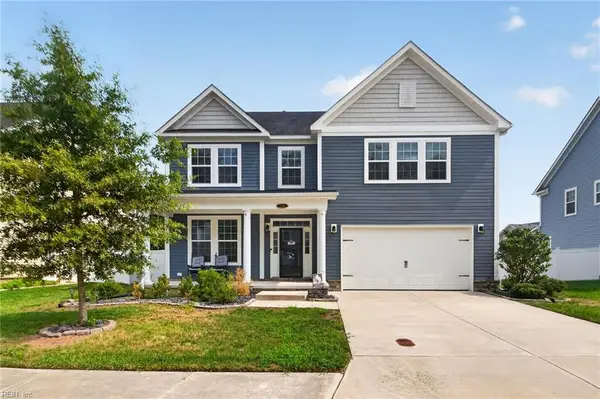 $519,000Active4 beds 3 baths2,803 sq. ft.
124 Bowman Drive, Suffolk, VA 23434
MLS# 10660366Listed by: Iron Valley Real Est. Prestige - New
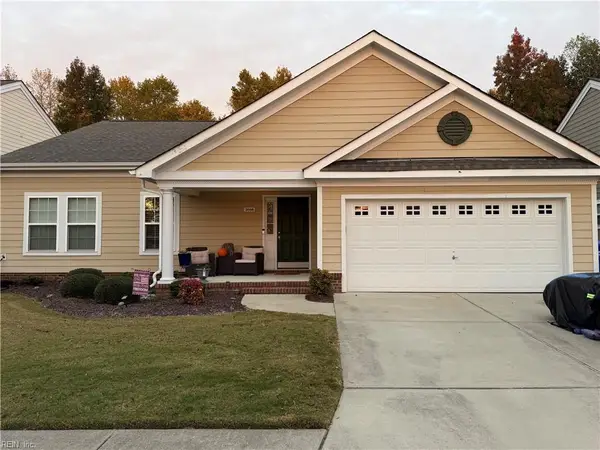 $429,900Active3 beds 2 baths1,704 sq. ft.
5086 Kings Grant Circle, Suffolk, VA 23434
MLS# 10660359Listed by: Long1 & Foster Real Estate Inc. - New
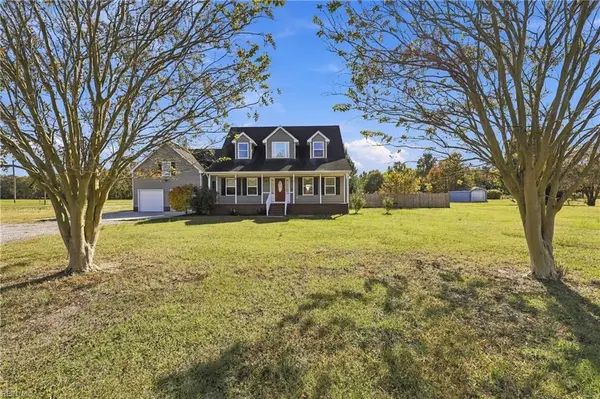 $585,000Active4 beds 3 baths2,216 sq. ft.
101 W Liberty Spring Road, Suffolk, VA 23434
MLS# 10660275Listed by: Fathom Realty - New
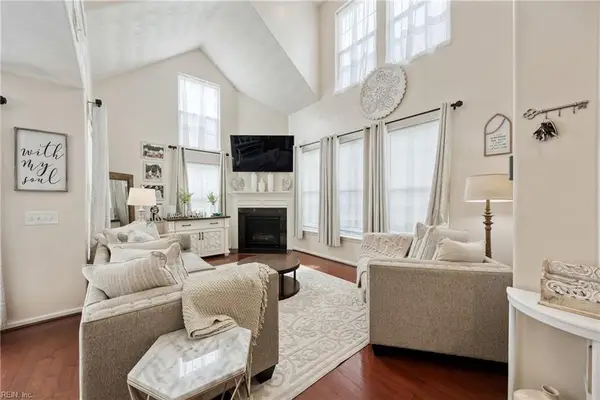 $315,000Active3 beds 3 baths1,627 sq. ft.
6729 Hampton Roads Parkway #D, Suffolk, VA 23435
MLS# 10660187Listed by: The Miller Real Estate Group 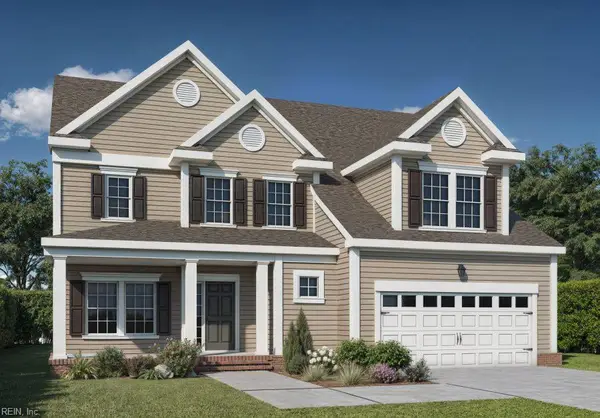 $685,955Pending5 beds 5 baths3,158 sq. ft.
6029 Sam Callis Circle, Suffolk, VA 23434
MLS# 10660271Listed by: BHHS RW Towne Realty- New
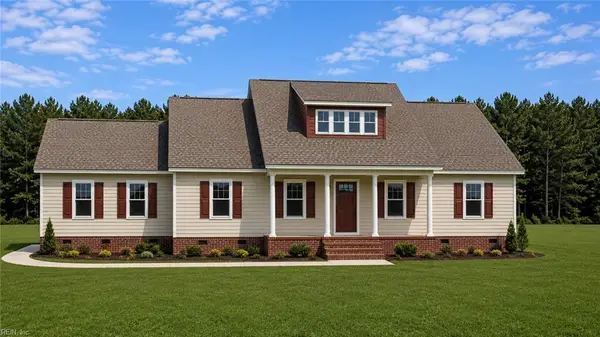 $539,900Active4 beds 4 baths2,300 sq. ft.
725 Great Fork Road, Suffolk, VA 23438
MLS# 10660319Listed by: 1st Class Real Estate Flagship - Open Thu, 1 to 4pmNew
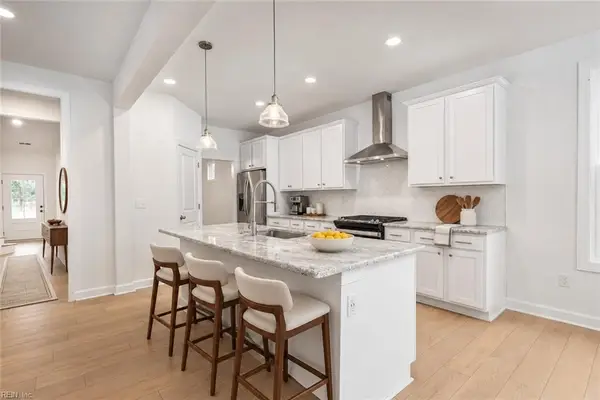 $628,400Active4 beds 3 baths2,426 sq. ft.
4100 Preston Circle, Suffolk, VA 23435
MLS# 10660217Listed by: Focus Realty LLC - New
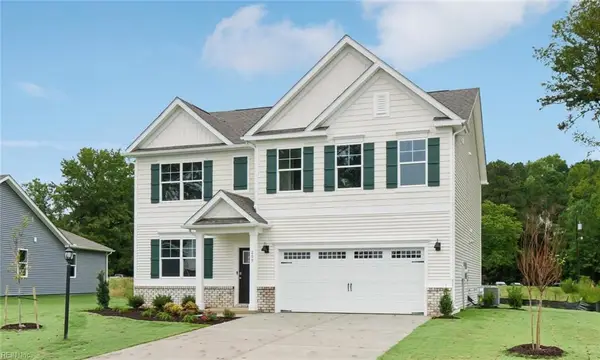 $542,990Active5 beds 3 baths2,511 sq. ft.
2204 Brians Lane, Suffolk, VA 23434
MLS# 10660257Listed by: D R Horton Realty of Virginia - New
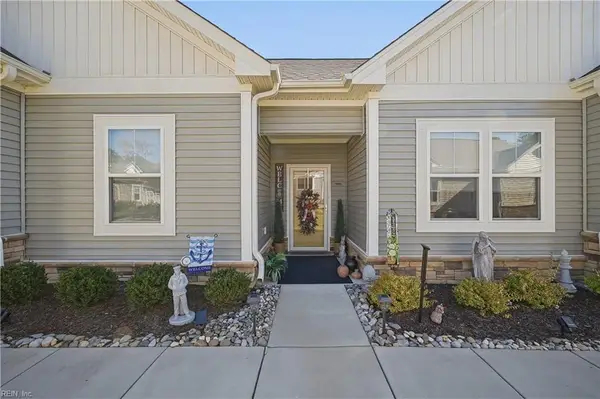 $449,000Active3 beds 3 baths2,026 sq. ft.
1101 Capella Lane #D, Suffolk, VA 23434
MLS# 10660200Listed by: A Better Way Realty Inc.


Protect your home and budget from life's surprises with an Assurant Home Warranty, backed by a partner that supports you through every step of homeownership. Explore Plans.
© 2026 Better Homes and Gardens Real Estate LLC. An Anywhere Real Estate company. All rights reserved. Better Homes and Gardens® Real Estate is a registered trademark owned by Meredith Operations Corporation, licensed to Better Homes and Gardens Real Estate LLC and used with permission. Better Homes and Gardens Real Estate LLC fully supports the principles of the Fair Housing Act and the Equal Opportunity Act. Listing information is deemed reliable but is not guaranteed accurate.
Each office is independently owned and operated.
Any services or products provided by third parties are not provided by, affiliated with or related to Better Homes and Gardens Real Estate LLC, or its affiliated companies.