
MM Bennetts Creek Quarter (mondovi 3 Bedroom), Suffolk, VA 23435
Local realty services provided by:Better Homes and Gardens Real Estate Native American Group
MM Bennetts Creek Quarter (mondovi 3 Bedroom),Suffolk, VA 23435
$479,450
- 3 Beds
- 3 Baths
- 1,825 sq. ft.
- Single family
- Active
Listed by: melissa queeney
Office: bhhs rw towne realty
MLS#:10634399
Source:VA_REIN
Price summary
- Price:$479,450
- Price per sq. ft.:$262.71
- Monthly HOA dues:$125
About this home
New construction home with builder's warranty featuring the Mondovi II floorplan offering 3 bedrooms, a loft and 2.5 baths. Enhanced living space includes an open concept great room for everyday living or entertaining, with the option to add a sunroom or screened porch for even more flexibility. Enjoy a covered front porch plus a concrete patio off the eat-in kitchen to extend your indoor-outdoor lifestyle. The spacious kitchen with central island flows into a family entry with a built-in bench and convenient access to the two-car garage. Upstairs, a versatile loft can be converted into a 4th bedroom. The primary ensuite offers abundant closet space, double sinks, and an oversized shower, along with two additional secondary bedrooms. This well-lit home is filled with natural light from numerous windows. Personalize selections to fit your style. Community amenities include a seasonal pool, fitness center, and a dog park. Photos are of similar home and may show upgrades.
Contact an agent
Home facts
- Year built:2026
- Listing ID #:10634399
- Updated:August 14, 2026 at 09:19 AM
Rooms and interior
- Bedrooms:3
- Total bathrooms:3
- Full bathrooms:2
- Half bathrooms:1
- Rooms Total:6
- Flooring:Carpet, Laminate/LVP, Vinyl
- Dining Description:Breakfast Area
- Kitchen Description:Dishwasher, Disposal, Energy Star Appliance(s), Microwave
- Living area:1,825 sq. ft.
Heating and cooling
- Cooling:Central Air
- Heating:Natural Gas
- Central air:Yes
Structure and exterior
- Roof:Asphalt Shingle
- Year built:2026
- Building area:1,825 sq. ft.
- Architectural Style:Craftsman
- Construction Materials:Stone, Vinyl
- Exterior Features:Patio
- Foundation Description:Slab
- Levels:2 Story
Schools
- High school:Nansemond River
- Middle school:John Yeates Middle
- Elementary school:Creekside Elementary
Utilities
- Water:City/County, Water Heater - Gas
- Sewer:City/County
Finances and disclosures
- Price:$479,450
- Price per sq. ft.:$262.71
- Tax amount:$5,077
Features and amenities
- Appliances:Washer Hookup
- Laundry features:Dryer Hookup, Pull Down Attic Stairs, Walk-In Closet, Washer Hookup
- Amenities:Pull Down Attic Stairs, Walk-In Closet
- Pool features:Pool
Parking
- Parking description:2 Car Attached Garage, 2 Space
New listings near MM Bennetts Creek Quarter (mondovi 3 Bedroom)
- New
 $829,900Active8 beds 3 baths2,921 sq. ft.
163 Greenway Road, Suffolk, VA 23434
MLS# 10648943Listed by: Fit Realty - New
 $275,000Active3 beds 2 baths1,386 sq. ft.
305 Greenfield Crescent, Suffolk, VA 23434
MLS# 10649120Listed by: KW Coastal Virginia Chesapeake - Open Sat, 1 to 4pmNew
 $575,000Active4 beds 3 baths3,266 sq. ft.
5066 S Links Circle, Suffolk, VA 23435
MLS# 10646006Listed by: Own Real Estate LLC - New
 $379,900Active5 beds 3 baths2,100 sq. ft.
2703 E Washington Street, Suffolk, VA 23434
MLS# 10647457Listed by: Shaffer Realty LLC - New
 $349,000Active4 beds 2 baths1,379 sq. ft.
329 Stonehenge Drive, Suffolk, VA 23434
MLS# 10648319Listed by: BHHS RW Towne Realty - New
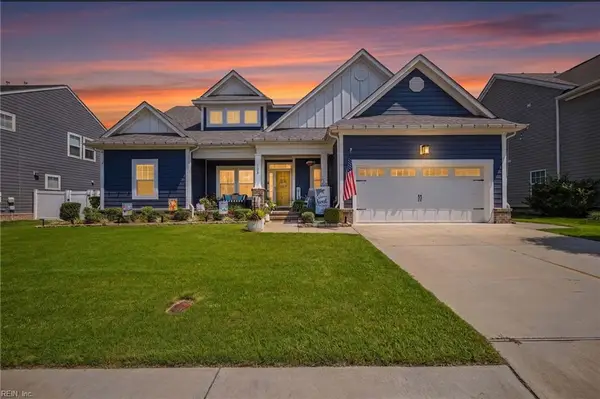 $560,000Active4 beds 4 baths2,476 sq. ft.
103 Sea Hero Court, Suffolk, VA 23435
MLS# 10648575Listed by: Coastal Towne Realty - New
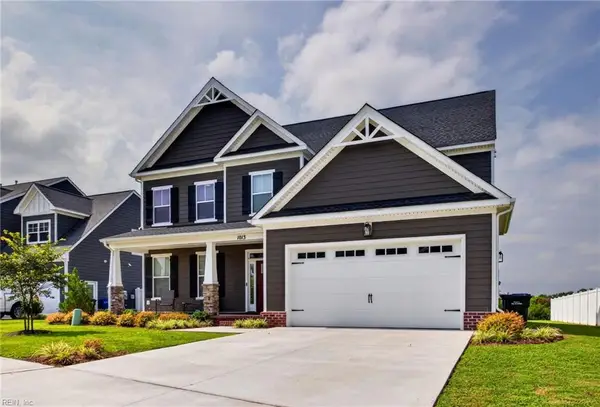 $600,000Active3 beds 3 baths2,720 sq. ft.
1013 Strawberry Court, Suffolk, VA 23435
MLS# 10648716Listed by: Howard Hanna Real Estate Svcs. - New
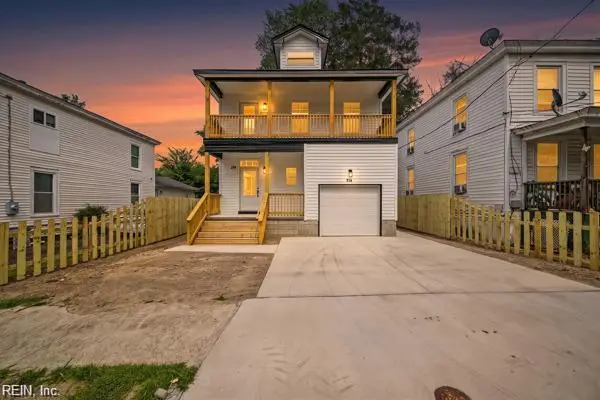 $369,900Active3 beds 3 baths2,000 sq. ft.
218 Chestnut Street, Suffolk, VA 23434
MLS# 10648776Listed by: Own Real Estate LLC - New
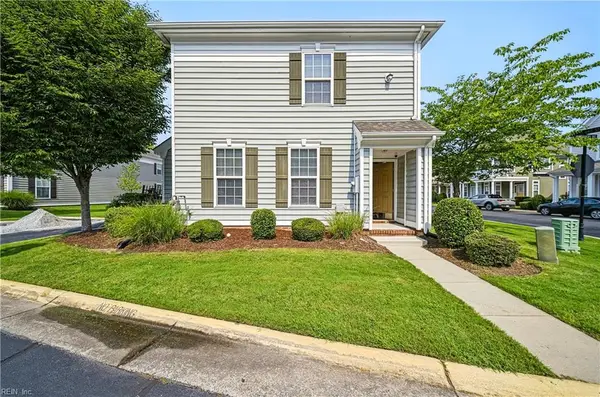 $317,000Active3 beds 3 baths1,706 sq. ft.
5254 Moreland Street #268, Suffolk, VA 23435
MLS# 10648896Listed by: KFinCo Realty - New
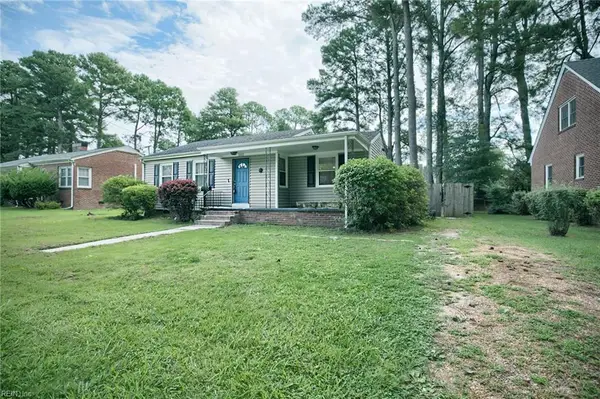 $220,000Active2 beds 1 baths907 sq. ft.
202 Military Road, Suffolk, VA 23434
MLS# 10648937Listed by: Garrett Realty Partners


Protect your home and budget from life's surprises with an Assurant Home Warranty, backed by a partner that supports you through every step of homeownership. Explore Plans.
© 2026 Better Homes and Gardens Real Estate LLC. An Anywhere Real Estate company. All rights reserved. Better Homes and Gardens® Real Estate is a registered trademark owned by Meredith Operations Corporation, licensed to Better Homes and Gardens Real Estate LLC and used with permission. Better Homes and Gardens Real Estate LLC fully supports the principles of the Fair Housing Act and the Equal Opportunity Act. Listing information is deemed reliable but is not guaranteed accurate.
Each office is independently owned and operated.
Any services or products provided by third parties are not provided by, affiliated with or related to Better Homes and Gardens Real Estate LLC, or its affiliated companies.