
213 Elfwood Lane, Surry, VA 23883
Local realty services provided by:Better Homes and Gardens Real Estate Native American Group
Listed by: amanda redfern
Office: howard hanna william e. wood
MLS#:2601667
Source:VA_WMLS
Price summary
- Price:$350,000
- Price per sq. ft.:$211.35
About this home
Southern charm just minutes from the Jamestown Ferry! Nestled on three beautiful acres backing to a peaceful stream, this inviting property offers the perfect blend of privacy and character. Enjoy quiet mornings and relaxing evenings from the spacious wrap-around porch overlooking the scenic landscape. The home features a durable metal roof and multiple outbuildings, providing plenty of space for storage, hobbies, or workshop use. A rare opportunity to enjoy peaceful rural living with timeless charm and room to roam. Website with additional photo, floor plan, and 3D tour available.
Contact an agent
Home facts
- Year built:1993
- Listing ID #:2601667
- Added:1 day(s) ago
- Updated:May 19, 2026 at 11:02 PM
Rooms and interior
- Bedrooms:3
- Total bathrooms:3
- Full bathrooms:2
- Half bathrooms:1
- Rooms Total:8
- Flooring:Carpet, Linoleum
- Dining Description:DiningArea
- Kitchen Description:Dining Area, ElectricCooking, ExhaustFan, Kitchen Pantry, Laminate Counter, Range, Refrigerator
- Bedroom Description:Walk In Closet(s)
- Basement:Yes
- Basement Description:CrawlSpace
- Living area:1,656 sq. ft.
Heating and cooling
- Cooling:CentralAir
- Heating:Central Forced Air, Electric, Wood Stove
- Central air:Yes
Structure and exterior
- Roof:Metal
- Year built:1993
- Building area:1,656 sq. ft.
- Lot area:3 Acres
- Architectural Style:Two Story, Victorian
- Construction Materials:Drywall, Frame
- Exterior Features:Deck, Front Porch, Patio
- Levels:2 Story
Schools
- High school:Surry
- Middle school:Luther P. Jackson
- Elementary school:Surry
Utilities
- Water:Community Coop, SharedWell
- Sewer:SepticTank
Finances and disclosures
- Price:$350,000
- Price per sq. ft.:$211.35
- Tax amount:$1,952 (2026)
Features and amenities
- Laundry features:Dryer, Dryer Hookup, Washer, Washer Hookup
- Amenities:All Window Treatment, All Window Treatments, Bay Windows, Dining Area, ElectricCooking, ExhaustFan, Walk-in Closets
Parking
- Parking description:Driveway, Unpaved Driveway, Unpaved Parking
New listings near 213 Elfwood Lane
- New
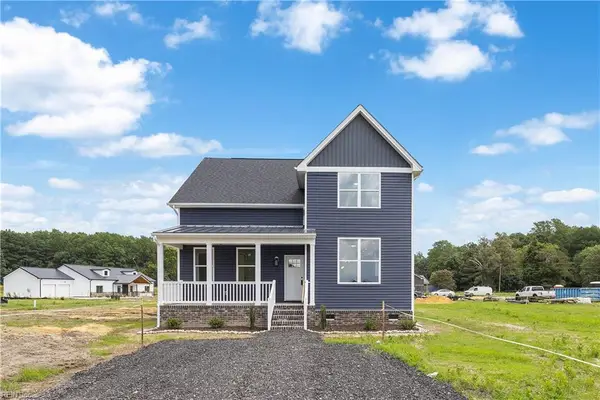 $499,900Active4 beds 3 baths2,200 sq. ft.
4529 Alliance Road, Surry, VA 23883
MLS# 10635507Listed by: KW Allegiance Shoreline - New
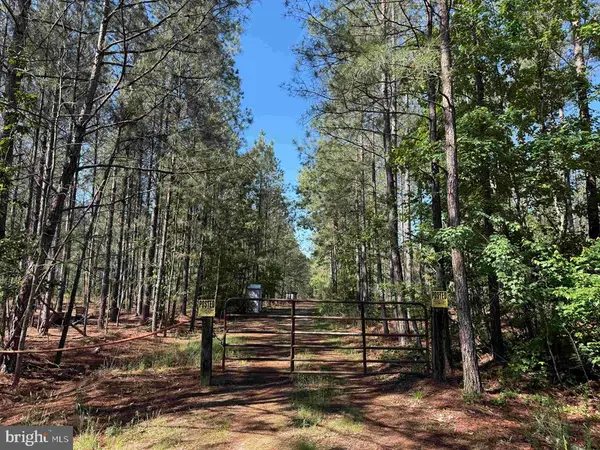 $1,635,619Active424.83 Acres
Laurel Drive (tract: Surry Seward-scott), SURRY, VA 23883
MLS# VASR2000036Listed by: ADVANCE LAND AND TIMBER LLC - New
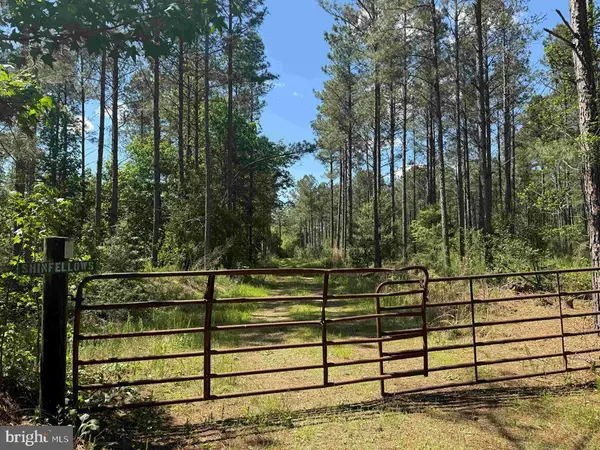 $897,411Active249.28 Acres
Huntington Road (tract: Surry William-sharp-1), SURRY, VA 23883
MLS# VASR2000034Listed by: ADVANCE LAND AND TIMBER LLC - New
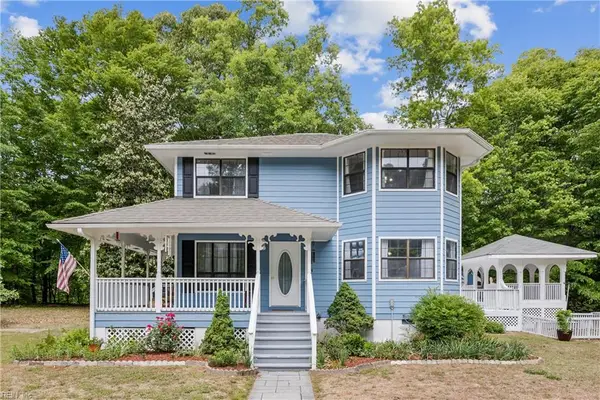 $350,000Active3 beds 3 baths1,656 sq. ft.
213 Elfwood Lane, Surry, VA 23883
MLS# 10635051Listed by: Howard Hanna Real Estate Svcs. - New
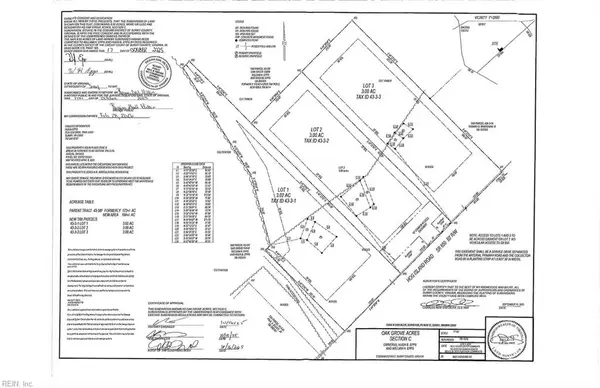 $68,000Active3 Acres
3AC Hog Island Road, Surry, VA 23883
MLS# 10634905Listed by: Howard Hanna Real Estate Svcs. - Open Sun, 1 to 4pmNew
 $240,000Active3 beds 1 baths620 sq. ft.
933 Pleasant Point Road, Surry, VA 23883
MLS# 2608518Listed by: EXP REALTY LLC  $68,800Pending21.37 Acres
0 Cobham Wharf Road, Surry, VA 23883
MLS# 2612328Listed by: COWAN REALTY LLC $95,000Pending1.5 Acres
0 Pleasant Point Road, Surry, VA 23883
MLS# 2612133Listed by: COWAN REALTY LLC $675,000Active3 beds 2 baths2,484 sq. ft.
Lot 3 Highgate Road, Surry, VA 23883
MLS# 10632024Listed by: KW Allegiance Shoreline


Protect your home and budget from life's surprises with an Assurant Home Warranty, backed by a partner that supports you through every step of homeownership. Explore Plans.
© 2026 Better Homes and Gardens Real Estate LLC. An Anywhere Real Estate company. All rights reserved. Better Homes and Gardens® Real Estate is a registered trademark owned by Meredith Operations Corporation, licensed to Better Homes and Gardens Real Estate LLC and used with permission. Better Homes and Gardens Real Estate LLC fully supports the principles of the Fair Housing Act and the Equal Opportunity Act. Listing information is deemed reliable but is not guaranteed accurate.
Each office is independently owned and operated.
Any services or products provided by third parties are not provided by, affiliated with or related to Better Homes and Gardens Real Estate LLC, or its affiliated companies.