
40 Bradford St, Swoope, VA 24479
Local realty services provided by:Better Homes and Gardens Real Estate Pathways
40 Bradford St,Swoope, VA 24479
$600,000
- 3 Beds
- 4 Baths
- 3,985 sq. ft.
- Single family
- Active
Listed by: kk homes team
Office: paul wesley real estate
MLS#:679751
Source:CHARLOTTESVILLE
Price summary
- Price:$600,000
- Price per sq. ft.:$150.56
About this home
Space, flexibility, and 5.29 acres in Augusta County! Offering over 3,000 sq. ft. of mostly main-level living, this home features 3 bedrooms with the potential for a 4th, 3.5 baths, and room for every stage of life. The oversized owner’s suite includes a walk-in closet, extensive vanity space, step-in soaking tub, walk-in shower, attached hot tub room, and a versatile flex room perfect for a nursery, office, or sitting room. The supersized kitchen is complemented by a butler’s pantry and an additional flex pantry/storage room ideal for freezers, bulk storage, or hobbies. Above the attached 3-car garage is a finished bonus room with its own full bath—perfect for guests, a home office, or recreation space. Outside, enjoy a level 5.29-acre property with beautiful views, garden space, a screened porch, composite deck, and a potential additional building lot. A brand-new double-insulated metal roof adds peace of mind. Conveniently located with quick access to Route 42, Parkersburg Turnpike, and Route 262, this property offers the perfect blend of country living and everyday convenience....
Contact an agent
Home facts
- Year built:2001
- Subdivision & Development:BRADFORD
- Listing ID #:679751
- Added:38 day(s) ago
- Updated:August 29, 2026 at 03:03 PM
Rooms and interior
- Bedrooms:3
- Total bathrooms:4
- Full bathrooms:3
- Half bathrooms:1
- Flooring:Carpet, Ceramic Tile, Laminate
- Kitchen Description:Electric Range, Microwave, Refrigerator
- Basement:Yes
- Living area:3,985 sq. ft.
Heating and cooling
- Cooling:Central Air, Ductless
- Heating:Central
- Central air:Yes
Structure and exterior
- Year built:2001
- Building area:3,985 sq. ft.
- Lot area:5.29 Acres
- Construction Materials:Stick Built, Vinyl Siding
- Exterior Features:Patio/Porch
- Foundation Description:Block
- Levels:1.5 Stories
Schools
- High school:Buffalo Gap
- Middle school:Buffalo Gap
- Elementary school:Churchville
Utilities
- Water:Public
- Sewer:Conventional Sewer
Finances and disclosures
- Price:$600,000
- Price per sq. ft.:$150.56
- Tax amount:$3,146 (2026)
Features and amenities
- Appliances:Electric Range, Microwave, Refrigerator
- Laundry features:Dryer Hookup, Washer Hookup
Parking
- Parking description:Attached, Garage, Garage Door Opener
- Garage:Yes
- Garage spaces:3
New listings near 40 Bradford St
- New
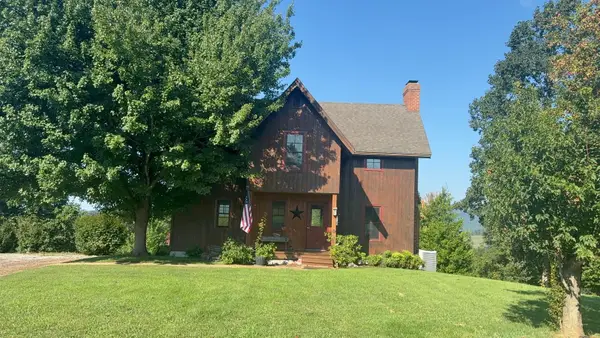 $675,000Active3 beds 2 baths2,119 sq. ft.
105 Haytie Ln, Swoope, VA 24479
MLS# 680832Listed by: LONG & FOSTER REAL ESTATE INC STAUNTON/WAYNESBORO 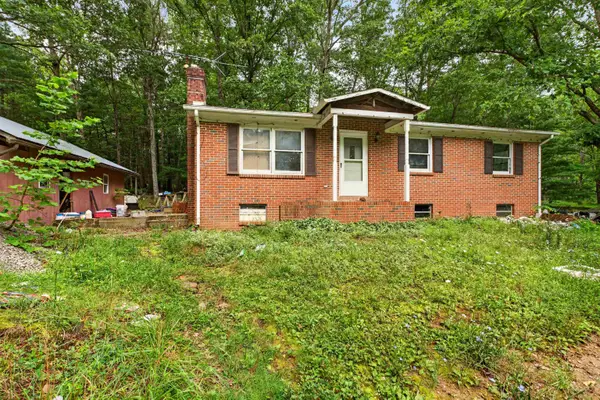 $185,900Active3 beds 2 baths2,076 sq. ft.
26 Christian Ln, Swoope, VA 24479
MLS# 680811Listed by: COMPASS - AVENUE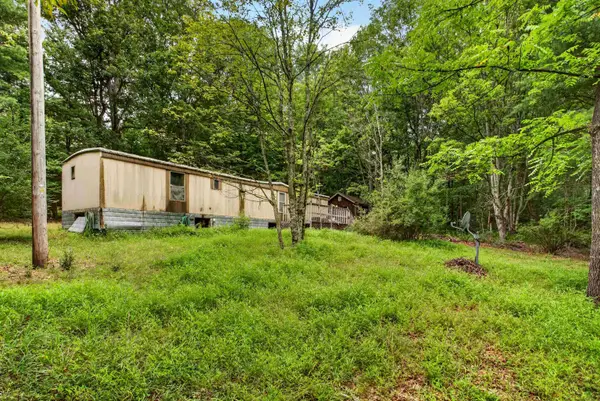 $60,700Active1 Acres
28 Christian Ln, Swoope, VA 24479
MLS# 680812Listed by: COMPASS - AVENUE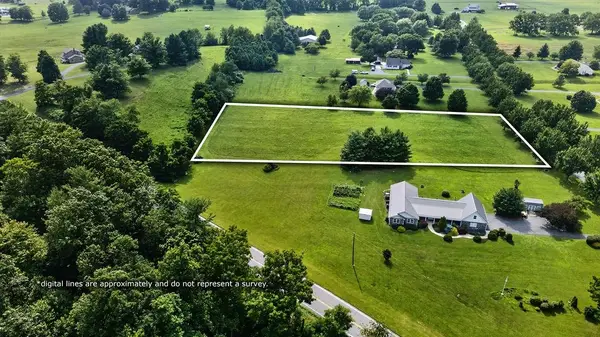 $125,000Active2.38 Acres
TBD Bradford St, Swoope, VA 24479
MLS# 679752Listed by: PAUL WESLEY REAL ESTATE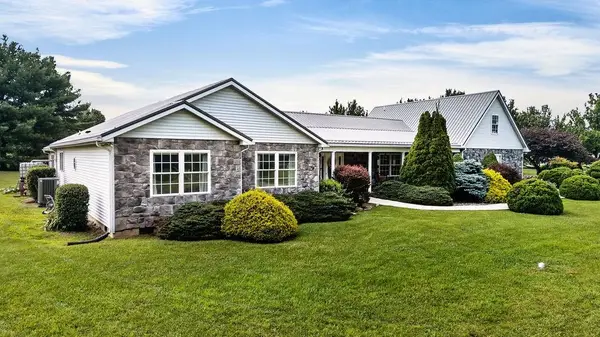 $525,000Active3 beds 4 baths3,985 sq. ft.
40A Bradford St, Swoope, VA 24479
MLS# 679754Listed by: PAUL WESLEY REAL ESTATE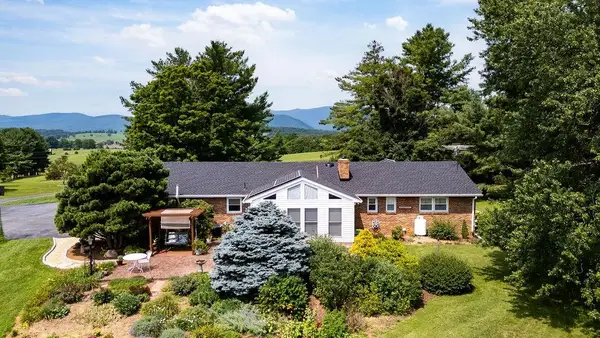 $575,000Pending3 beds 4 baths4,435 sq. ft.
120 Trinity Point Rd, Swoope, VA 24479
MLS# 679687Listed by: DECKER REALTY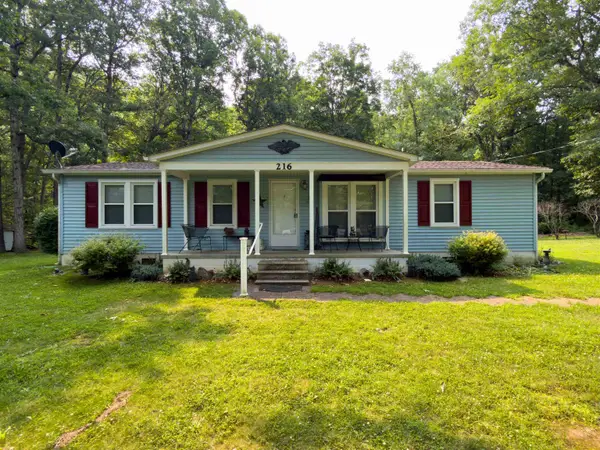 $180,000Pending3 beds 2 baths1,104 sq. ft.
216 Little Calf Pasture Hwy, Swoope, VA 24479
MLS# 679656Listed by: FUNKHOUSER REAL ESTATE GROUP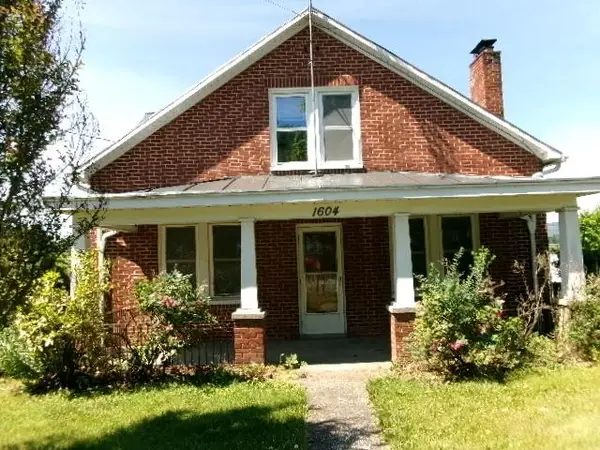 $190,000Pending2 beds 2 baths2,685 sq. ft.
1604 Parkersburg Tpke, Swoope, VA 24479
MLS# 679057Listed by: 1ST CHOICE REAL ESTATE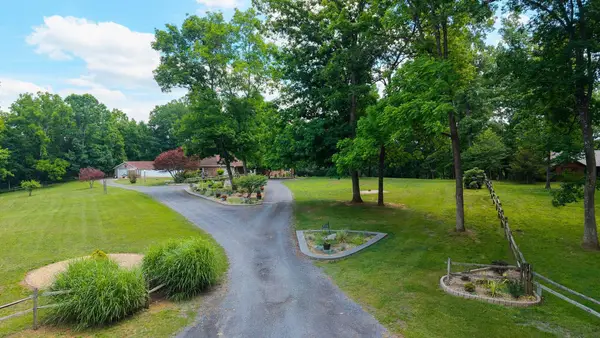 $649,000Pending3 beds 4 baths4,846 sq. ft.
314 Mcbrydge Dr, Swoope, VA 24479
MLS# 678820Listed by: REAL ESTATE PLUS


Protect your home and budget from life's surprises with an Assurant Home Warranty, backed by a partner that supports you through every step of homeownership. Explore Plans.
© 2026 Better Homes and Gardens Real Estate LLC. An Anywhere Real Estate company. All rights reserved. Better Homes and Gardens® Real Estate is a registered trademark owned by Meredith Operations Corporation, licensed to Better Homes and Gardens Real Estate LLC and used with permission. Better Homes and Gardens Real Estate LLC fully supports the principles of the Fair Housing Act and the Equal Opportunity Act. Listing information is deemed reliable but is not guaranteed accurate.
Each office is independently owned and operated.
Any services or products provided by third parties are not provided by, affiliated with or related to Better Homes and Gardens Real Estate LLC, or its affiliated companies.