
4855 Morris Mill Rd, Swoope, VA 24479
Local realty services provided by:Better Homes and Gardens Real Estate Pathways
Listed by: jessica goode
Office: paul wesley real estate
MLS#:683267
Source:CHARLOTTESVILLE
Price summary
- Price:$1,525,000
- Price per sq. ft.:$241.3
About this home
Known as Intervale and listed on the National Register of Historic Places, this extraordinary Shenandoah Valley estate brings together nearly 200 years of history, character, and incredible versatility on roughly 48 acres. The 5BR/3.5BA farmhouse blends early 19th-century craftsmanship with an 1885 transformation, featuring distinctive Federal and Colonial Revival details, original mantels, beautiful woodwork, and five fireplaces. Beyond the main house, the historic springhouse offers guest space and a full bath, while a bank barn with horse stalls and hay/equipment storage, charming garden shed, 1,200 sq ft hobby/shop, and 2-bay mechanic’s garage create endless possibilities for equestrian, agricultural, recreational, or creative pursuits. An attached 3-car garage adds modern convenience. A gazebo and courtyard create an inviting gathering space surrounded by the beauty and privacy of the Shenandoah Valley. A property of this history, scale, and versatility is truly a rare offering.
Contact an agent
Home facts
- Year built:1819
- Subdivision & Development:NONE
- Listing ID #:683267
- Added:1 day(s) ago
- Updated:October 21, 2026 at 03:14 PM
Rooms and interior
- Bedrooms:5
- Total bathrooms:4
- Full bathrooms:3
- Half bathrooms:1
- Flooring:Porcelain Tile, Wood
- Basement:Yes
- Basement Description:Unfinished
- Living area:6,320 sq. ft.
Heating and cooling
- Cooling:Central Air
- Heating:Forced Air, Oil
- Central air:Yes
Structure and exterior
- Year built:1819
- Building area:6,320 sq. ft.
- Lot area:48 Acres
- Lot Features:Farm, Landscaped, Private, Wooded
- Architectural Style:Farm House, Federal
- Construction Materials:Brick, Stick Built
- Foundation Description:Slab
Schools
- High school:Buffalo Gap
- Middle school:Buffalo Gap
- Elementary school:Churchville
Utilities
- Water:Private, Well
- Sewer:Septic Tank
Finances and disclosures
- Price:$1,525,000
- Price per sq. ft.:$241.3
- Tax amount:$4,610 (2026)
Parking
- Parking description:Attached, Detached, Garage
- Garage:Yes
- Garage spaces:5
New listings near 4855 Morris Mill Rd
- New
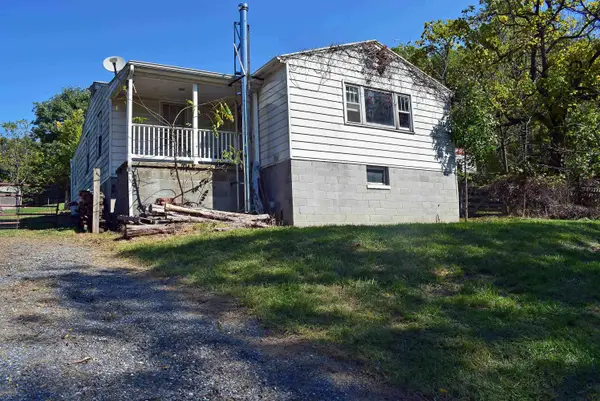 $129,900Active2 beds 1 baths1,488 sq. ft.
197 Waldrop Rd, Swoope, VA 24479
MLS# 683035Listed by: BISHOP REALTY 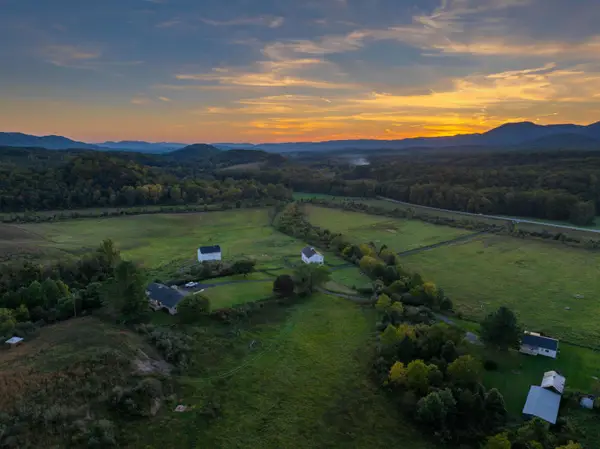 $2,450,000Pending5 beds 4 baths5,938 sq. ft.
2276 Little Calf Pasture Hwy, Swoope, VA 24479
MLS# 682794Listed by: WHITETAIL PROPERTIES REAL ESTATE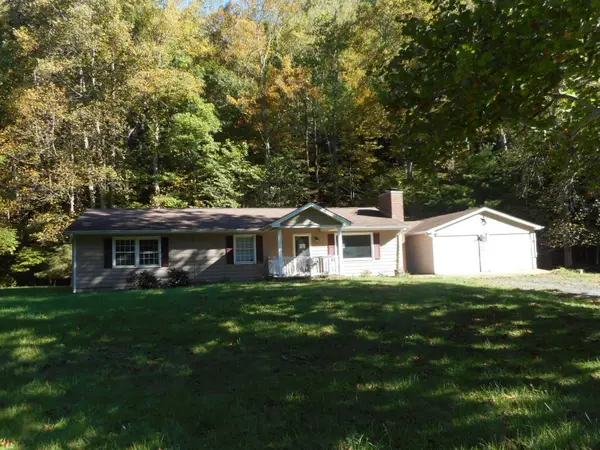 $192,500Pending4 beds 1 baths2,794 sq. ft.
3203 Parkersburg Pike, Swoope, VA 24479
MLS# 682771Listed by: MASSANUTTEN REALTY $724,900Active4 beds 3 baths8,617 sq. ft.
1769 Parkersburg Tpke, Swoope, VA 24479
MLS# 681515Listed by: OLD DOMINION REALTY INC - AUGUSTA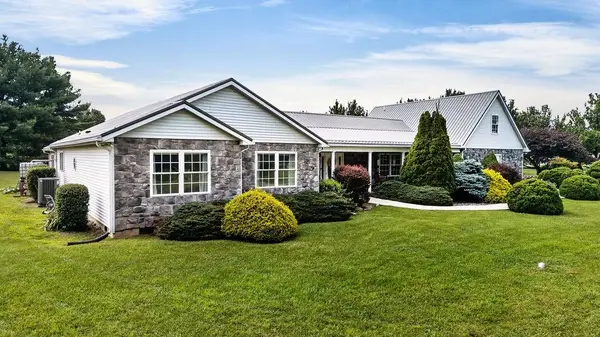 $525,000Active3 beds 4 baths3,985 sq. ft.
40 Bradford St, Swoope, VA 24479
MLS# 679754Listed by: PAUL WESLEY REAL ESTATE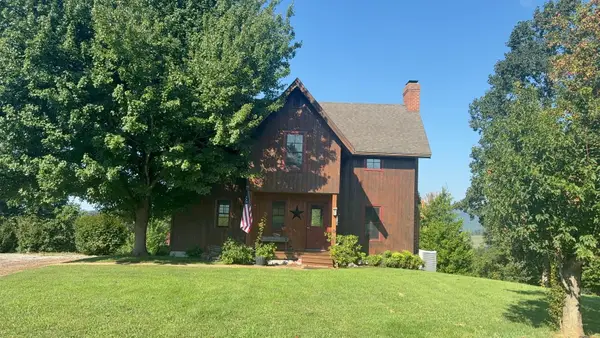 $675,000Pending3 beds 2 baths2,119 sq. ft.
105 Haytie Ln, Swoope, VA 24479
MLS# 680832Listed by: LONG & FOSTER REAL ESTATE INC STAUNTON/WAYNESBORO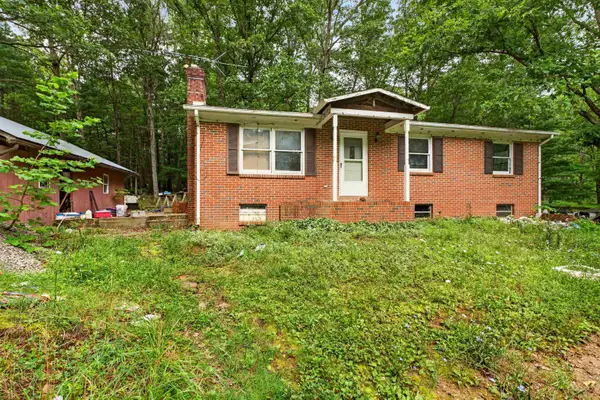 $185,900Active3 beds 2 baths2,076 sq. ft.
26 Christian Ln, Swoope, VA 24479
MLS# 680811Listed by: COMPASS - AVENUE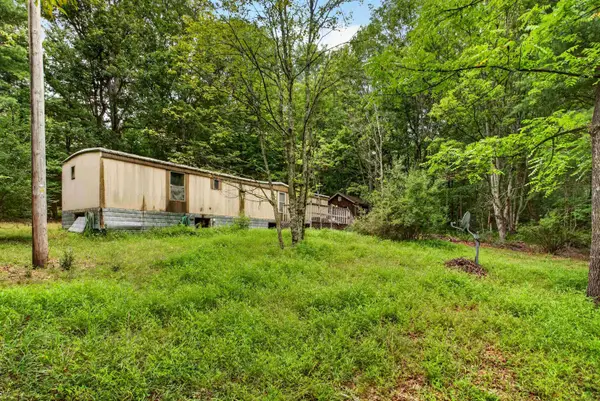 $60,700Active1 Acres
28 Christian Ln, Swoope, VA 24479
MLS# 680812Listed by: COMPASS - AVENUE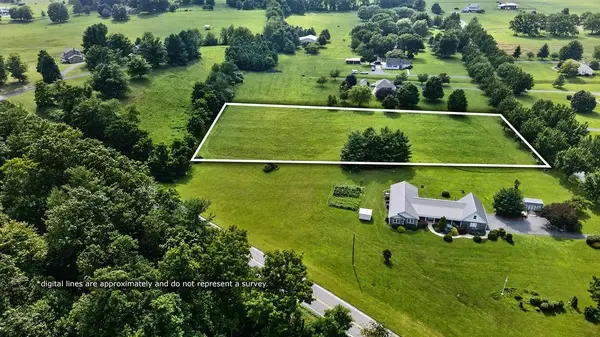 $125,000Active2.38 Acres
TBD Bradford St, Swoope, VA 24479
MLS# 679752Listed by: PAUL WESLEY REAL ESTATE


Protect your home and budget from life's surprises with an Assurant Home Warranty, backed by a partner that supports you through every step of homeownership. Explore Plans.
© 2026 Better Homes and Gardens Real Estate LLC. An Anywhere Real Estate company. All rights reserved. Better Homes and Gardens® Real Estate is a registered trademark owned by Meredith Operations Corporation, licensed to Better Homes and Gardens Real Estate LLC and used with permission. Better Homes and Gardens Real Estate LLC fully supports the principles of the Fair Housing Act and the Equal Opportunity Act. Listing information is deemed reliable but is not guaranteed accurate.
Each office is independently owned and operated.
Any services or products provided by third parties are not provided by, affiliated with or related to Better Homes and Gardens Real Estate LLC, or its affiliated companies.