
216 Rosemary Ct, Tappahannock, VA 22560
Local realty services provided by:Better Homes and Gardens Real Estate Premier
216 Rosemary Ct,Tappahannock, VA 22560
$674,000
- 4 Beds
- 3 Baths
- 3,789 sq. ft.
- Single family
- Active
Listed by: melissa l. bradley
Office: shore realty, inc.
MLS#:VAES2002218
Source:BRIGHTMLS
Price summary
- Price:$674,000
- Price per sq. ft.:$177.88
- Monthly HOA dues:$25
About this home
Well maintained,one-owner residence delivers an extraordinary living experience with 3,700 square feet of beautifully designed space & relaxing charm in Tappahannock, Va.Located in premier Cold Cheer Farm Estates, you’ll enjoy quick access to a neighborhood sand beach, picnic area,pier & boat launch.Inside, the Brillant floorplan shines as every custom detail was thoughtfully planned.1st Floor Highlights: Great Room w/vaulted ceilings plus fireplace, wet bar area inside the gorgeous built-in Cabinetry,Stylish Kitchen w/granite counters & Stainless Appliances,Breakfast nook,Large Formal Dining Room,spacious primary bedroom featuring 2 large closets,primary Bath offers dual sinks/jetted tub/tiled shower,Functional & Impressive home office,a private guest bedroom/bath wing & nice sized laundry room.On the 2nd Level you will find 2 large bedrooms,1 bath along with a huge workout/media room for excellent versatile space for extended family or hosting guests in style.Beautiful Brickwork,wood floors & craftmanship throughout ties every detail together with refined elegance.Step outside to find a private backyard great for unwinding,a screened porch for tranquil evenings,paved driveway & a patio ready for your grill-out gatherings.For peace of mind,the home includes a generator hook-up and an oversized garage offering extra space for tools,toys or treasure.Whether a permanent home or a weekend getaway,this home offers a blend of comfort,function & easy access to the water without the hassles/expense of maintaining a shoreline.Come see it in person-it’s even better when you’re here....
Contact an agent
Home facts
- Year built:2004
- Subdivision & Development:COLD CHEER FARM ESTATES
- Listing ID #:VAES2002218
- Added:45 day(s) ago
- Updated:October 10, 2026 at 01:45 PM
Rooms and interior
- Bedrooms:4
- Total bathrooms:3
- Full bathrooms:3
- Rooms Total:11
- Flooring:Carpet, Tile/Brick, Wood
- Dining Description:Formal/Separate Dining Room
- Kitchen Description:Carpet, Cooktop, Dishwasher, Instant Hot Water, Kitchen - Island, Oven - Wall, Oven/Range - Gas, Refrigerator, Upgraded Countertops, Wet/Dry Bar
- Bedroom Description:Carpet, Entry Level Bedroom
- Living area:3,789 sq. ft.
Heating and cooling
- Cooling:Central A/C
- Heating:Electric, Heat Pump(s)
Structure and exterior
- Roof:Composite
- Year built:2004
- Building area:3,789 sq. ft.
- Lot area:2.62 Acres
- Lot Features:Cul-de-sac, Landscaping, Level
- Architectural Style:Transitional
- Construction Materials:Brick
- Exterior Features:Deck(s), Porch(es), Screened, Sidewalks
- Foundation Description:Crawl Space
- Levels:2 Stories
Utilities
- Water:Well
Finances and disclosures
- Price:$674,000
- Price per sq. ft.:$177.88
- Tax amount:$3,536 (2026)
Features and amenities
- Laundry features:Dryer, Washer
- Amenities:Carpet, Ceiling Fan(s), Wet/Dry Bar
Parking
- Parking description:Attached Garage, Garage - Side Entry, Oversized, Paved Driveway
- Garage:Yes
- Garage spaces:2
New listings near 216 Rosemary Ct
- New
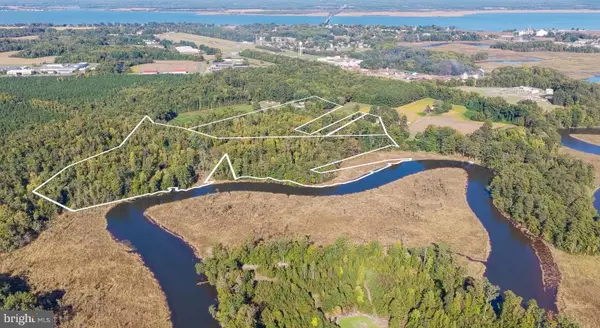 $675,000Active23.8 Acres
1239 Desha Rd, TAPPAHANNOCK, VA 22560
MLS# VAES2002238Listed by: RE/MAX SUPERCENTER - New
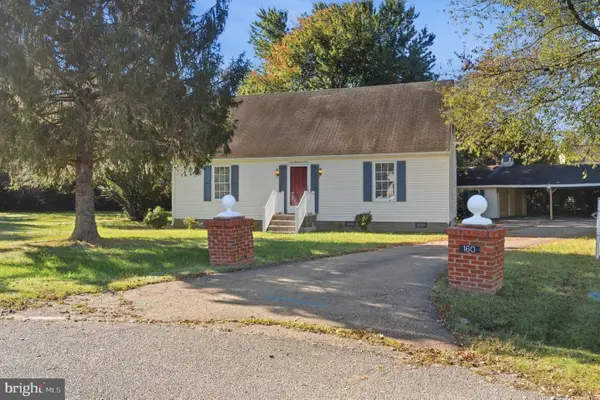 $349,999Active3 beds 2 baths1,904 sq. ft.
160 Rouzie Dr, TAPPAHANNOCK, VA 22560
MLS# VAES2002240Listed by: SAMSON PROPERTIES - New
 $544,000Active3 beds 3 baths2,772 sq. ft.
500 Parr Drive, Tappahannock, VA 22560
MLS# 2627328Listed by: 1ST CLASS REAL ESTATE PREMIER HOMES - New
 $220,000Active3 beds 1 baths1,295 sq. ft.
622 Essex St, TAPPAHANNOCK, VA 22560
MLS# VAES2002226Listed by: CENTURY 21 NEW MILLENNIUM 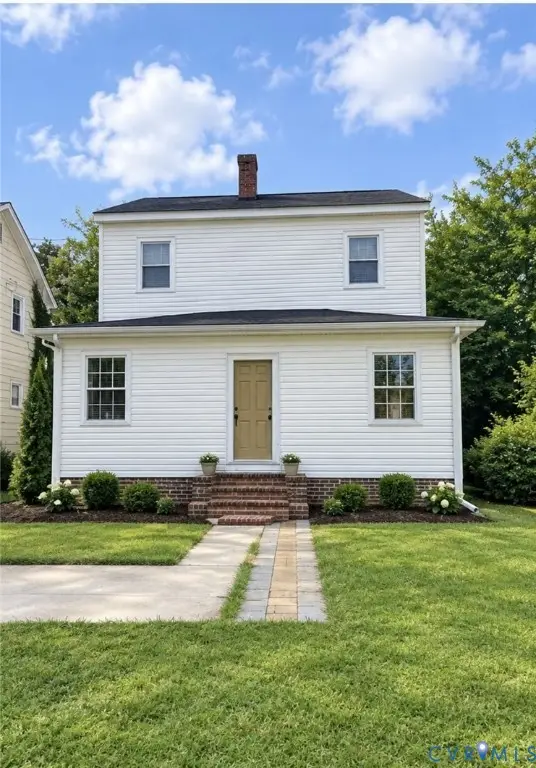 $425,000Active4 beds 2 baths2,392 sq. ft.
664 N Church Lane, Tappahannock, VA 22560
MLS# 2626421Listed by: BAY RIVER REALTY INC. $785,000Pending3 beds 4 baths3,680 sq. ft.
513 E Gwynnfield Road, Tappahannock, VA 22560
MLS# 2603375Listed by: SHAHEEN, RUTH, MARTIN & FONVILLE RE WBG $258,800Active3 beds 2 baths1,116 sq. ft.
528 Ware Avenue, Tappahannock, VA 22560
MLS# 2624363Listed by: HOMETOWN REALTY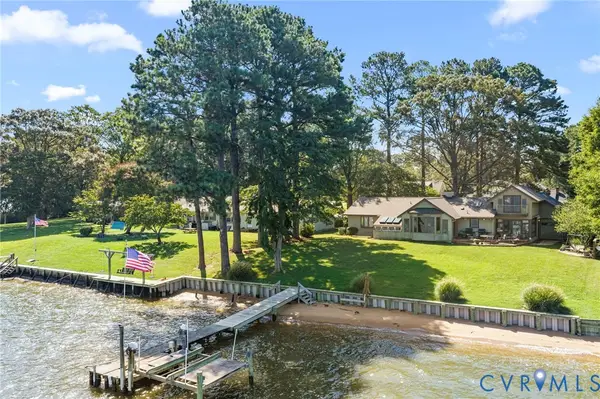 $785,000Pending3 beds 4 baths3,419 sq. ft.
513 E Gwynnfield Road, Tappahannock, VA 22560
MLS# 2624066Listed by: SHAHEEN RUTH MARTIN & FONVILLE $425,000Active2 beds 1 baths1,170 sq. ft.
128 Rappahannock Beach Drive, Tappahannock, VA 22560
MLS# 2623532Listed by: HOMETOWN REALTY $849,500Pending3 beds 3 baths1,700 sq. ft.
204 Jeannette Drive, Tappahannock, VA 22560
MLS# 2623100Listed by: HOMETOWN REALTY


Protect your home and budget from life's surprises with an Assurant Home Warranty, backed by a partner that supports you through every step of homeownership. Explore Plans.
© 2026 Better Homes and Gardens Real Estate LLC. An Anywhere Real Estate company. All rights reserved. Better Homes and Gardens® Real Estate is a registered trademark owned by Meredith Operations Corporation, licensed to Better Homes and Gardens Real Estate LLC and used with permission. Better Homes and Gardens Real Estate LLC fully supports the principles of the Fair Housing Act and the Equal Opportunity Act. Listing information is deemed reliable but is not guaranteed accurate.
Each office is independently owned and operated.
Any services or products provided by third parties are not provided by, affiliated with or related to Better Homes and Gardens Real Estate LLC, or its affiliated companies.