
500 Parr Drive, Tappahannock, VA 22560
Local realty services provided by:Better Homes and Gardens Real Estate Native American Group
500 Parr Drive,Tappahannock, VA 22560
$549,000
- 3 Beds
- 3 Baths
- 2,772 sq. ft.
- Single family
- Active
Listed by: jennie daw
Office: 1st class real estate premier homes
MLS#:2618112
Source:RV
Price summary
- Price:$549,000
- Price per sq. ft.:$198.05
About this home
Welcome to your own private retreat on nearly 4 private acres! This beautifully renovated brick ranch offers the perfect blend of peaceful country living and modern convenience. Featuring 3 bedrooms, 3 full bathrooms, and a finished walkout basement, this home has been thoughtfully updated with fresh paint, updated flooring, stylish cabinetry, updated countertops, modern fixtures, new roof, new plumbing, a new septic drainfield and D box, new retaining wall, and a spacious new deck overlooking the backyard.
The finished walkout basement offers incredible flexibility and can easily serve as a guest suite, additional bedroom, recreation room, home office, gym, or the ultimate entertaining space.
Step outside to enjoy the peaceful pond, expansive yard, and the privacy that makes this property truly special. The detached 3 car garage with electricity provides endless possibilities for vehicles, hobbies, storage, or a workshop, while the attached 1 car garage adds everyday convenience. Additional features include an artesian well, whole house central vacuum system, pull down attic storage, and a private setting that feels miles away while remaining just minutes from shopping, dining, healthcare, and the Rappahannock River.
If you’ve been searching for a move in ready home with modern updates, generous living space, and room to enjoy the outdoors, this property delivers....
Contact an agent
Home facts
- Year built:1988
- Subdivision & Development:None
- Listing ID #:2618112
- Added:52 day(s) ago
- Updated:August 24, 2026 at 02:34 PM
Rooms and interior
- Bedrooms:3
- Total bathrooms:3
- Full bathrooms:3
- Rooms Total:8
- Flooring:Wood
- Basement:Yes
- Basement Description:Full
- Living area:2,772 sq. ft.
Heating and cooling
- Cooling:Heat Pump
- Heating:Heat Pump, Propane
Structure and exterior
- Roof:Shingle
- Year built:1988
- Building area:2,772 sq. ft.
- Lot area:3.98 Acres
- Architectural Style:Two Story
- Construction Materials:Brick, Drywall
- Exterior Features:Deck, Front Porch
- Levels:Two, Two Story
Schools
- High school:Essex
- Middle school:Essex
- Elementary school:Tappahannock
Utilities
- Water:Well
- Sewer:Septic Tank
Finances and disclosures
- Price:$549,000
- Price per sq. ft.:$198.05
- Tax amount:$1,532 (2025)
Features and amenities
- Appliances:Electric Water Heater
- Amenities:Central Vacuum
Parking
- Parking description:Attached, Detached, Garage
- Garage:Yes
- Garage spaces:1
 The information being provided is for consumers' personal, non-commercial use and may not be used for any purpose other than to identify prospective properties for purchasing. All information provided is deemed reliable but is not guaranteed accurate.The multiple listing information is provided by Central Virginia Regional Multiple Listing Service, LLC from a copyrighted compilation of listings. The compilation of listings and each individual listing are © 2026 Central Virginia Regional Multiple Listing Service, LLC. All rights reserved.
New listings near 500 Parr Drive
- New
 $677,750Active3 beds 2 baths1,464 sq. ft.
280 Rappahannock Beach Drive, Tappahannock, VA 22560
MLS# 2622298Listed by: HOMETOWN REALTY 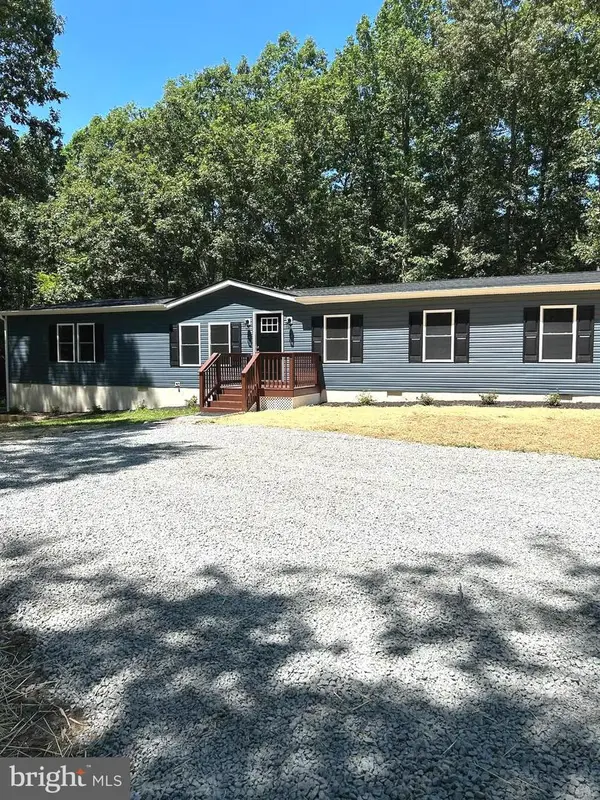 $299,000Pending3 beds 2 baths1,782 sq. ft.
4628 Bradley Farm Rd N, TAPPAHANNOCK, VA 22560
MLS# VAKQ2000222Listed by: REALTY ONE GROUP KEY PROPERTIES $895,000Pending3 beds 2 baths2,507 sq. ft.
182 Wilson Acres Road, Tappahannock, VA 22560
MLS# 2621579Listed by: HOMETOWN REALTY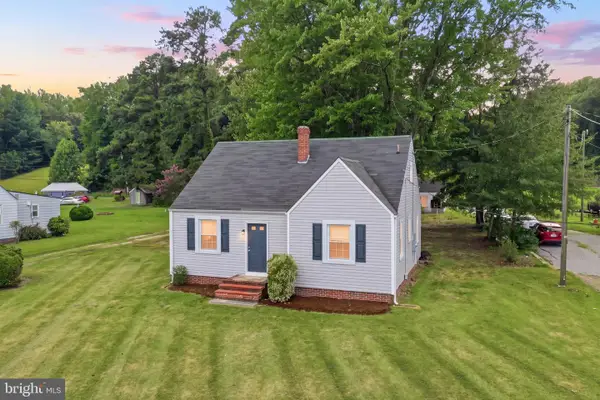 $218,500Active2 beds 1 baths922 sq. ft.
23408 Tidewater Trl, TAPPAHANNOCK, VA 22560
MLS# VAES2002212Listed by: FATHOM REALTY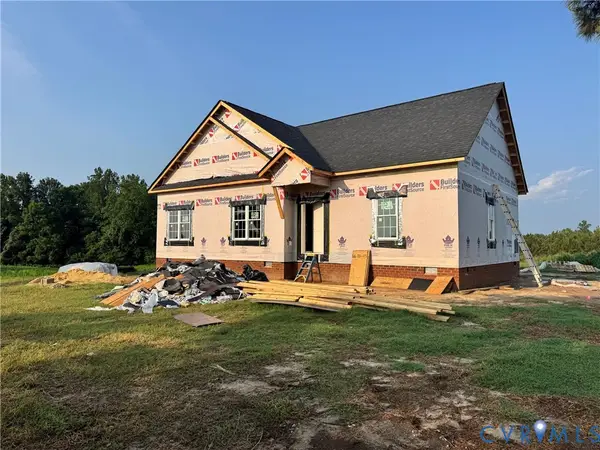 $327,928Pending3 beds 2 baths1,432 sq. ft.
4253 Dunbrooke Road, Tappahannock, VA 22560
MLS# 2620177Listed by: HOMETOWN REALTY $424,900Pending3 beds 2 baths2,384 sq. ft.
1120 Dillard St, TAPPAHANNOCK, VA 22560
MLS# VAES2002204Listed by: SHORE REALTY, INC.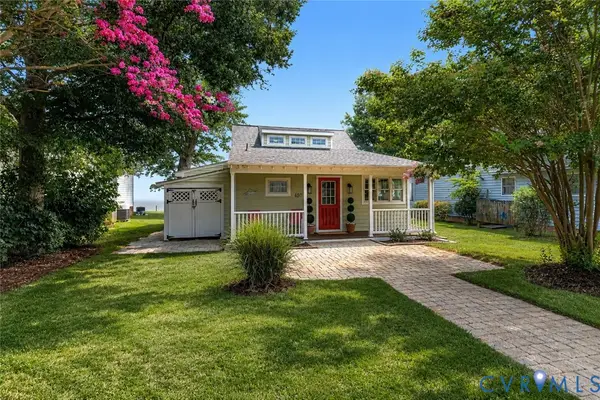 $774,900Pending3 beds 2 baths1,861 sq. ft.
450 Cottage Row, Tappahannock, VA 22560
MLS# 2619060Listed by: REALTY RICHMOND $324,990Active3 beds 2 baths1,338 sq. ft.
151 Deep Landing Rd, TAPPAHANNOCK, VA 22560
MLS# VAES2002172Listed by: SAMSON PROPERTIES $225,000Pending3 beds 1 baths864 sq. ft.
1012 Marsh Street, Tappahannock, VA 22560
MLS# 2619125Listed by: HOMETOWN REALTY $424,000Active3 beds 2 baths1,690 sq. ft.
128 Prince St, TAPPAHANNOCK, VA 22560
MLS# VAES2002194Listed by: SHORE REALTY, INC.


Protect your home and budget from life's surprises with an Assurant Home Warranty, backed by a partner that supports you through every step of homeownership. Explore Plans.
© 2026 Better Homes and Gardens Real Estate LLC. An Anywhere Real Estate company. All rights reserved. Better Homes and Gardens® Real Estate is a registered trademark owned by Meredith Operations Corporation, licensed to Better Homes and Gardens Real Estate LLC and used with permission. Better Homes and Gardens Real Estate LLC fully supports the principles of the Fair Housing Act and the Equal Opportunity Act. Listing information is deemed reliable but is not guaranteed accurate.
Each office is independently owned and operated.
Any services or products provided by third parties are not provided by, affiliated with or related to Better Homes and Gardens Real Estate LLC, or its affiliated companies.