
4209 Pickett St, The Plains, VA 20198
Local realty services provided by:Better Homes and Gardens Real Estate Pathways
Listed by: annette schafer
Office: pearson smith realty, llc.
MLS#:VAFQ2022120
Source:CHARLOTTESVILLE
Price summary
- Price:$399,000
- Price per sq. ft.:$445.31
About this home
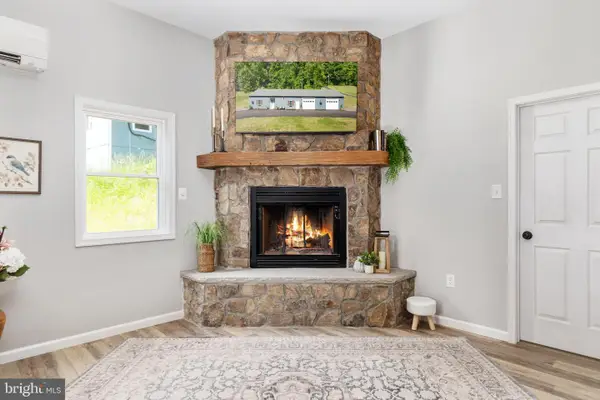
Retreat to an updated historic home in The Plains, a town that speaks more of a village with peaceful times. Nestled in a small enclave of historic homes in the center of town, you are within walking distance of restaurants, art galleries, a café, a tea house, the post office, antique shops and churches, as well as quick access to I-66. Escape to the serenity of this 2-bedroom 1.5 bath, 897 sq. ft. Farm Style home. Relax on the 28-foot covered front porch and view the horses from a neighboring farm or sit in the sun of an open rear Trex deck, to enjoy the privacy of the backyard. Heart of pine floors and exposed beams in the living room ceiling, welcome you. An eat-in kitchen includes stainless steel appliances, along with an enclosed stackable LG washer and dryer and heat pump added in 2014. A French door refrigerator/freezer as an update in 2023, brings a modern touch. Don't miss the soft close cabinets and drawers with a long granite countertop and a window over the sink overlooking a neighboring field. Cased, double hung windows spread light throughout the home. Catch the mountain views from the master bedroom window. Or better yet, grab a moment to view this cozy and inviting home in The Plains. Tax record updated to reflect...
Contact an agent
Home facts
- Year built:1925
- Listing ID #:VAFQ2022120
- Added:50 day(s) ago
- Updated:July 11, 2026 at 06:33 PM
Rooms and interior
- Bedrooms:2
- Total bathrooms:2
- Full bathrooms:1
- Half bathrooms:1
- Flooring:Carpet, Ceramic Tile, Wood
- Kitchen Description:Electric Range, Microwave, Refrigerator
- Basement:Yes
- Living area:896 sq. ft.
Heating and cooling
- Cooling:Central Air
- Heating:Electric, Heat Pump
- Central air:Yes
Structure and exterior
- Year built:1925
- Building area:896 sq. ft.
- Lot area:0.14 Acres
- Construction Materials:Stone, Vinyl Siding
- Foundation Description:Stone
- Levels:2 Levels
Schools
- Middle school:Other
- Elementary school:NONE
Utilities
- Water:Public
- Sewer:Public Sewer
Finances and disclosures
- Price:$399,000
- Price per sq. ft.:$445.31
- Tax amount:$2,156 (2025)
Features and amenities
- Appliances:Dishwasher, Electric Range, Microwave, Refrigerator
- Laundry features:Dryer, Washer
- Amenities:Casement Windows, Double Pane Windows
New listings near 4209 Pickett St
- New
 $6,250,000Active5 beds 9 baths7,130 sq. ft.
6143 Coon Tree Rd, THE PLAINS, VA 20198
MLS# VAFQ2022736Listed by: SHERIDAN-MACMAHON LTD. - New
 $6,250,000Active5 beds 9 baths7,130 sq. ft.
6143 Coon Tree Rd, The Plains, VA 20198
MLS# VAFQ2022736Listed by: SHERIDAN-MACMAHON LTD. 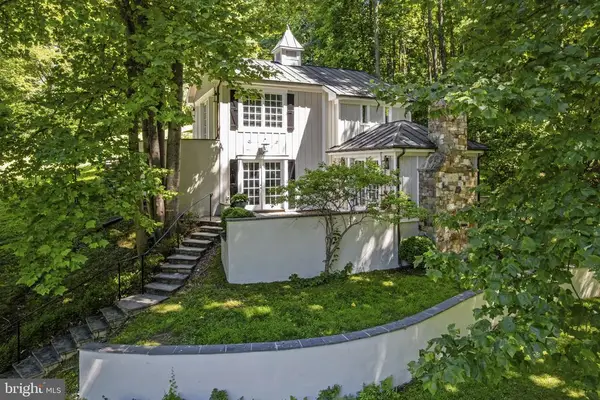 $1,450,000Active1 beds 2 baths1,462 sq. ft.
4639 Hopewell Rd, The Plains, VA 20198
MLS# VAFQ2022792Listed by: SHERIDAN-MACMAHON LTD.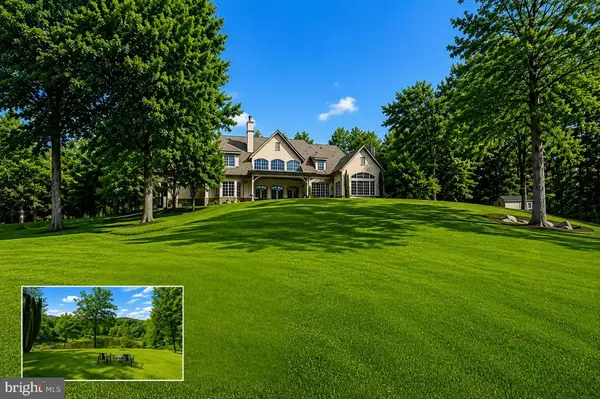 $3,999,000Active6 beds 7 baths8,009 sq. ft.
3665 Creels Ln, The Plains, VA 20198
MLS# VAFQ2021256Listed by: COMPASS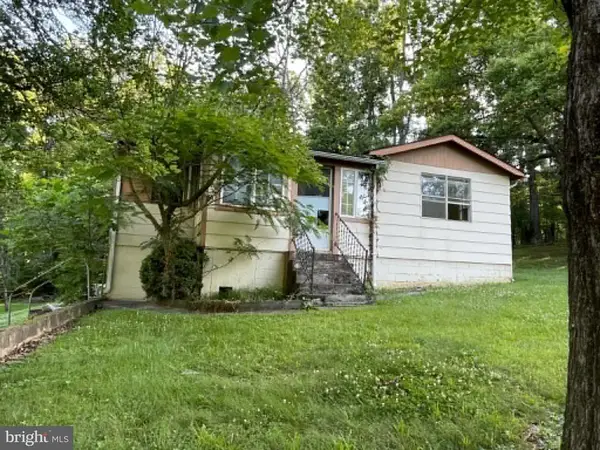 $490,000Active2 beds 1 baths1,628 sq. ft.
6040 Coon Tree Rd, The Plains, VA 20198
MLS# VAFQ2022706Listed by: BRIGHTMLS OFFICE $3,999,000Active6 beds 7 baths8,009 sq. ft.
3665 Creels Ln, THE PLAINS, VA 20198
MLS# VAFQ2021256Listed by: COMPASS- Open Sun, 1 to 3pm
 $574,900Active3 beds 2 baths2,058 sq. ft.
5331 Merry Oaks Rd, THE PLAINS, VA 20198
MLS# VAFQ2022126Listed by: RE/MAX GATEWAY  $9,750,000Active8 beds 12 baths11,850 sq. ft.
7316 Old Carters Mill Rd, THE PLAINS, VA 20198
MLS# VAFQ2021814Listed by: TTR SOTHEBY'S INTERNATIONAL REALTY $405,000Active10 Acres
Carletans Ln, The Plains, VA 20198
MLS# VAFQ2020326Listed by: SHERIDAN-MACMAHON LTD.


Protect your home and budget from life's surprises with an Assurant Home Warranty, backed by a partner that supports you through every step of homeownership. Explore Plans.
© 2026 Better Homes and Gardens Real Estate LLC. An Anywhere Real Estate company. All rights reserved. Better Homes and Gardens® Real Estate is a registered trademark owned by Meredith Operations Corporation, licensed to Better Homes and Gardens Real Estate LLC and used with permission. Better Homes and Gardens Real Estate LLC fully supports the principles of the Fair Housing Act and the Equal Opportunity Act. Listing information is deemed reliable but is not guaranteed accurate.
Each office is independently owned and operated.
Any services or products provided by third parties are not provided by, affiliated with or related to Better Homes and Gardens Real Estate LLC, or its affiliated companies.