
5664 Getz Dr, Timberville, VA 22853
Local realty services provided by:Better Homes and Gardens Real Estate Realty Connect
5664 Getz Dr,Timberville, VA 22853
$399,900
- 3 Beds
- 1 Baths
- 1,215 sq. ft.
- Single family
- Pending
Listed by: chad g branson
Office: old dominion realty
MLS#:VARO2003494
Source:BRIGHTMLS
Price summary
- Price:$399,900
- Price per sq. ft.:$329.14
About this home
Enjoy country living with room to roam on this beautiful 5.32-acre farmette! This approximately 1,200 sq. ft. ranch offers 3 bedrooms,1 updated bathroom, and a completely updated kitchen featuring stainless steel appliances. Hardwood floors add warmth and character throughout thehome. A full unfinished basement provides plenty of storage. Outside, you'll find a detached oversized one-car garage with concrete floors, offering anexcellent space for working on vehicles, hobbies, or projects. The property also features a newer equipment shed with five open bays, perfect forequipment, tractors, or additional storage. The spacious acreage includes an open field with plenty of room for animals, gardening, or enjoying thepeaceful country lifestyle. Whether you're looking for a small hobby farm, a place for your animals, or simply room to spread out, this property offersendless possibilities!
Contact an agent
Home facts
- Year built:1960
- Subdivision & Development:NONE
- Listing ID #:VARO2003494
- Added:2 day(s) ago
- Updated:November 08, 2026 at 09:00 AM
Rooms and interior
- Bedrooms:3
- Total bathrooms:1
- Full bathrooms:1
- Flooring:Carpet, Vinyl
- Kitchen Description:Dishwasher, Microwave, Oven/Range - Electric, Refrigerator
- Basement:Yes
- Living area:1,215 sq. ft.
Heating and cooling
- Cooling:Central A/C
- Heating:Electric, Forced Air, Heat Pump(s), Oil
Structure and exterior
- Roof:Shingle
- Year built:1960
- Building area:1,215 sq. ft.
- Lot area:5.32 Acres
- Architectural Style:Ranch/Rambler
- Construction Materials:Brick
- Foundation Description:Block
- Levels:1 Story
Schools
- High school:BROADWAY
- Middle school:J. FRANK HILLYARD
- Elementary school:PLAINS
Utilities
- Water:Public
- Sewer:On Site Septic
Finances and disclosures
- Price:$399,900
- Price per sq. ft.:$329.14
- Tax amount:$1,708 (2026)
New listings near 5664 Getz Dr
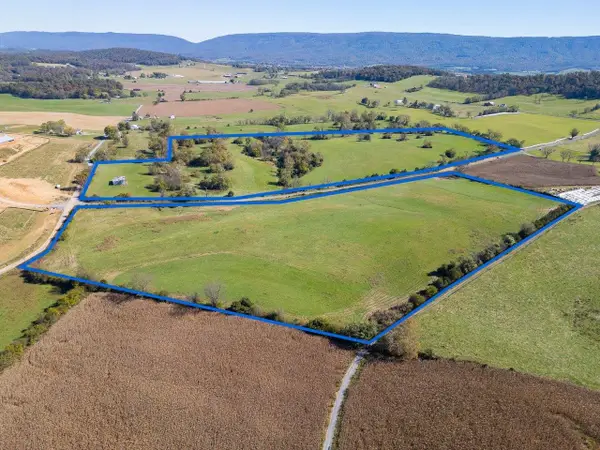 $874,900Active70.63 Acres
0 Hupp Rd, Timberville, VA 22853
MLS# 683320Listed by: FUNKHOUSER REAL ESTATE GROUP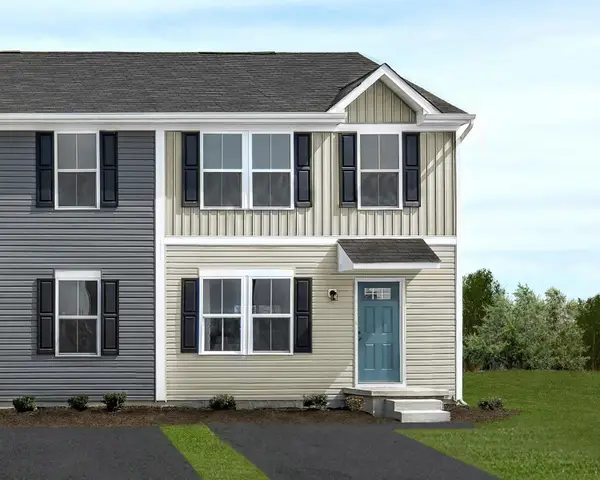 $258,990Pending3 beds 3 baths1,220 sq. ft.
3013 Shamrock Dr, Broadway, VA 22815
MLS# 683198Listed by: KLINE MAY REALTY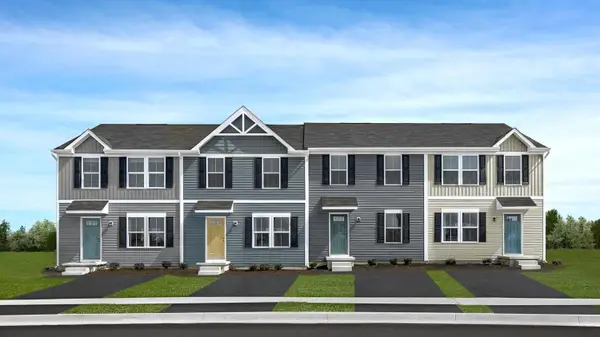 $238,485Pending3 beds 3 baths1,220 sq. ft.
3018 Shamrock Dr, Broadway, VA 22815
MLS# 683105Listed by: KLINE MAY REALTY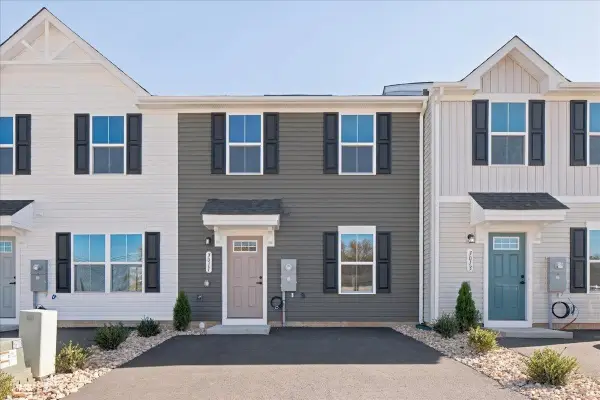 $248,990Pending3 beds 3 baths1,220 sq. ft.
3011 Shamrock Dr, Broadway, VA 22815
MLS# 683046Listed by: KLINE MAY REALTY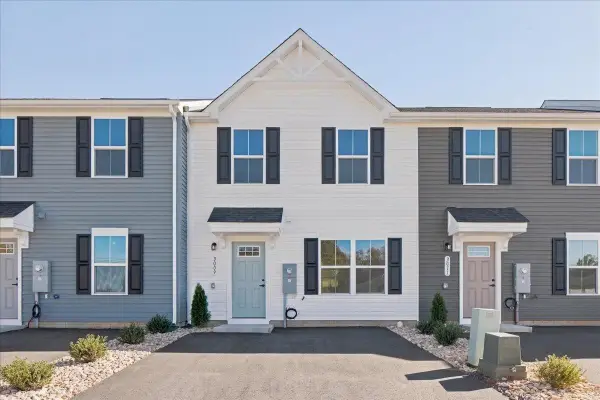 $249,990Active3 beds 3 baths1,220 sq. ft.
3009 Shamrock Dr, Broadway, VA 22815
MLS# 683047Listed by: KLINE MAY REALTY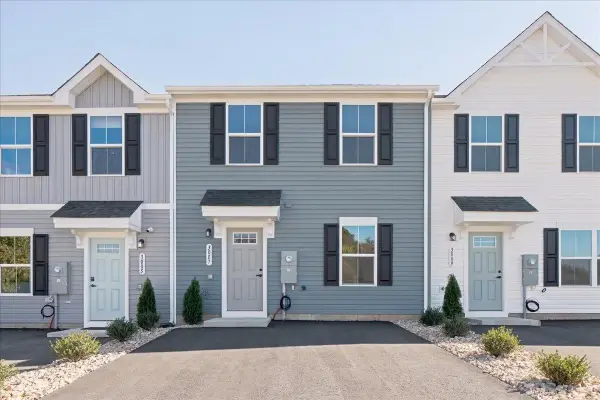 $248,990Active3 beds 3 baths1,220 sq. ft.
3007 Shamrock Dr, Broadway, VA 22815
MLS# 683049Listed by: KLINE MAY REALTY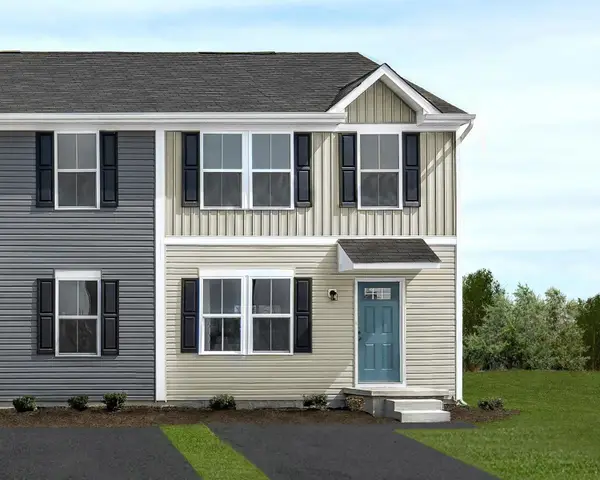 $252,000Active3 beds 3 baths1,220 sq. ft.
3005 Shamrock Dr, Broadway, VA 22815
MLS# 683050Listed by: KLINE MAY REALTY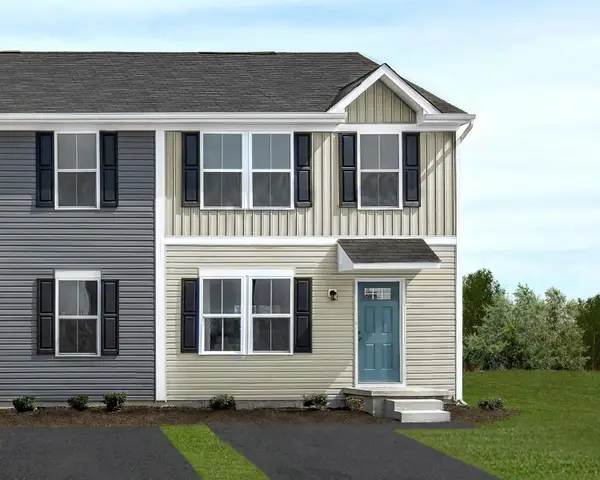 $243,990Active3 beds 3 baths1,220 sq. ft.
1 Shamrock Dr, Broadway, VA 22815
MLS# 683051Listed by: KLINE MAY REALTY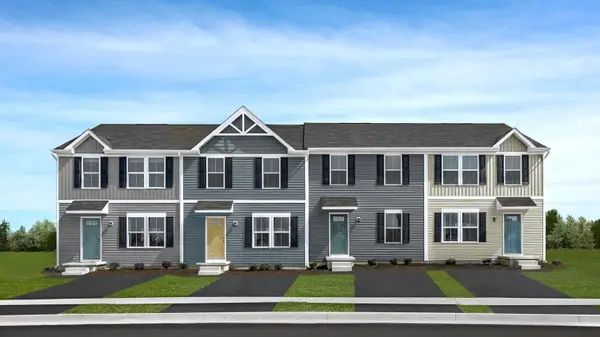 $233,990Active3 beds 3 baths1,220 sq. ft.
2 Shamrock Dr, Broadway, VA 22815
MLS# 683052Listed by: KLINE MAY REALTY


Protect your home and budget from life's surprises with an Assurant Home Warranty, backed by a partner that supports you through every step of homeownership. Explore Plans.
© 2026 Better Homes and Gardens Real Estate LLC. An Anywhere Real Estate company. All rights reserved. Better Homes and Gardens® Real Estate is a registered trademark owned by Meredith Operations Corporation, licensed to Better Homes and Gardens Real Estate LLC and used with permission. Better Homes and Gardens Real Estate LLC fully supports the principles of the Fair Housing Act and the Equal Opportunity Act. Listing information is deemed reliable but is not guaranteed accurate.
Each office is independently owned and operated.
Any services or products provided by third parties are not provided by, affiliated with or related to Better Homes and Gardens Real Estate LLC, or its affiliated companies.