
101 Turners Neck Road, Toano, VA 23168
Local realty services provided by:Better Homes and Gardens Real Estate Native American Group
101 Turners Neck Road,Toano, VA 23168
$320,000
- 3 Beds
- 1 Baths
- 1,250 sq. ft.
- Single family
- Active
Listed by: bobby hornsby
Office: hornsby real estate co.
MLS#:2603425
Source:VA_WMLS
Price summary
- Price:$320,000
- Price per sq. ft.:$256
About this home
This Classic Brick Ranch house on 4 Acres is only 1900 feet from the Little Creek Dam and Lake Toano. On a large lot with a lovely cleared yard viewed from a long rear screen porch, this 3BR 1 bath home has a great room with a wood stove, a living room, dining room, kitchen, and new wood floors. The kitchen and utility room are both ready for you to equip with the appliances and cabinetry of your choice. The oversized detached garage in the back yard has room for 2 cars, substantial storage, and the well water equipment. No HOA or associated fees! This property has a large flat area and is zoned for Horses! Country Living with the convenient shopping and services of Toano and Norge. This land cannot be subdivided.
Contact an agent
Home facts
- Year built:1954
- Subdivision & Development:James City County
- Listing ID #:2603425
- Added:8 day(s) ago
- Updated:October 04, 2026 at 07:09 PM
Rooms and interior
- Bedrooms:3
- Total bathrooms:1
- Full bathrooms:1
- Rooms Total:8
- Flooring:Carpet, Vinyl, Wood
- Kitchen Description:Laminate Counter
- Basement:Yes
- Basement Description:CrawlSpace
- Living area:1,250 sq. ft.
Heating and cooling
- Cooling:CentralAir
- Heating:Central Forced Air, Electric, Heat Pump
- Central air:Yes
Structure and exterior
- Roof:Asphalt, Shingle
- Year built:1954
- Building area:1,250 sq. ft.
- Lot area:4 Acres
- Architectural Style:Ranch
- Construction Materials:Brick, Drywall, Frame, Plaster
- Exterior Features:Porch, Rear Porch
- Levels:1 Story
Schools
- High school:Warhill
- Middle school:Lois S Hornsby
- Elementary school:J Blaine Blayton
Utilities
- Water:Well
- Sewer:SepticTank
Finances and disclosures
- Price:$320,000
- Price per sq. ft.:$256
- Tax amount:$1,940 (2025)
Features and amenities
- Amenities:Ceiling Fans, Storm Window
Parking
- Parking description:Detached, Garage, Oversized Parking
- Garage:Yes
- Garage spaces:2
New listings near 101 Turners Neck Road
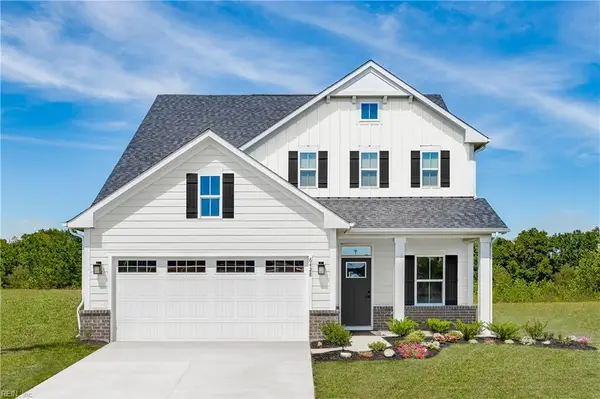 $446,600Pending4 beds 3 baths2,114 sq. ft.
2217 Letcher Street, Toano, VA 23168
MLS# 10656267Listed by: BHHS RW Towne Realty- Open Thu, 10am to 5pmNew
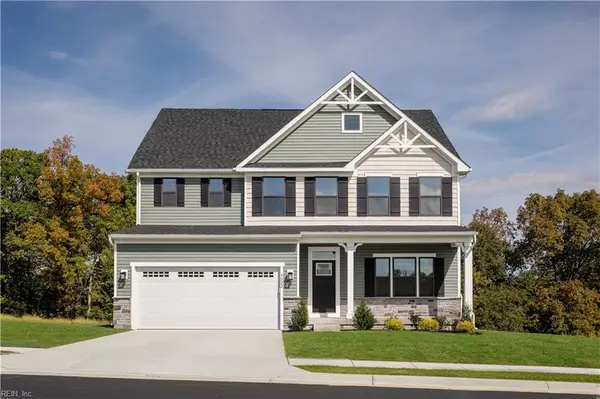 $579,990Active4 beds 3 baths3,010 sq. ft.
5101 Mann Road, Toano, VA 23168
MLS# 10656720Listed by: BHHS RW Towne Realty - New
 $724,950Active5 beds 4 baths3,377 sq. ft.
9815 Turning Leaf Drive, Toano, VA 23168
MLS# 2627001Listed by: KELLER WILLIAMS REALTY - New
 $410,995Active4 beds 4 baths2,280 sq. ft.
1162 Tuck Lane #4B, Toano, VA 23168
MLS# 10656232Listed by: BHHS RW Towne Realty  $390,330Pending3 beds 3 baths1,628 sq. ft.
1176 Tuck Lane #3C, Toano, VA 23168
MLS# 10656080Listed by: BHHS RW Towne Realty $411,415Pending3 beds 3 baths1,628 sq. ft.
1166 Tuck Lane #4D, Toano, VA 23168
MLS# 10656100Listed by: BHHS RW Towne Realty $411,305Pending4 beds 4 baths2,280 sq. ft.
1164 Tuck Lane #4C, Toano, VA 23168
MLS# 10656149Listed by: BHHS RW Towne Realty $590,065Pending4 beds 4 baths3,306 sq. ft.
2213 Letcher Street, Toano, VA 23168
MLS# 10655796Listed by: BHHS RW Towne Realty- New
 Listed by BHGRE$375,000Active4 beds 3 baths1,904 sq. ft.
9009 Cocos Path, Toano, VA 23168
MLS# 10655617Listed by: Better Homes & Gdns Ntv Am Grp - New
 $750,000Active5 beds 5 baths3,497 sq. ft.
3219 Oak Branch Lane, Toano, VA 23168
MLS# 10654149Listed by: Keller Williams Richmond West


Protect your home and budget from life's surprises with an Assurant Home Warranty, backed by a partner that supports you through every step of homeownership. Explore Plans.
© 2026 Better Homes and Gardens Real Estate LLC. An Anywhere Real Estate company. All rights reserved. Better Homes and Gardens® Real Estate is a registered trademark owned by Meredith Operations Corporation, licensed to Better Homes and Gardens Real Estate LLC and used with permission. Better Homes and Gardens Real Estate LLC fully supports the principles of the Fair Housing Act and the Equal Opportunity Act. Listing information is deemed reliable but is not guaranteed accurate.
Each office is independently owned and operated.
Any services or products provided by third parties are not provided by, affiliated with or related to Better Homes and Gardens Real Estate LLC, or its affiliated companies.