
3123 Windy Branch Drive, Toano, VA 23168
Local realty services provided by:Better Homes and Gardens Real Estate Native American Group
3123 Windy Branch Drive,Toano, VA 23168
$789,000
- 4 Beds
- 3 Baths
- 3,148 sq. ft.
- Single family
- Active
Listed by: amber spivey
Office: twiddy realty
MLS#:2603527
Source:VA_WMLS
Price summary
- Price:$789,000
- Price per sq. ft.:$250.64
- Monthly HOA dues:$161
About this home
Fall in love with this gorgeously updated custom-built home in Stonehouse. You’ll be captivated by the thoughtful details and beautiful design from the moment you step through the door. The grand two-story foyer sets the tone with updated handrails and a striking modern chandelier, flowing into formal living and dining spaces featuring gorgeous hardwood floors and thoughtfully accented walls. The fully updated kitchen is the heart of the home, complete with stone countertops, a marble backsplash, a custom walk-in pantry, and a cozy breakfast nook. Just beyond, the inviting family room boasts high ceilings, a fireplace, and custom built-in shelving. The first floor also offers a bedroom with an adjoining full bath—perfect for guests, in-laws, or multigenerational living.
Upstairs, a unique centrally located step-up loft adds incredible versatility with vaulted ceilings, built-in shelving, and plenty of space for a home gym, playroom, lounging area, or game nights. The primary retreat is truly something special, featuring vaulted ceilings and its own cozy sitting area with a fireplace flanked by custom built-ins. And the spa-like primary bath? Absolute perfection—with beautiful lighting, a modern soaking tub, and a luxurious zero-entry shower. Two additional spacious bedrooms share a Jack-and-Jill bath, while the conveniently located laundry room completes the second floor. And then there’s the outdoor space. A large screened-in porch leads to an expansive paver patio with a fire pit and outdoor cooking area, all overlooking a private wooded backdrop. Plus, there’s a level, fenced-in yard with plenty of room to play, entertain, and enjoy the outdoors. This home truly has all the things—beautiful design, thoughtful spaces, incredible outdoor living, and room for everyone. And the Stonehouse lifestyle makes it even better. Enjoy a golf course, walking trails, clubhouse, pool, tennis courts, community garden, sports fields, and an on-site restaurant—all within the community. With convenient access to I-64, you’re just a short drive from both Williamsburg and Richmond. Beautifully designed. Thoughtfully updated. You don't want to miss it....
Contact an agent
Home facts
- Year built:2008
- Subdivision & Development:Stonehouse
- Listing ID #:2603527
- Added:1 day(s) ago
- Updated:October 08, 2026 at 08:01 PM
Rooms and interior
- Bedrooms:4
- Total bathrooms:3
- Full bathrooms:3
- Rooms Total:11
- Flooring:Carpet, Tile, Wood
- Bathrooms Description:DoubleVanity
- Kitchen Description:Counters Granite, Dishwasher, Disposal, ElectricCooking, ExhaustFan, Gas Water Heater, Kitchen Island, Kitchen Pantry, Microwave, Range, Range Hood
- Bedroom Description:Walk In Closet(s)
- Basement:Yes
- Basement Description:CrawlSpace
- Living area:3,148 sq. ft.
Heating and cooling
- Cooling:CentralAir, Zoned
- Heating:Central Natural Gas, Heat Pump, Zoned
- Central air:Yes
Structure and exterior
- Roof:Asphalt, Shingle
- Year built:2008
- Building area:3,148 sq. ft.
- Lot area:0.49 Acres
- Architectural Style:Transitional, Two Story
- Construction Materials:Brick, Drywall, Frame
- Exterior Features:EnclosedPorch, Front Porch, Patio, Porch, Screened
- Levels:2 Story
Schools
- High school:Warhill
- Middle school:Toano
- Elementary school:Stonehouse
Utilities
- Water:Public
- Sewer:PublicSewer
Finances and disclosures
- Price:$789,000
- Price per sq. ft.:$250.64
- Tax amount:$4,600 (2026)
Features and amenities
- Laundry features:Dryer Hookup, Washer Hookup
- Amenities:All Window Treatment, All Window Treatments, Ceiling Fans, Dishwasher, Disposal, ElectricCooking, ExhaustFan, Recess Lighting, Smoke Detector, Walk-in Closets
- Pool features:Community
Parking
- Parking description:Attached, Garage, Garage Door Opener
- Garage:Yes
- Garage spaces:2
New listings near 3123 Windy Branch Drive
- New
 $614,000Active4 beds 4 baths2,313 sq. ft.
3061 Ridge Drive, Toano, VA 23168
MLS# 10657105Listed by: EXP Realty LLC 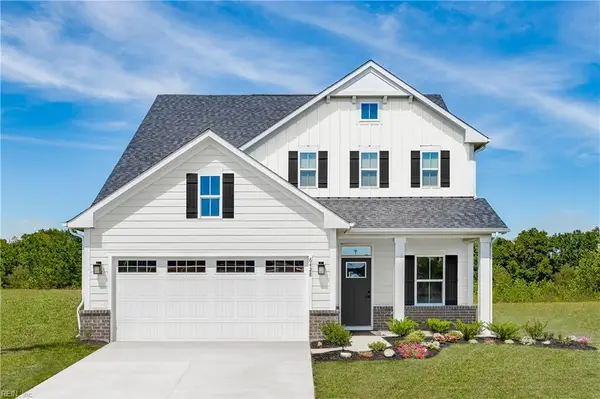 $446,600Pending4 beds 3 baths2,114 sq. ft.
2217 Letcher Street, Toano, VA 23168
MLS# 10656267Listed by: BHHS RW Towne Realty- Open Thu, 10am to 5pmNew
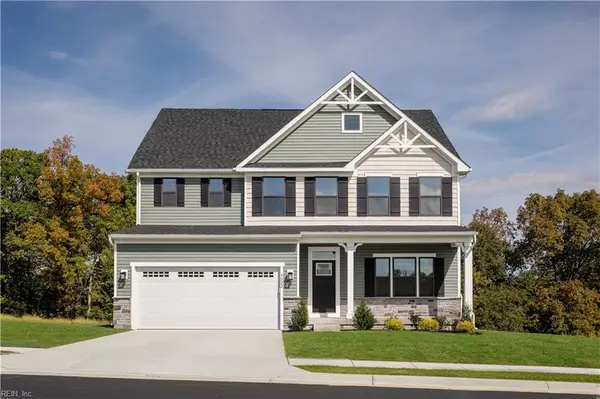 $579,990Active4 beds 3 baths3,010 sq. ft.
5101 Mann Road, Toano, VA 23168
MLS# 10656720Listed by: BHHS RW Towne Realty - New
 $724,950Active5 beds 4 baths3,377 sq. ft.
9815 Turning Leaf Drive, Toano, VA 23168
MLS# 2627001Listed by: KELLER WILLIAMS REALTY - New
 $410,995Active4 beds 4 baths2,280 sq. ft.
1162 Tuck Lane #4B, Toano, VA 23168
MLS# 10656232Listed by: BHHS RW Towne Realty  $390,330Pending3 beds 3 baths1,628 sq. ft.
1176 Tuck Lane #3C, Toano, VA 23168
MLS# 10656080Listed by: BHHS RW Towne Realty $411,415Pending3 beds 3 baths1,628 sq. ft.
1166 Tuck Lane #4D, Toano, VA 23168
MLS# 10656100Listed by: BHHS RW Towne Realty $411,305Pending4 beds 4 baths2,280 sq. ft.
1164 Tuck Lane #4C, Toano, VA 23168
MLS# 10656149Listed by: BHHS RW Towne Realty $590,065Pending4 beds 4 baths3,306 sq. ft.
2213 Letcher Street, Toano, VA 23168
MLS# 10655796Listed by: BHHS RW Towne Realty


Protect your home and budget from life's surprises with an Assurant Home Warranty, backed by a partner that supports you through every step of homeownership. Explore Plans.
© 2026 Better Homes and Gardens Real Estate LLC. An Anywhere Real Estate company. All rights reserved. Better Homes and Gardens® Real Estate is a registered trademark owned by Meredith Operations Corporation, licensed to Better Homes and Gardens Real Estate LLC and used with permission. Better Homes and Gardens Real Estate LLC fully supports the principles of the Fair Housing Act and the Equal Opportunity Act. Listing information is deemed reliable but is not guaranteed accurate.
Each office is independently owned and operated.
Any services or products provided by third parties are not provided by, affiliated with or related to Better Homes and Gardens Real Estate LLC, or its affiliated companies.