
3439 Colony Mill Road, Toano, VA 23168
Local realty services provided by:Better Homes and Gardens Real Estate Native American Group
3439 Colony Mill Road,Toano, VA 23168
$477,000
- 4 Beds
- 3 Baths
- 2,639 sq. ft.
- Single family
- Active
Listed by: debbie crevier-kent
Office: cottage street realty llc.
MLS#:2603164
Source:VA_WMLS
Price summary
- Price:$477,000
- Price per sq. ft.:$180.75
- Monthly HOA dues:$21
About this home
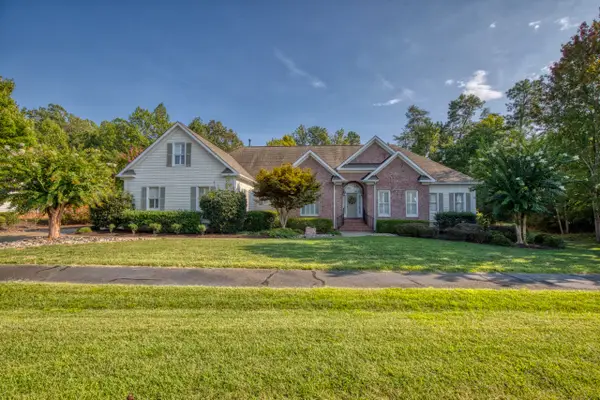
Welcome to 3439 Colony Mill Rd in Toano, VA! Located in the desirable Fenwick Hills community, this family-oriented, and pet-friendly neighborhood offers a wonderful place to call home, conveniently located near Colonial Williamsburg. This spacious home offers the perfect blend of comfort, functionality, and flexible living space. The roof is less than two years old, and both HVAC units are approximately four years old, providing valuable peace of mind. Step inside to a bright and inviting two-story foyer with a convenient half bath. The spacious living room, dining room, and family room create an ideal layout for everyday living, entertaining, and special family gatherings. The well-appointed kitchen offers abundant counter space, ample cabinetry, a pantry, and a sunny breakfast area. Upstairs, the generous primary suite features a large bedroom, walk-in closet, and en-suite bathroom complete with a double-sink vanity, soaking tub, and separate shower. Three additional bedrooms and a full second bathroom provide plenty of space for family and guests. Need even more room? The large finished room above the two-car garage offers incredible flexibility and can be used as a fifth bedroom, playroom, home office, media room, or whatever best suits your needs. The two-car garage is complemented by a double driveway for ample off-street parking, with additional on-street parking available for guests.
Step outside and enjoy the oversized yard, offering plenty of room for children and pets to play, gardening, entertaining, or simply relaxing on the patio and enjoying your outdoor space. Fenwick Hills is a welcoming, pet-friendly community featuring a neighborhood park and playground, all with a low HOA fee of under $30 per month. Don't miss the opportunity to make this spacious and well-maintained home your own! Schedule your private showing today....
Contact an agent
Home facts
- Year built:2006
- Subdivision & Development:Fenwick Hills
- Listing ID #:2603164
- Added:5 day(s) ago
- Updated:September 16, 2026 at 04:15 PM
Rooms and interior
- Bedrooms:4
- Total bathrooms:3
- Full bathrooms:2
- Half bathrooms:1
- Rooms Total:4
- Flooring:Carpet, Laminate, Vinyl
- Dining Description:DiningArea
- Bathrooms Description:JettedTub
- Kitchen Description:Built-In Stove, Dining Area, Dishwasher, ElectricCooking, ExhaustFan, Gas Water Heater, Microwave, Range Hood, Refrigerator, Water Heater
- Bedroom Description:Walk In Closet(s)
- Living area:2,639 sq. ft.
Heating and cooling
- Cooling:Zoned
- Heating:Central Forced Air, Central Natural Gas, Zoned
Structure and exterior
- Roof:Asphalt, Shingle
- Year built:2006
- Building area:2,639 sq. ft.
- Lot area:0.29 Acres
- Architectural Style:Colonial
- Construction Materials:Concrete, Drywall, VinylSiding, WoodSiding
- Exterior Features:Patio
- Foundation Description:Slab
- Levels:2 Story
Schools
- High school:Warhill
- Middle school:Toano
- Elementary school:Stonehouse
Utilities
- Water:Public
- Sewer:PublicSewer
Finances and disclosures
- Price:$477,000
- Price per sq. ft.:$180.75
- Tax amount:$3,435 (2026)
Features and amenities
- Laundry features:Dryer Hookup, Washer Hookup
- Amenities:Ceiling Fans, Dining Area, Dishwasher, ElectricCooking, ExhaustFan, Recess Lighting, Smoke Detector, Thermal Windows, Walk-in Closets
Parking
- Parking description:Attached, Driveway, Garage, OffStreet, OnStreet, Paved Driveway, Paved Parking
- Garage:Yes
- Garage spaces:2
New listings near 3439 Colony Mill Road
- Coming SoonOpen Sat, 11am to 11pm
 $425,000Coming Soon3 beds 2 baths1,764 sq. ft.
3313 Chickahominy Road, Toano, VA 23168
MLS# 2603190Listed by: ABBITT REALTY COMPANY, LLC - Coming Soon
 $449,900Coming Soon4 beds 3 baths2,170 sq. ft.
3621 Toano Woods Road, Toano, VA 23168
MLS# 2603194Listed by: LIZ MOORE & ASSOCIATES - WBG/DP - New
 $759,000Active4 beds 4 baths3,326 sq. ft.
9960 Mill Pond Run, Toano, VA 23168
MLS# 2603219Listed by: COLDWELL BANKER TRADITIONS - New
 $540,000Active4 beds 3 baths2,469 sq. ft.
9754 Goldenrod Court, Toano, VA 23168
MLS# 2603242Listed by: EXP WILLIAMSBURG, LLC - New
 $419,990Active3 beds 2 baths1,720 sq. ft.
7042 Cunningham Drive, Toano, VA 23168
MLS# 10653760Listed by: BHHS RW Towne Realty  $561,470Pending4 beds 3 baths2,718 sq. ft.
7117 Holiday Lane, Toano, VA 23168
MLS# 10653045Listed by: BHHS RW Towne Realty $363,015Pending3 beds 3 baths1,628 sq. ft.
3025 Trinkle Road #2a, Toano, VA 23168
MLS# 10653049Listed by: BHHS RW Towne Realty $430,550Pending4 beds 4 baths2,280 sq. ft.
1160 Tuck Lane #4A, Toano, VA 23168
MLS# 10653051Listed by: BHHS RW Towne Realty- New
 $1,150,000Active4 beds 4 baths4,547 sq. ft.
8908 Thomas Higgs Court, Toano, VA 23168
MLS# 2624450Listed by: KELLER WILLIAMS REALTY


Protect your home and budget from life's surprises with an Assurant Home Warranty, backed by a partner that supports you through every step of homeownership. Explore Plans.
© 2026 Better Homes and Gardens Real Estate LLC. An Anywhere Real Estate company. All rights reserved. Better Homes and Gardens® Real Estate is a registered trademark owned by Meredith Operations Corporation, licensed to Better Homes and Gardens Real Estate LLC and used with permission. Better Homes and Gardens Real Estate LLC fully supports the principles of the Fair Housing Act and the Equal Opportunity Act. Listing information is deemed reliable but is not guaranteed accurate.
Each office is independently owned and operated.
Any services or products provided by third parties are not provided by, affiliated with or related to Better Homes and Gardens Real Estate LLC, or its affiliated companies.