
3515 Longwood Drive, Toano, VA 23168
Local realty services provided by:Better Homes and Gardens Real Estate Native American Group
3515 Longwood Drive,Toano, VA 23168
$799,900
- 4 Beds
- 3 Baths
- 3,659 sq. ft.
- Single family
- Active
Listed by: holly rolley, steve van kirk
Office: howard hanna william e. wood
MLS#:2603854
Source:VA_WMLS
Price summary
- Price:$799,900
- Price per sq. ft.:$218.61
- Monthly HOA dues:$161
About this home
Reminiscent of a home featured in Southern Living, 3515 Longwood Drive excudes timelss elegance and gracious Southern charm, beginning with its expansive front porch. Beautifully sited on over a half-acre level lot, this custom residence backs partially to HOA-owner land, creating a serene, park-like sanctuary. Exquisite landscaping showcases elegant paver patios, stone pathways, a tranquil waterfall and impressive koi pond. Inside, inviting, light-filled spaces are enhanced by soaring ceilings and walls of windows. Thoughfully designed for refined one-level living, the first floor offers 2 bedrooms and 2 full baths, with 2 additional bedrooms with a full bath upstairs. The primary suite opens to a private screened porch, while a composite deck provides additional outdoor enjoyment. Exceptional storage includes a spacious, floored walk-in attic above the garage. The oversized 2.5+ car garage features an ideal workshop or hobby space. A distinctive blend of sophistication, comfort and exceptional outdoor living!...
Contact an agent
Home facts
- Year built:2002
- Subdivision & Development:Stonehouse
- Listing ID #:2603854
- Added:6 day(s) ago
- Updated:November 13, 2026 at 06:06 AM
Rooms and interior
- Bedrooms:4
- Total bathrooms:3
- Full bathrooms:3
- Rooms Total:12
- Flooring:Carpet, Tile, Wood
- Bathrooms Description:DoubleVanity
- Kitchen Description:Built In Oven, Built-In Stove, Dishwasher, Disposal, ExhaustFan, Gas Grill Connection, Gas Water Heater, GasCooking, Kitchen Island, Kitchen Pantry, Microwave, Refrigerator, Water Heater
- Bedroom Description:Cathedral Ceilings, Walk In Closet(s)
- Basement:Yes
- Basement Description:CrawlSpace
- Living area:3,659 sq. ft.
Heating and cooling
- Cooling:CentralAir, Zoned
- Heating:Central Forced Air, Central Natural Gas, Zoned
- Central air:Yes
Structure and exterior
- Roof:Asphalt, Composition, Shingle
- Year built:2002
- Building area:3,659 sq. ft.
- Lot area:0.55 Acres
- Architectural Style:CapeCod, Colonial, Transitional
- Construction Materials:Drywall, Frame
- Exterior Features:Deck, EnclosedPorch, Front Porch, Lighting, Patio, Porch, Screened
- Levels:2 Story
Schools
- High school:Warhill
- Middle school:Toano
- Elementary school:Stonehouse
Utilities
- Water:Public
- Sewer:PublicSewer
Finances and disclosures
- Price:$799,900
- Price per sq. ft.:$218.61
- Tax amount:$5,372 (2026)
Features and amenities
- Laundry features:Dryer Hookup, Washer Hookup
- Amenities:Attic, Cathedral Ceiling, Ceiling Fans, Dishwasher, Disposal, ExhaustFan, GasCooking, GasGrillConnection, Recess Lighting, Security Guard, Smoke Detector, Thermal Windows, Walk-in Closets, Workshop
- Pool features:Community
Parking
- Parking description:Attached, Driveway, Garage, Garage Door Opener, Garage Faces Rear, Oversized Parking, Paved Driveway, Paved Parking
- Garage:Yes
- Garage spaces:3
New listings near 3515 Longwood Drive
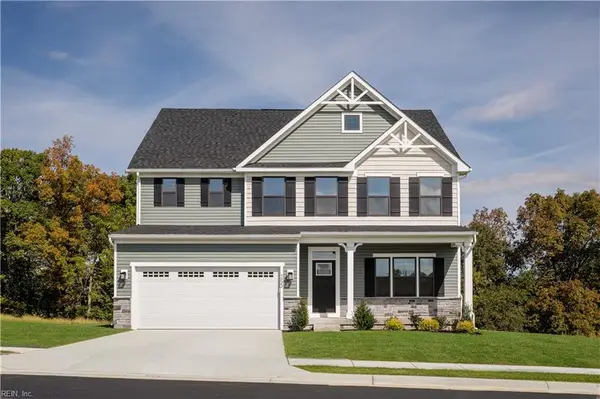 $584,655Active4 beds 3 baths3,010 sq. ft.
7140 Holiday Lane, Toano, VA 23168
MLS# 10656720Listed by: BHHS RW Towne Realty- Open Fri, 12 to 4pmNew
 $329,990Active4 beds 3 baths1,924 sq. ft.
3022 Tinkle Road, Toano, VA 23168
MLS# 10661223Listed by: BHHS RW Towne Realty - Open Fri, 12 to 4pmNew
 $369,990Active2 beds 2 baths1,153 sq. ft.
5032 Santoro Road, Toano, VA 23168
MLS# 10661248Listed by: BHHS RW Towne Realty - Open Fri, 12 to 4pmNew
 $399,990Active3 beds 2 baths1,533 sq. ft.
5027 Santoro Road, Toano, VA 23168
MLS# 10661251Listed by: BHHS RW Towne Realty - Open Sat, 9 to 11amNew
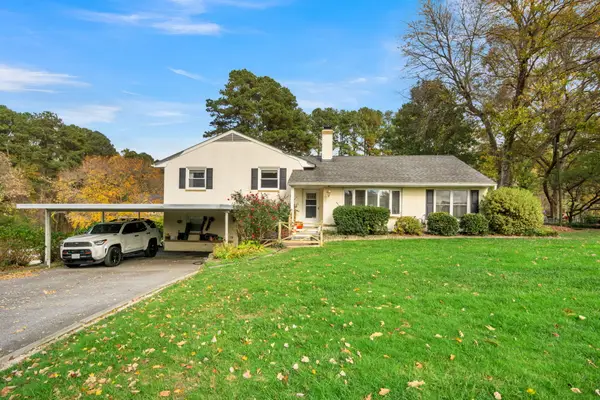 $775,000Active5 beds 3 baths3,351 sq. ft.
182/184 Old Stage Road, Toano, VA 23168
MLS# 2603843Listed by: HOWARD HANNA WILLIAM E. WOOD 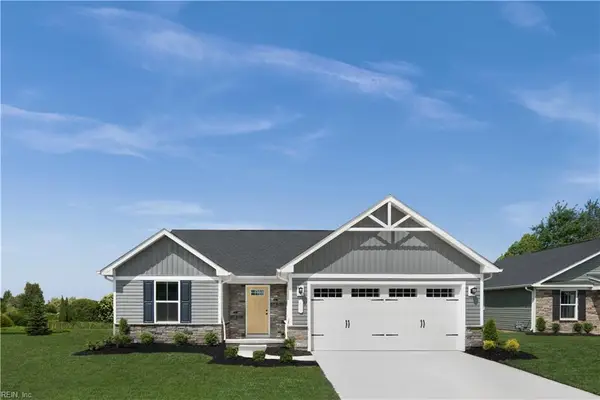 $402,770Pending4 beds 3 baths2,513 sq. ft.
5040 Santoro Road, Toano, VA 23168
MLS# 10634489Listed by: BHHS RW Towne Realty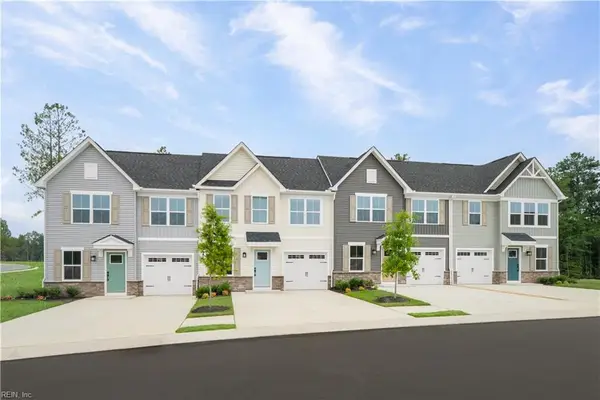 $435,955Pending4 beds 4 baths2,280 sq. ft.
1168 Tuck Lane #4E, Toano, VA 23168
MLS# 10660392Listed by: BHHS RW Towne Realty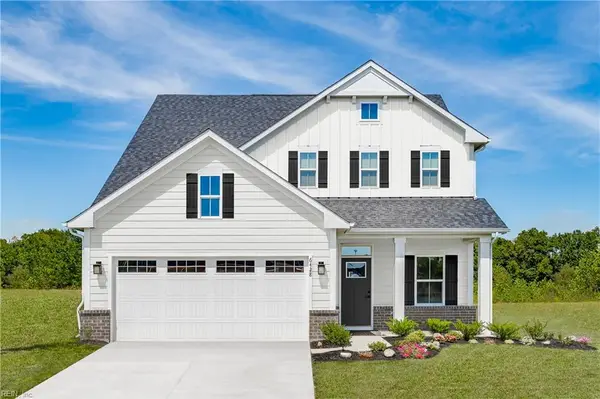 $437,890Pending4 beds 4 baths2,114 sq. ft.
2205 Letcher Street, Toano, VA 23168
MLS# 10660445Listed by: BHHS RW Towne Realty- New
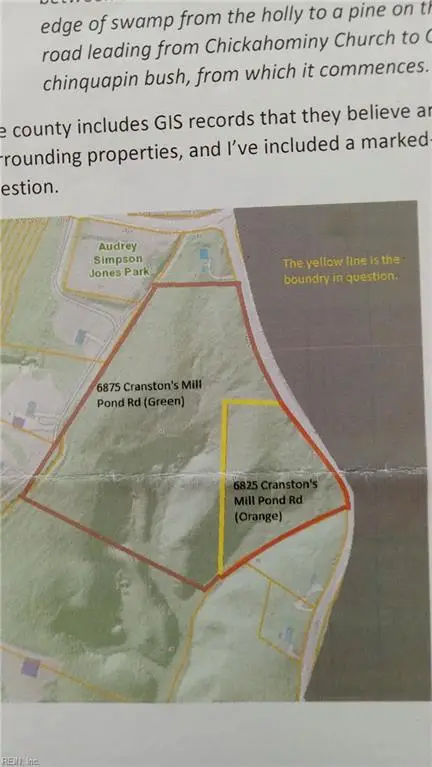 $339,000Active11.3 Acres
6875 Cranston Mill Pond Road, Toano, VA 23168
MLS# 10660470Listed by: CENTURY 21 Nachman Realty


Protect your home and budget from life's surprises with an Assurant Home Warranty, backed by a partner that supports you through every step of homeownership. Explore Plans.
© 2026 Better Homes and Gardens Real Estate LLC. An Anywhere Real Estate company. All rights reserved. Better Homes and Gardens® Real Estate is a registered trademark owned by Meredith Operations Corporation, licensed to Better Homes and Gardens Real Estate LLC and used with permission. Better Homes and Gardens Real Estate LLC fully supports the principles of the Fair Housing Act and the Equal Opportunity Act. Listing information is deemed reliable but is not guaranteed accurate.
Each office is independently owned and operated.
Any services or products provided by third parties are not provided by, affiliated with or related to Better Homes and Gardens Real Estate LLC, or its affiliated companies.