
4112 Stith Lane, Toano, VA 23168
Local realty services provided by:Better Homes and Gardens Real Estate Native American Group
Listed by: lisa remington
Office: bhhs rw towne realty llc.
MLS#:2603672
Source:VA_WMLS
Price summary
- Price:$492,000
- Price per sq. ft.:$209.9
- Monthly HOA dues:$92
About this home
BARELY LIVED IN | FINISHED BASEMENT | EXTENSIVE UPGRADES | READY NOW! Beautifully appointed and ready for a quick close, this Grand Cayman Elevation K offers the ease of newer construction without the wait. A thoughtfully designed floor plan features bright, inviting living spaces, upgraded finishes, an enhanced primary bath shower and attractive exterior lighting. The 4th bedroom offers excellent flexibility as a home office or additional bedroom. The finished basement adds valuable living space with a bedroom, full bath and separate unfinished storage room. Energy Star appliances convey, along with mechanical fresh-air ventilation for added comfort. Enjoy an open rear outlook and low-maintenance living, plus builder warranties for additional peace of mind. Stonehouse Ranch offers a clubhouse, pool, fitness center and extensive trails—all with an affordable $92/month HOA fee. Beautifully upgraded, lightly lived in and ready now—schedule your showing!
Contact an agent
Home facts
- Year built:2026
- Subdivision & Development:Stonehouse
- Listing ID #:2603672
- Added:10 day(s) ago
- Updated:November 03, 2026 at 06:46 PM
Rooms and interior
- Bedrooms:4
- Total bathrooms:3
- Full bathrooms:3
- Rooms Total:12
- Flooring:Carpet, Laminate, Tile
- Dining Description:DiningArea
- Bathrooms Description:DoubleVanity
- Kitchen Description:Counters - Solid Surface, Dining Area, Dishwasher, Disposal, Electric Water Heater, ElectricCooking, ExhaustFan, Kitchen Island, Kitchen Pantry, Microwave, Range
- Bedroom Description:Walk In Closet(s)
- Basement:Yes
- Basement Description:Full, PartiallyFinished, StorageSpace, WalkOutAccess
- Living area:2,344 sq. ft.
Heating and cooling
- Cooling:CentralAir
- Heating:Central Forced Air, Central Natural Gas
- Central air:Yes
Structure and exterior
- Roof:Asphalt, Shingle
- Year built:2026
- Building area:2,344 sq. ft.
- Lot area:0.14 Acres
- Architectural Style:Ranch
- Construction Materials:Drywall, Frame, Stone, VinylSiding
- Exterior Features:Deck, Stoop
- Foundation Description:Slab
- Levels:2 Story
Schools
- High school:Warhill
- Middle school:Toano
- Elementary school:Stonehouse
Utilities
- Water:Public
- Sewer:PublicSewer
Finances and disclosures
- Price:$492,000
- Price per sq. ft.:$209.9
- Tax amount:$4,103 (2026)
Features and amenities
- Laundry features:Dryer Hookup
- Amenities:Ceiling Fans, Dining Area, Dishwasher, Disposal, ElectricCooking, ExhaustFan, Smoke Detector, Thermal Windows, Walk-in Closets
- Pool features:Community
Parking
- Parking description:Attached, Garage, Garage Door Opener, OffStreet
- Garage:Yes
- Garage spaces:2
New listings near 4112 Stith Lane
- Coming Soon
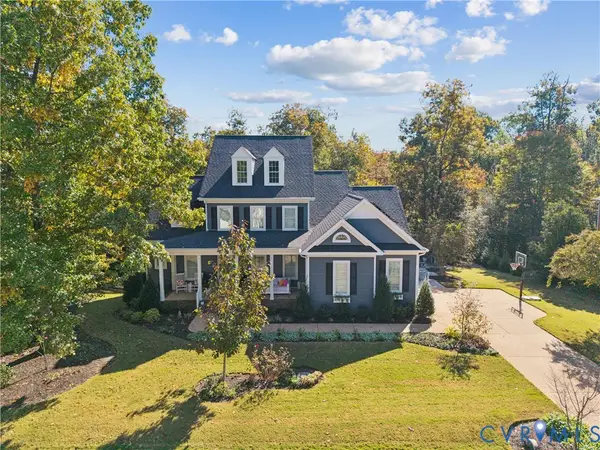 $679,000Coming Soon4 beds 4 baths2,702 sq. ft.
3120 Windy Branch Drive, Toano, VA 23168
MLS# 2629282Listed by: SHAHEEN RUTH MARTIN & FONVILLE - Open Thu, 12 to 5pmNew
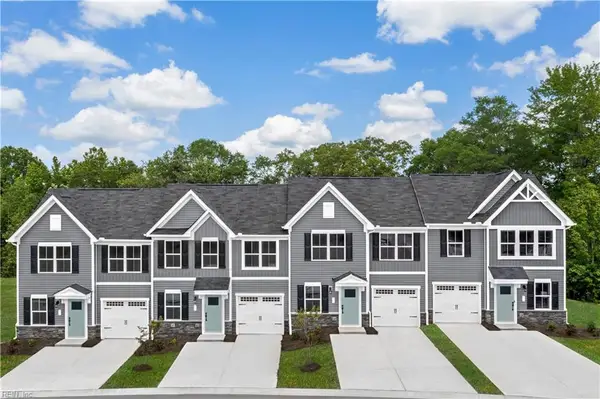 $299,990Active3 beds 3 baths1,628 sq. ft.
3008 Trinkle Road #13C, Toano, VA 23168
MLS# 10660429Listed by: BHHS RW Towne Realty  $564,220Pending5 beds 4 baths3,306 sq. ft.
7100 Holiday Lane, Toano, VA 23168
MLS# 10660347Listed by: BHHS RW Towne Realty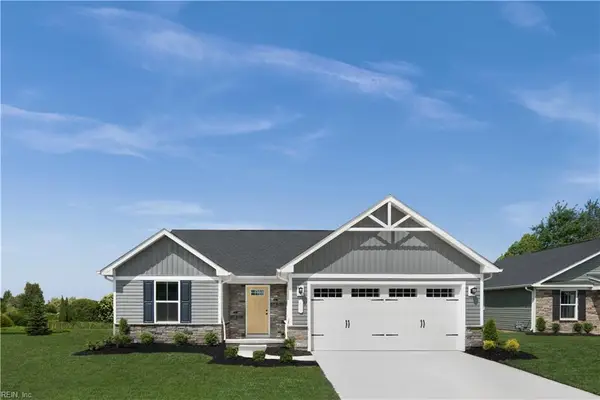 $403,990Pending3 beds 2 baths1,338 sq. ft.
6424 Temple Lane, Toano, VA 23168
MLS# 10660351Listed by: BHHS RW Towne Realty- New
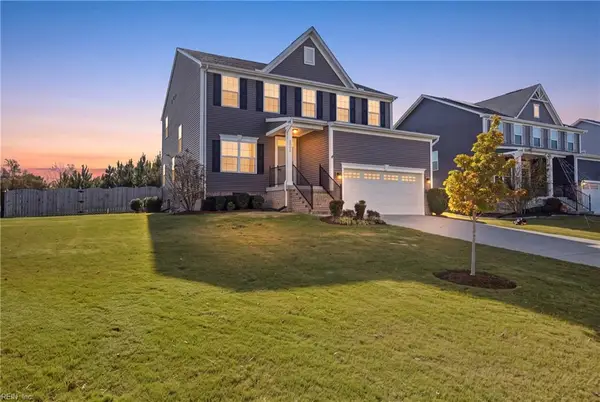 $585,000Active3 beds 3 baths2,423 sq. ft.
3601 Trillium Drive, Toano, VA 23168
MLS# 10660255Listed by: Aweigh Real Estate - New
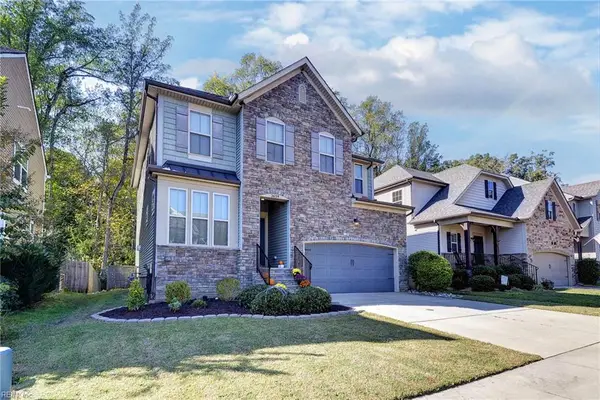 $525,000Active3 beds 3 baths2,496 sq. ft.
3659 Lavender Lane, Toano, VA 23168
MLS# 10659894Listed by: Twiddy Realty Company 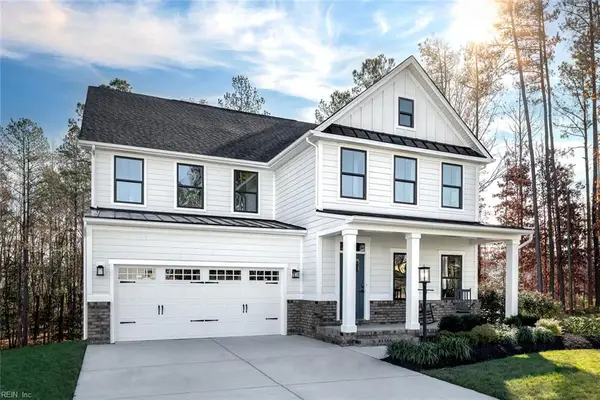 $689,990Pending5 beds 5 baths4,417 sq. ft.
5108 Mann Road, Toano, VA 23168
MLS# 10632130Listed by: BHHS RW Towne Realty- Open Sat, 12 to 2pmNew
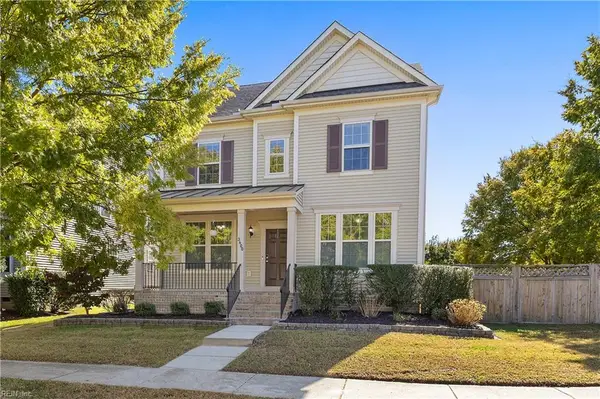 $529,900Active5 beds 4 baths3,038 sq. ft.
3400 Lindsey Lane, Toano, VA 23168
MLS# 10659555Listed by: KW Allegiance Shoreline 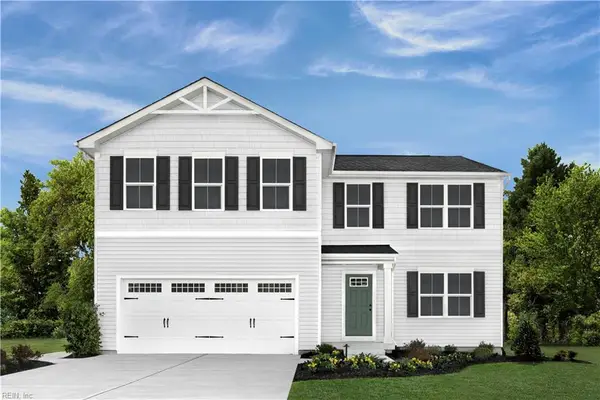 $448,970Pending4 beds 3 baths2,203 sq. ft.
5001 Santoro Road, Toano, VA 23168
MLS# 10640143Listed by: BHHS RW Towne Realty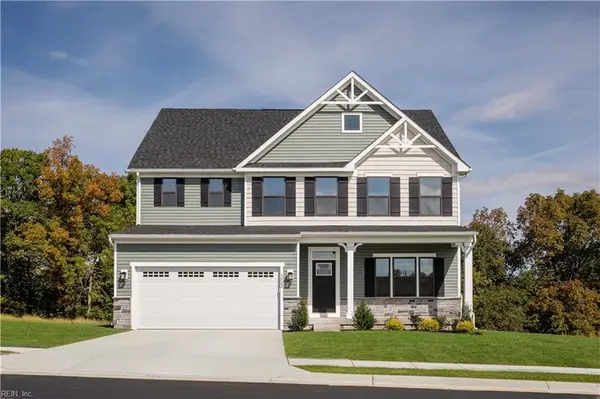 $565,000Pending5 beds 3 baths3,010 sq. ft.
5101 Mann Road, Toano, VA 23168
MLS# 10659428Listed by: BHHS RW Towne Realty


Protect your home and budget from life's surprises with an Assurant Home Warranty, backed by a partner that supports you through every step of homeownership. Explore Plans.
© 2026 Better Homes and Gardens Real Estate LLC. An Anywhere Real Estate company. All rights reserved. Better Homes and Gardens® Real Estate is a registered trademark owned by Meredith Operations Corporation, licensed to Better Homes and Gardens Real Estate LLC and used with permission. Better Homes and Gardens Real Estate LLC fully supports the principles of the Fair Housing Act and the Equal Opportunity Act. Listing information is deemed reliable but is not guaranteed accurate.
Each office is independently owned and operated.
Any services or products provided by third parties are not provided by, affiliated with or related to Better Homes and Gardens Real Estate LLC, or its affiliated companies.