
8423 Sheldon Branch Place, Toano, VA 23168
Local realty services provided by:Better Homes and Gardens Real Estate Native American Group
8423 Sheldon Branch Place,Toano, VA 23168
$470,000
- 4 Beds
- 3 Baths
- 2,114 sq. ft.
- Single family
- Pending
Listed by: michelle niven
Office: liz moore & associates llc
MLS#:10647903
Source:VA_REIN
Price summary
- Price:$470,000
- Price per sq. ft.:$222.33
- Monthly HOA dues:$88
About this home
Welcome to this exceptional Glenwood model in the highly sought-after White Hall community! Offering 2,114 square feet of beautifully designed living space, this 4-bedroom, 2.5-bath home perfectly blends style, comfort, and energy efficiency. A welcoming foyer leads to a formal dining room, while the open-concept main living area is ideal for both everyday living and entertaining. The well-appointed kitchen features stainless steel appliances, abundant cabinetry, and overlooks the spacious family room. Step outside onto the deck and enjoy a fully fenced backyard, perfect for outdoor dining, gatherings, or simply relaxing. Upstairs, the spacious primary suite offers a private ensuite bath, creating the perfect retreat at the end of the day. Three additional bedrooms, new carpet, and a full guest bath provide flexibility for family, guests, or a home office. Additional highlights include an attached two-car garage and solar panels that will be paid off at closing, allowing the next owner to enjoy the benefits of lower energy costs without assuming a solar loan. Residents of White Hall enjoy outstanding amenities including a clubhouse, swimming pool, tennis courts, playgrounds, walking trails, and trash pickup, all conveniently located just minutes from shopping, dining, and Interstate 64. This is an exceptional opportunity to own a move-in ready home in one of the area's most desirable neighborhoods....
Contact an agent
Home facts
- Year built:2013
- Listing ID #:10647903
- Updated:September 19, 2026 at 08:33 AM
Rooms and interior
- Bedrooms:4
- Total bathrooms:3
- Full bathrooms:2
- Half bathrooms:1
- Rooms Total:8
- Flooring:Carpet, Laminate/LVP
- Dining Description:Breakfast Area
- Kitchen Description:Dishwasher, Disposal, Gas Range, Microwave, Refrigerator
- Living area:2,114 sq. ft.
Heating and cooling
- Cooling:Central Air, Zoned
- Heating:Heat Pump, Natural Gas
- Central air:Yes
Structure and exterior
- Roof:Asphalt Shingle, Composite
- Year built:2013
- Building area:2,114 sq. ft.
- Lot area:0.19 Acres
- Lot Features:Wooded
- Architectural Style:Craftsman
- Construction Materials:Stone, Vinyl
- Exterior Features:Deck, Wooded
- Foundation Description:Crawl
- Levels:2 Story
Schools
- High school:Warhill
- Middle school:Toano Middle
- Elementary school:Stonehouse Elementary
Utilities
- Water:City/County, Water Heater - Gas
- Sewer:City/County
Finances and disclosures
- Price:$470,000
- Price per sq. ft.:$222.33
- Tax amount:$3,432
Features and amenities
- Appliances:Refrigerator, Washer, Washer Hookup
- Laundry features:Dryer, Dryer Hookup, Pull Down Attic Stairs, Walk-In Closet, Washer, Washer Hookup, Window Treatments
- Amenities:Bar, Ceiling Fan, Pull Down Attic Stairs, Walk-In Closet, Window Treatments
Parking
- Parking description:2 Car Attached Garage, 2 Space, Driveway Space, Garage Door Opener, Off Street
New listings near 8423 Sheldon Branch Place
- Coming Soon
 $995,000Coming Soon4 beds 4 baths3,571 sq. ft.
7075 Menzels Road, Toano, VA 23168
MLS# 2625479Listed by: COLDWELL BANKER TRADITIONS-NK - Open Sun, 1 to 3pmNew
 $315,000Active3 beds 3 baths1,654 sq. ft.
3221 Kenton Court, Toano, VA 23168
MLS# 2625413Listed by: RW TOWNE REALTY - Open Sat, 12 to 2pmNew
 $649,900Active5 beds 4 baths4,342 sq. ft.
9318 Stonehouse Glen, Toano, VA 23168
MLS# 10654128Listed by: BHHS RW Towne Realty - Open Sat, 12 to 2pmNew
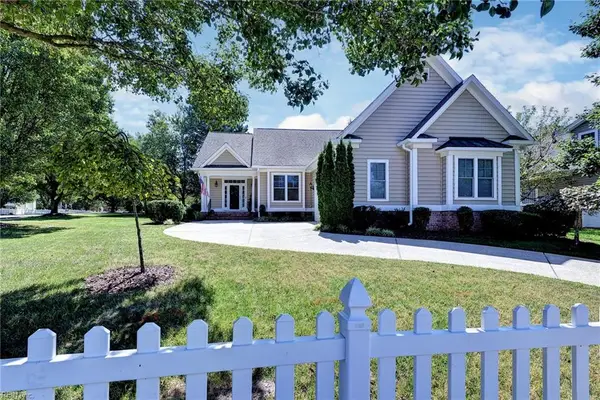 $513,000Active4 beds 3 baths2,136 sq. ft.
9101 Green Apple Way, Toano, VA 23168
MLS# 10654182Listed by: Long & Foster Real Estate Inc. - New
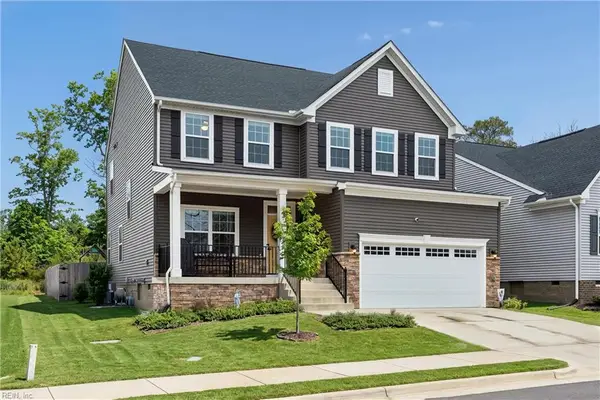 $540,000Active4 beds 3 baths2,469 sq. ft.
9754 Goldenrod Court, Toano, VA 23168
MLS# 10653990Listed by: EXP Realty LLC - Open Sat, 11 to 2pmNew
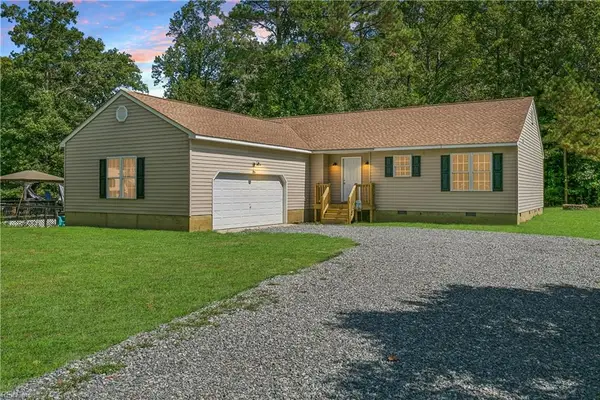 $425,000Active3 beds 2 baths1,764 sq. ft.
3313 Chickahominy Road, Toano, VA 23168
MLS# 10653102Listed by: Abbitt Realty Company LLC  $704,860Pending5 beds 3 baths3,538 sq. ft.
3584 Splitwood Road, Toano, VA 23168
MLS# 10653892Listed by: RE/MAX Capital- New
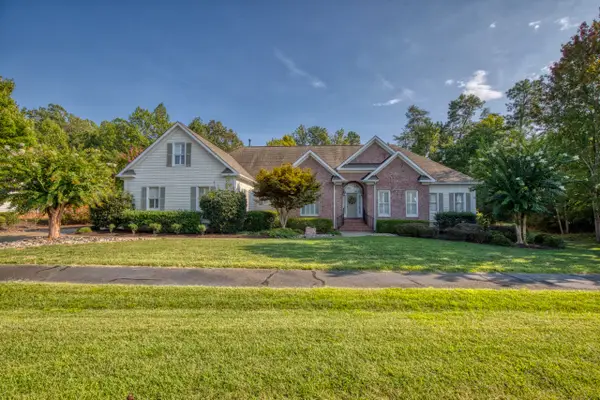 $759,000Active4 beds 4 baths3,326 sq. ft.
9960 Mill Pond Run, Toano, VA 23168
MLS# 2603219Listed by: COLDWELL BANKER TRADITIONS - New
 $419,990Active3 beds 2 baths1,720 sq. ft.
7042 Cunningham Drive, Toano, VA 23168
MLS# 10653760Listed by: BHHS RW Towne Realty - New
 $449,900Active4 beds 3 baths2,170 sq. ft.
3621 Toano Woods Road, Toano, VA 23168
MLS# 2603194Listed by: LIZ MOORE & ASSOCIATES - WBG/DP


Protect your home and budget from life's surprises with an Assurant Home Warranty, backed by a partner that supports you through every step of homeownership. Explore Plans.
© 2026 Better Homes and Gardens Real Estate LLC. An Anywhere Real Estate company. All rights reserved. Better Homes and Gardens® Real Estate is a registered trademark owned by Meredith Operations Corporation, licensed to Better Homes and Gardens Real Estate LLC and used with permission. Better Homes and Gardens Real Estate LLC fully supports the principles of the Fair Housing Act and the Equal Opportunity Act. Listing information is deemed reliable but is not guaranteed accurate.
Each office is independently owned and operated.
Any services or products provided by third parties are not provided by, affiliated with or related to Better Homes and Gardens Real Estate LLC, or its affiliated companies.