
1638 Hahns Ln, Toms Brook, VA 22660
Local realty services provided by:Better Homes and Gardens Real Estate Cassidon Realty
1638 Hahns Ln,Toms Brook, VA 22660
$319,900
- 3 Beds
- 2 Baths
- 1,341 sq. ft.
- Single family
- Pending
Listed by: anita h rhodes
Office: johnston and rhodes real estate
MLS#:VASH2014934
Source:BRIGHTMLS
Price summary
- Price:$319,900
- Price per sq. ft.:$238.55
About this home
Conveniently located near I-81 and Route 11, this spacious split-level home offers comfort, character, and plenty of room to grow. Beautiful hardwood flooring extends throughout most of the home, while the inviting living room features a classic white brick fireplace with gas logs. The dining area and kitchen showcase solid pine cabinetry complemented by updated countertops, creating a warm and functional gathering space. A side patio offers a space to sit and enjoy the outdoors. The upper level includes three bedrooms, all with hardwood floors and a beautifully updated & tiled bath w/shower. On the middle level, you'll find a full bath with laundry area, including a washer and dryer that convey, along with a separate office space ideal for working from home. The lower basement level offers over 500 square feet of additional space, complete with a wood stove and ready for your finishing touches. A one-car garage provides extra room for a freezer, workbench, or storage. Situated on a large, deep lot, the property offers ample parking and includes both a wood shed and a storage shed, providing plenty of space for tools, equipment, and outdoor essentials. Broker related....
Contact an agent
Home facts
- Year built:1975
- Subdivision & Development:NONE AVAILABLE
- Listing ID #:VASH2014934
- Added:51 day(s) ago
- Updated:August 25, 2026 at 07:51 AM
Rooms and interior
- Bedrooms:3
- Total bathrooms:2
- Full bathrooms:2
- Flooring:Carpet, Ceramic Tile, Hardwood, Vinyl
- Dining Description:Combination Kitchen/Dining
- Kitchen Description:Carpet, Microwave, Oven/Range - Electric, Range Hood, Refrigerator
- Bedroom Description:Carpet
- Basement:Yes
- Basement Description:Connecting Stairway, Daylight, Garage Access, Heated, Improved, Interior Access, Partial, Partially Finished, Shelving
- Living area:1,341 sq. ft.
Heating and cooling
- Cooling:Central A/C
- Heating:Baseboard - Hot Water, Oil, Wood Burn Stove
Structure and exterior
- Roof:Architectural Shingle
- Year built:1975
- Building area:1,341 sq. ft.
- Lot area:0.58 Acres
- Lot Features:Backs to Trees, Front Yard, Landscaping, Rear Yard, Road Frontage
- Architectural Style:Split Level
- Construction Materials:Brick Front, Vinyl Siding
- Exterior Features:Chimney Cap(s), Outbuilding(s), Patio(s)
- Foundation Description:Block
- Levels:4 Story
Schools
- High school:STRASBURG
- Middle school:SIGNAL KNOB
- Elementary school:SANDY HOOK
Utilities
- Water:Public
- Sewer:Public Sewer
Finances and disclosures
- Price:$319,900
- Price per sq. ft.:$238.55
- Tax amount:$1,218 (2026)
Features and amenities
- Laundry features:Dryer, Dryer In Unit, Washer, Washer In Unit
- Amenities:Carpet, Ceiling Fan(s), Double Pane Windows, Smoke Detector
Parking
- Parking description:Additional Storage Area, Attached Garage, Garage - Front Entry, Garage Door Opener, Gravel Driveway
- Garage:Yes
- Garage spaces:1
New listings near 1638 Hahns Ln
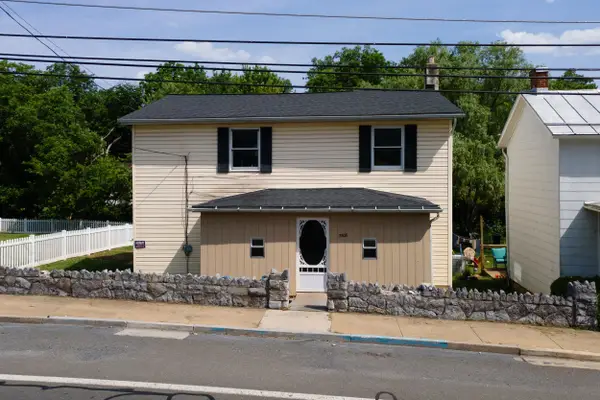 $260,000Active4 beds 2 baths1,874 sq. ft.
3508 Main St N, Toms Brook, VA 22660
MLS# 678928Listed by: HOMEGROWN REAL ESTATE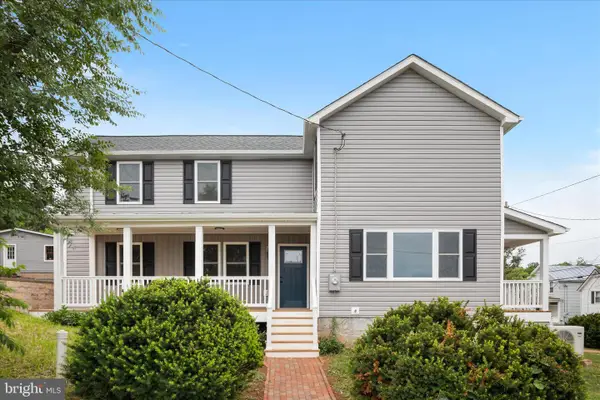 $415,900Pending4 beds 3 baths2,492 sq. ft.
3391 N Main St, TOMS BROOK, VA 22660
MLS# VASH2014826Listed by: MORRIS & CO. REALTY, LLC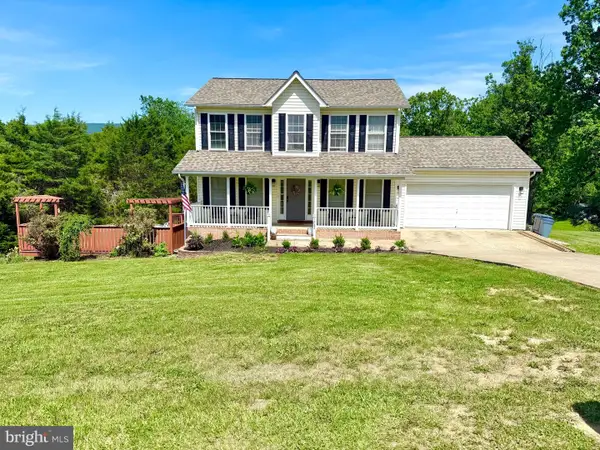 $460,000Pending3 beds 3 baths1,762 sq. ft.
1233 Country Brook Rd, TOMS BROOK, VA 22660
MLS# VASH2014590Listed by: JOHNSTON AND RHODES REAL ESTATE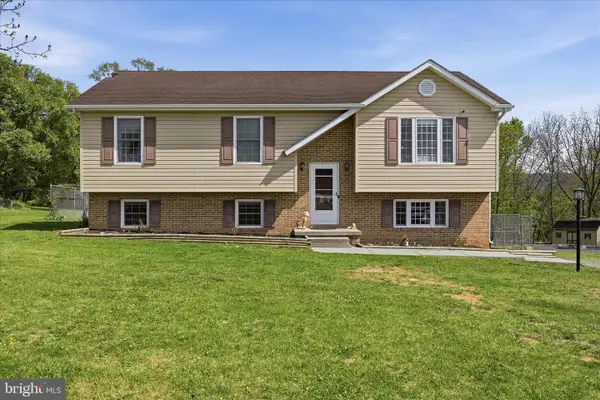 $359,000Pending4 beds 3 baths2,362 sq. ft.
25996 Old Valley Pike, TOMS BROOK, VA 22660
MLS# VASH2014322Listed by: RE/MAX ROOTS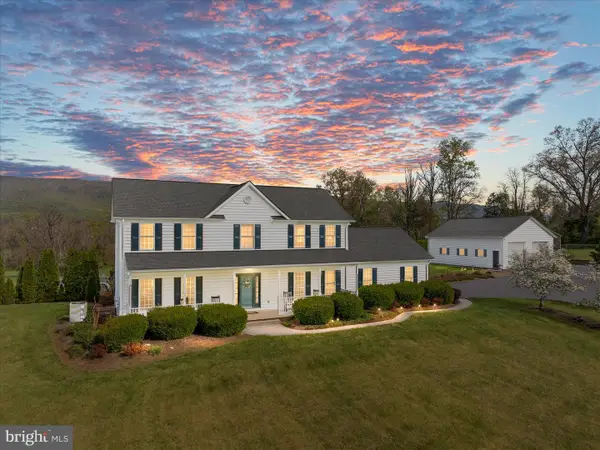 $759,000Active3 beds 4 baths3,593 sq. ft.
180 Holstein Ln, TOMS BROOK, VA 22660
MLS# VASH2014064Listed by: JOHNSTON AND RHODES REAL ESTATE $2,500,000Active8 beds 8 baths4,260 sq. ft.
895 Fishers Rd, TOMS BROOK, VA 22660
MLS# VASH2014124Listed by: PACIFIC REALTY $359,000Active4 beds 2 baths2,508 sq. ft.
3356 S Main St, TOMS BROOK, VA 22660
MLS# VASH2013256Listed by: JOHNSTON AND RHODES REAL ESTATE $585,000Pending3 beds 1 baths1,752 sq. ft.
809 Brook Creek Rd, TOMS BROOK, VA 22660
MLS# VASH2012636Listed by: JOHNSTON AND RHODES REAL ESTATE


Protect your home and budget from life's surprises with an Assurant Home Warranty, backed by a partner that supports you through every step of homeownership. Explore Plans.
© 2026 Better Homes and Gardens Real Estate LLC. An Anywhere Real Estate company. All rights reserved. Better Homes and Gardens® Real Estate is a registered trademark owned by Meredith Operations Corporation, licensed to Better Homes and Gardens Real Estate LLC and used with permission. Better Homes and Gardens Real Estate LLC fully supports the principles of the Fair Housing Act and the Equal Opportunity Act. Listing information is deemed reliable but is not guaranteed accurate.
Each office is independently owned and operated.
Any services or products provided by third parties are not provided by, affiliated with or related to Better Homes and Gardens Real Estate LLC, or its affiliated companies.