
273 Roberts Rd, Toms Brook, VA 22660
Local realty services provided by:Better Homes and Gardens Real Estate Valley Partners
273 Roberts Rd,Toms Brook, VA 22660
$739,900
- 5 Beds
- 4 Baths
- 3,291 sq. ft.
- Single family
- Active
Listed by: diana m crisman
Office: johnston and rhodes real estate
MLS#:VASH2015828
Source:BRIGHTMLS
Price summary
- Price:$739,900
- Price per sq. ft.:$224.83
About this home
SPACIOUS CAPE CODE ON 3 PARK LIKE ACRES. Welcome to this beautiful and spacious Cape Code on 3 picturesque acres, offering the perfect blend of comfort, space and privacy. With five bedrooms (4 bedroom septic), four full baths, and a bonus room in the attic, this home provides plenty of room for family, guest, hobbies, and everyday living.
The heart of the home is the large family room, featuring an abundance of windows that fill the space with natural light and showcase the beautiful mountain views. Hardwood floor add warmth and character throughout this living space. A welcoming front porch provides a peaceful spot to enjoy your morning coffee, while the screened in room in back and the back deck is ideal for entertaining, relaxing, and enjoying the park like surroundings.
Outside, the property truly shines with a sparkling pool and pool house, creating your own private retreat for summer gatherings and outdoor enjoyment. The expansive grounds offer plenty of room to play, garden, entertain, or simply take in the peaceful setting.
For car enthusiasts, hobbyists, or anyone needing extra storage, the property features and attached two car garage plus an oversized detached two car garage.
With generous living space, beautiful mountain views, multiple outdoor entertaining areas, abundant parking and storage, and three acres of scenic ground, this Cape Cod offers a wonderful opportunity to enjoy spacious country living while still having all the amenities you need at home...
Contact an agent
Home facts
- Year built:1993
- Subdivision & Development:HOPE VALLEY
- Listing ID #:VASH2015828
- Added:8 day(s) ago
- Updated:October 10, 2026 at 02:03 PM
Rooms and interior
- Bedrooms:5
- Total bathrooms:4
- Full bathrooms:4
- Dining Description:Combination Dining/Living
- Bathrooms Description:Primary Bath(s)
- Kitchen Description:Built-In Microwave, Dishwasher, Freezer, Oven/Range - Electric, Refrigerator
- Bedroom Description:Walk In Closet(s)
- Basement:Yes
- Basement Description:Connecting Stairway, Daylight, Interior Access, Outside Entrance, Partial, Partially Finished, Walkout Level, Windows
- Living area:3,291 sq. ft.
Heating and cooling
- Cooling:Central A/C
- Heating:Electric, Heat Pump(s), Propane - Owned
Structure and exterior
- Year built:1993
- Building area:3,291 sq. ft.
- Lot area:3 Acres
- Architectural Style:Cape Cod
- Construction Materials:Vinyl Siding
- Exterior Features:Outbuilding(s)
- Foundation Description:Block
- Levels:3 Story
Schools
- High school:STRASBURG
- Middle school:SIGNAL KNOB
- Elementary school:SANDY HOOK
Utilities
- Water:Well
Finances and disclosures
- Price:$739,900
- Price per sq. ft.:$224.83
- Tax amount:$3,872 (2026)
Features and amenities
- Laundry features:Dryer, Washer
- Amenities:Attic, Ceiling Fan(s)
- Pool features:Fenced, In Ground
Parking
- Parking description:Additional Storage Area, Asphalt Driveway, Attached Garage, Detached Garage, Garage - Front Entry, Garage - Side Entry, Oversized, Paved Driveway
- Garage:Yes
- Garage spaces:4
New listings near 273 Roberts Rd
- Coming Soon
 $495,000Coming Soon2 beds 2 baths1,136 sq. ft.
2306 Riverview Dr, TOMS BROOK, VA 22660
MLS# VASH2015862Listed by: PRESLEE REAL ESTATE  $230,000Active1 beds 1 baths988 sq. ft.
315 Mount Hebron Rd, TOMS BROOK, VA 22660
MLS# VASH2015766Listed by: SAMSON PROPERTIES- Open Sat, 12 to 2pm
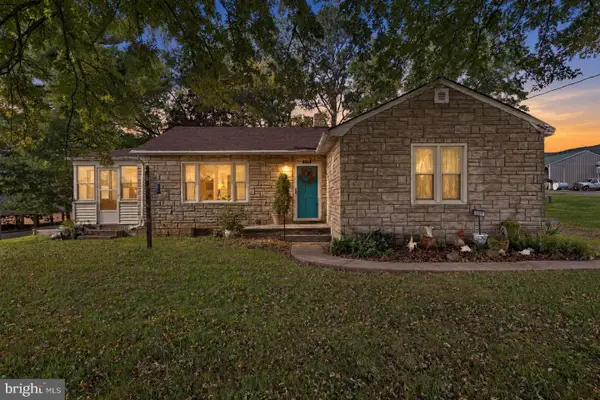 $298,900Active3 beds 1 baths2,054 sq. ft.
299 Keller Rd, TOMS BROOK, VA 22660
MLS# VASH2015722Listed by: SAMSON PROPERTIES  $270,000Pending2 beds 1 baths1,018 sq. ft.
279 Mount Hebron Rd, TOMS BROOK, VA 22660
MLS# VASH2015572Listed by: SAMSON PROPERTIES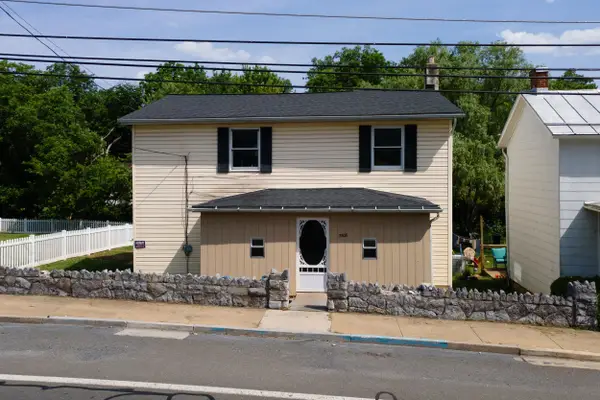 $250,000Active4 beds 2 baths1,874 sq. ft.
3508 N Main St, Toms Brook, VA 22660
MLS# 678928Listed by: HOMEGROWN REAL ESTATE $349,900Active3 beds 2 baths1,272 sq. ft.
397 Country Brook Rd, TOMS BROOK, VA 22660
MLS# VASH2014240Listed by: LONG & FOSTER REAL ESTATE, INC.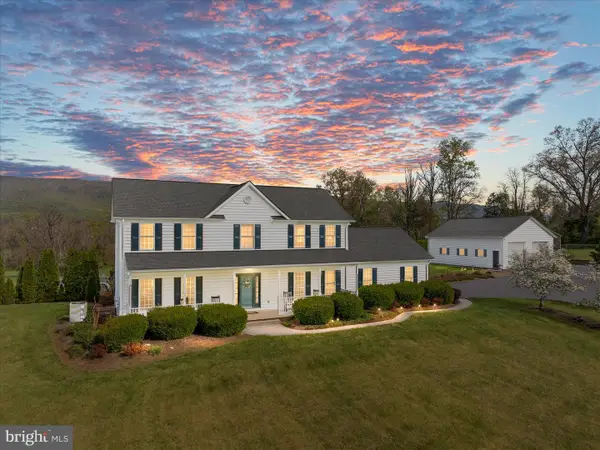 $759,000Active3 beds 4 baths3,593 sq. ft.
180 Holstein Ln, TOMS BROOK, VA 22660
MLS# VASH2014064Listed by: JOHNSTON AND RHODES REAL ESTATE $2,500,000Active8 beds 8 baths4,260 sq. ft.
895 Fishers Rd, TOMS BROOK, VA 22660
MLS# VASH2014124Listed by: PACIFIC REALTY $359,000Active4 beds 2 baths2,508 sq. ft.
3356 S Main St, TOMS BROOK, VA 22660
MLS# VASH2013256Listed by: JOHNSTON AND RHODES REAL ESTATE


Protect your home and budget from life's surprises with an Assurant Home Warranty, backed by a partner that supports you through every step of homeownership. Explore Plans.
© 2026 Better Homes and Gardens Real Estate LLC. An Anywhere Real Estate company. All rights reserved. Better Homes and Gardens® Real Estate is a registered trademark owned by Meredith Operations Corporation, licensed to Better Homes and Gardens Real Estate LLC and used with permission. Better Homes and Gardens Real Estate LLC fully supports the principles of the Fair Housing Act and the Equal Opportunity Act. Listing information is deemed reliable but is not guaranteed accurate.
Each office is independently owned and operated.
Any services or products provided by third parties are not provided by, affiliated with or related to Better Homes and Gardens Real Estate LLC, or its affiliated companies.