
141 Virginia Avenue, Topping, VA 23169
Local realty services provided by:Better Homes and Gardens Real Estate Base Camp
141 Virginia Avenue,Topping, VA 23169
$399,000
- 3 Beds
- 2 Baths
- 1,425 sq. ft.
- Single family
- Active
Listed by: hope george
Office: real broker llc.
MLS#:2621022
Source:RV
Price summary
- Price:$399,000
- Price per sq. ft.:$280
- Monthly HOA dues:$33.33
About this home
Experience the best of "Rivah Life" in the historic Beverly Beach community with this brand-new, to-be-built home, estimated for completion in late November 2026. Just minutes from Merroir Tasting Room with fresh Rappahannock Oysters and local wines or local marinas for Sailboat slips and powerboat ramps, this property offers the million-dollar river lifestyle with a modest cottage budget. Designed for effortless one-level living, this thoughtfully crafted ranch offers 3 bedrooms, 2 full baths, and a bright, open-concept layout that brings everyone together.
The spacious great room flows seamlessly into the kitchen and dining area, creating the heart of the home. The kitchen features quartz countertops, upgraded cabinetry, a center island, double sink, walk-in pantry, and a window overlooking the backyard. Luxury vinyl plank flooring, vinyl siding, and a fresh river-cottage aesthetic combine beauty with low-maintenance living.
The private primary suite is thoughtfully separated from the secondary bedrooms and offers a walk-in closet, double vanity, and custom tile shower. Two additional bedrooms with generous double-width closets share a well-appointed hall bath, while a full-size laundry and mudroom provide convenient access to the rear of the home. Covered porches invite you to relax and enjoy the peaceful surroundings.
Located on the banks of the Great Rappahannock River, Beverly Beach offers an incredible waterfront lifestyle without the waterfront price. Residents enjoy a community sand beach, fishing and crabbing dock, and a small boat launch into a protected cove that’s ideal for kayaks, skiffs, john boats, jet skis, and other small watercraft. Just minutes from Deltaville, White Stone, Kilmarnock, and some of Virginia’s favorite waterfront restaurants, this home is perfect as a full-time residence, weekend retreat, or vacation getaway. Life really is better at the Rivah!...
Contact an agent
Home facts
- Year built:2026
- Subdivision & Development:Beverly Beach
- Listing ID #:2621022
- Added:49 day(s) ago
- Updated:September 24, 2026 at 02:36 PM
Rooms and interior
- Bedrooms:3
- Total bathrooms:2
- Full bathrooms:2
- Rooms Total:6
- Flooring:Laminate
- Kitchen Description:Dishwasher, Microwave, Refrigerator
- Basement:Yes
- Basement Description:Crawl Space
- Living area:1,425 sq. ft.
Heating and cooling
- Cooling:Heat Pump
- Heating:Electric, Heat Pump
Structure and exterior
- Roof:Composition
- Year built:2026
- Building area:1,425 sq. ft.
- Lot area:0.45 Acres
- Lot Features:Level
- Architectural Style:Ranch
- Construction Materials:Drywall, Frame, Vinyl Siding
- Exterior Features:Deck, Front Porch, Porch, Rear Porch
- Levels:One
Schools
- High school:Middlesex
- Middle school:Saint Clare Walker
- Elementary school:Middlesex
Utilities
- Water:Well
- Sewer:Septic Tank
Finances and disclosures
- Price:$399,000
- Price per sq. ft.:$280
- Tax amount:$198 (2026)
Features and amenities
- Appliances:Dishwasher, Dryer, Electric Water Heater, Microwave, Refrigerator, Washer
- Laundry features:Dryer, Washer
 The information being provided is for consumers' personal, non-commercial use and may not be used for any purpose other than to identify prospective properties for purchasing. All information provided is deemed reliable but is not guaranteed accurate.The multiple listing information is provided by Central Virginia Regional Multiple Listing Service, LLC from a copyrighted compilation of listings. The compilation of listings and each individual listing are © 2026 Central Virginia Regional Multiple Listing Service, LLC. All rights reserved.
New listings near 141 Virginia Avenue
 $32,500Pending0.46 Acres
166 Barricks Mill Road, Topping, VA 23169
MLS# 10651088Listed by: Real Broker LLC $595,000Active2 beds 2 baths1,258 sq. ft.
1700 Locust Grove Road, Topping, VA 23169
MLS# 2622126Listed by: OAKSTONE PROPERTIES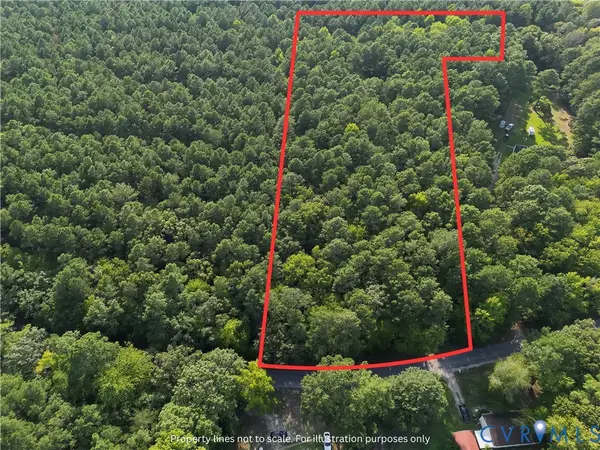 $75,900Active3.63 Acres
0 Robinson Lane, Topping, VA 23169
MLS# 2621372Listed by: REAL BROKER LLC $120,000Active0 Acres
00 Kates Neck Road, Topping, VA 23169
MLS# 10647410Listed by: Shaheen Ruth Martin & Fonville $675,000Pending2 beds 2 baths1,064 sq. ft.
797 Plainview Road, Topping, VA 23169
MLS# 2620509Listed by: ISABELL K. HORSLEY R. E., LTD. $234,900Active2 beds 1 baths672 sq. ft.
1949 Greys Point Road, Topping, VA 23169
MLS# 10644553Listed by: RE/MAX Elevate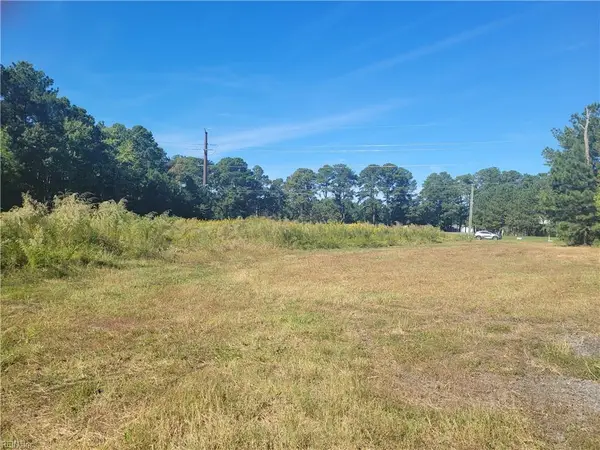 $48,000Pending4 Acres
32 Masons Cove, Topping, VA 23169
MLS# 10604535Listed by: RE/MAX Capital


Protect your home and budget from life's surprises with an Assurant Home Warranty, backed by a partner that supports you through every step of homeownership. Explore Plans.
© 2026 Better Homes and Gardens Real Estate LLC. An Anywhere Real Estate company. All rights reserved. Better Homes and Gardens® Real Estate is a registered trademark owned by Meredith Operations Corporation, licensed to Better Homes and Gardens Real Estate LLC and used with permission. Better Homes and Gardens Real Estate LLC fully supports the principles of the Fair Housing Act and the Equal Opportunity Act. Listing information is deemed reliable but is not guaranteed accurate.
Each office is independently owned and operated.
Any services or products provided by third parties are not provided by, affiliated with or related to Better Homes and Gardens Real Estate LLC, or its affiliated companies.