
3610 Wharf Ln, Triangle, VA 22172
Local realty services provided by:Better Homes and Gardens Real Estate Premier
3610 Wharf Ln,Triangle, VA 22172
$389,999
- 3 Beds
- 4 Baths
- 1,520 sq. ft.
- Townhouse
- Active
Listed by: ashley kopecky
Office: samson properties
MLS#:VAPW2125152
Source:BRIGHTMLS
Price summary
- Price:$389,999
- Price per sq. ft.:$256.58
- Monthly HOA dues:$108
About this home
Welcome to 3610 Wharf Lane, Triangle, VA, where comfort, convenience, and modern living come together. This well-maintained three-level townhome offers a functional floor plan designed for both everyday living and entertaining.
The main level welcomes you with a spacious living room that flows seamlessly into the dining area and kitchen, creating an inviting space for gathering with family and friends. Step outside from the kitchen onto the deck—perfect for enjoying your morning coffee, grilling, or relaxing outdoors. A half bathroom completes this level.
Upstairs, the primary suite offers ample closet space and a private en-suite bathroom featuring a walk-in shower. Two additional generously sized bedrooms share a full hallway bathroom complete with a built-in linen closet, providing plenty of storage.
The finished lower level (freshly painted and new lvp flooring) expands your living space with a large recreation room featuring a fireplace. The utility room includes the laundry area and additional storage space. Walk out directly to the fully fenced backyard, which backs to mature trees for added privacy and includes a large storage shed for all your outdoor equipment and seasonal items. Roof was replaced in 2020. HVAC is less than 10 years old!
Ideally located just minutes from Quantico Marine Corps Base, I-95, Route 1, VRE commuter rail, commuter lots, shopping, dining, parks, and recreation, this home offers an easy commute to Northern Virginia, Washington, D.C., and beyond. Enjoy nearby outdoor destinations including the Potomac River and Locust Shade Park.
Whether you're a first-time homebuyer, military buyer, or looking to downsize, 3610 Wharf Lane presents an exceptional opportunity to own this home with convenient access to everything Prince William County has to offer....
Contact an agent
Home facts
- Year built:1989
- Subdivision & Development:PORT O DUMFRIES
- Listing ID #:VAPW2125152
- Added:2 day(s) ago
- Updated:July 29, 2026 at 02:42 PM
Rooms and interior
- Bedrooms:3
- Total bathrooms:4
- Full bathrooms:2
- Half bathrooms:2
- Flooring:Carpet, Luxury Vinyl Plank
- Kitchen Description:Carpet, Dishwasher, Disposal, Kitchen - Eat-In, Oven/Range - Electric, Pantry, Refrigerator, Water Heater
- Bedroom Description:Carpet, Walk In Closet(s)
- Basement:Yes
- Basement Description:Walkout Level
- Living area:1,520 sq. ft.
Heating and cooling
- Cooling:Central A/C
- Heating:Electric, Heat Pump(s)
Structure and exterior
- Roof:Architectural Shingle
- Year built:1989
- Building area:1,520 sq. ft.
- Lot area:0.04 Acres
- Architectural Style:Colonial
- Construction Materials:Vinyl Siding
- Exterior Features:Deck(s)
- Foundation Description:Permanent
- Levels:3 Story
Schools
- High school:POTOMAC
- Middle school:GRAHAM PARK
- Elementary school:TRIANGLE
Utilities
- Water:Public
- Sewer:Public Sewer
Finances and disclosures
- Price:$389,999
- Price per sq. ft.:$256.58
- Tax amount:$3,574 (2026)
Features and amenities
- Laundry features:Dryer, Dryer In Unit, Washer, Washer In Unit
- Amenities:Carpet, Ceiling Fan(s)
Parking
- Parking description:Assigned, On Street, Unassigned
New listings near 3610 Wharf Ln
- New
 Listed by BHGRE$525,000Active3 beds 2 baths2,400 sq. ft.
18355 Sharon Rd, TRIANGLE, VA 22172
MLS# VAPW2126312Listed by: PEARSON SMITH REALTY, LLC - Coming Soon
 $779,000Coming Soon4 beds 4 baths
3364 Logstone Dr, TRIANGLE, VA 22172
MLS# VAPW2123422Listed by: COLDWELL BANKER REALTY - New
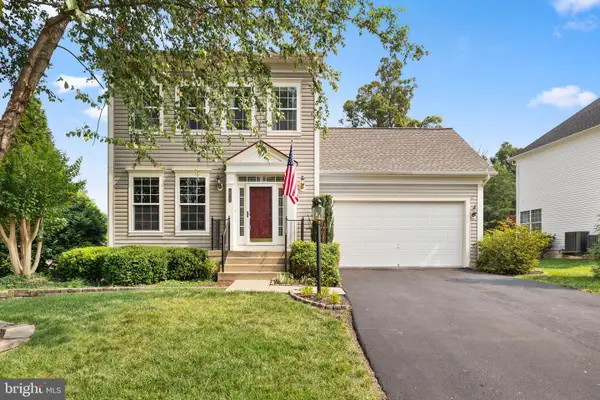 $599,999Active3 beds 4 baths2,544 sq. ft.
18925 Rosings Way, TRIANGLE, VA 22172
MLS# VAPW2125350Listed by: SAMSON PROPERTIES  $750,000Active5 beds 5 baths4,675 sq. ft.
3203 Riverview Dr, TRIANGLE, VA 22172
MLS# VAPW2125748Listed by: EXP REALTY, LLC- Open Sat, 12 to 2pm
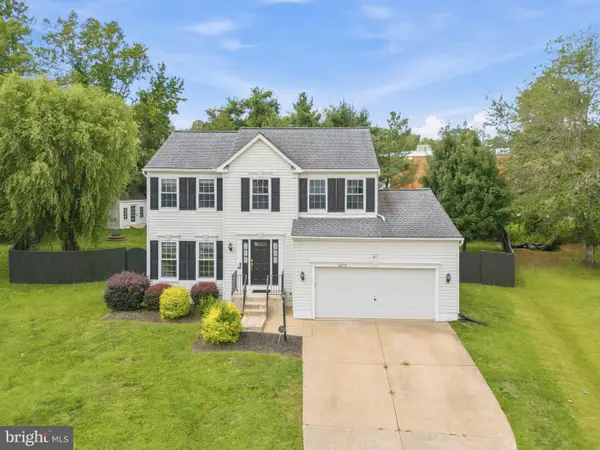 $615,000Active4 beds 4 baths2,686 sq. ft.
16270 Gayle Ct, TRIANGLE, VA 22172
MLS# VAPW2125564Listed by: REDFIN CORPORATION 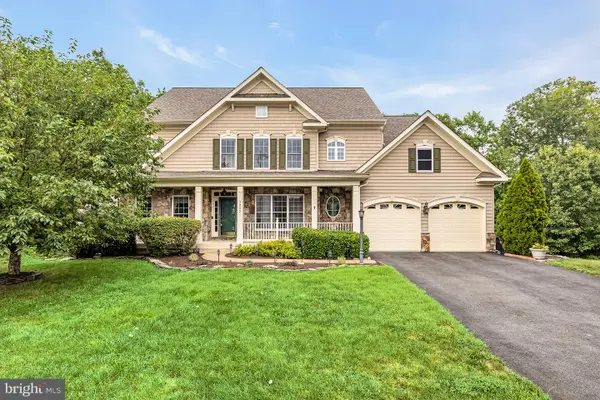 $949,000Active6 beds 5 baths5,924 sq. ft.
3232 Lost Pond Ct, TRIANGLE, VA 22172
MLS# VAPW2124986Listed by: TTR SOTHEBY'S INTERNATIONAL REALTY $350,000Pending4 beds 5 baths2,267 sq. ft.
4606 Potomac Highlands Cir, TRIANGLE, VA 22172
MLS# VAPW2124782Listed by: KELLER WILLIAMS CAPITAL PROPERTIES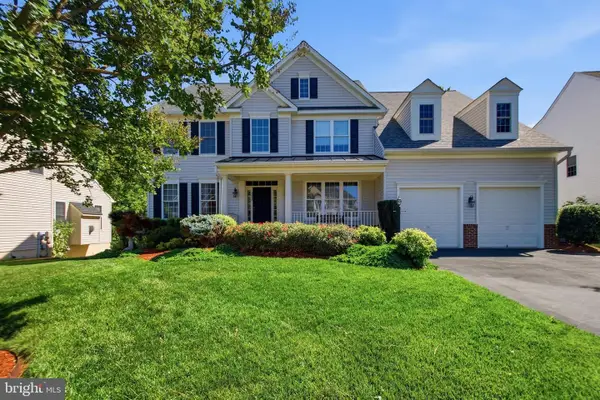 $795,000Active5 beds 4 baths4,534 sq. ft.
3646 Thomasson Crossing Dr, TRIANGLE, VA 22172
MLS# VAPW2124650Listed by: RE/MAX ONE $375,000Pending3 beds 3 baths1,220 sq. ft.
3601 Wharf Ln, TRIANGLE, VA 22172
MLS# VAPW2115592Listed by: SAMSON PROPERTIES


Protect your home and budget from life's surprises with an Assurant Home Warranty, backed by a partner that supports you through every step of homeownership. Explore Plans.
© 2026 Better Homes and Gardens Real Estate LLC. An Anywhere Real Estate company. All rights reserved. Better Homes and Gardens® Real Estate is a registered trademark owned by Meredith Operations Corporation, licensed to Better Homes and Gardens Real Estate LLC and used with permission. Better Homes and Gardens Real Estate LLC fully supports the principles of the Fair Housing Act and the Equal Opportunity Act. Listing information is deemed reliable but is not guaranteed accurate.
Each office is independently owned and operated.
Any services or products provided by third parties are not provided by, affiliated with or related to Better Homes and Gardens Real Estate LLC, or its affiliated companies.