
3722 Katie Pl, Triangle, VA 22172
Local realty services provided by:Better Homes and Gardens Real Estate Reserve
3722 Katie Pl,Triangle, VA 22172
$605,000
- 4 Beds
- 3 Baths
- - sq. ft.
- Single family
- Sold
Listed by: brittany l sims
Office: keller williams capital properties
MLS#:VAPW2121160
Source:BRIGHTMLS
Sorry, we are unable to map this address
Price summary
- Price:$605,000
- Monthly HOA dues:$45.83
About this home
Welcome to 3722 Katie Place, a beautifully updated three level Colonial in the Kerill Woods community of Triangle, Virginia, offering an inviting combination of style, comfort, and functionality. From the moment you arrive, the home's attractive curb appeal and welcoming entry set the tone for the thoughtful improvements found throughout. Inside, abundant natural light, high ceilings, upgraded flooring, custom paint, and stylish lighting create a warm and sophisticated atmosphere. The spacious main level is designed for both everyday living and entertaining, with a comfortable flow between the living spaces and an inviting family room highlighted by a gas fireplace with a striking stone surround. At the heart of the home, the updated kitchen offers a wonderful blend of functionality and style, featuring custom-painted cabinetry, stainless-steel appliances, recessed lighting, and a layout that opens naturally toward the adjoining living and dining areas. The spacious owner's suite provides a peaceful retreat with vaulted ceilings and an updated master bathroom featuring a luxurious soaking tub, upgraded vanity, and spa-inspired shower. The beautifully refreshed primary bath creates a relaxing private escape while adding a modern touch to the suite. Additional bedrooms provide flexibility for family, guests, a home office, recreation, or other lifestyle needs. Outdoors, the property continues to impress with multiple deck areas overlooking the large, fenced backyard. Ideal for morning coffee, outdoor dining, entertaining, or simply enjoying your own private retreat. The gazebo adds another dimension to the outdoor living experience, while both a large shed and additional tool shed provide valuable storage for lawn equipment, hobbies, and seasonal belongings. Major improvements provide additional peace of mind, including a newer roof, HVAC system, updated windows, doors and shutters, and water heater. The garage is electric car charger ready, offering added convenience for today's EV owners and future-ready functionality. A two car attached garage and driveway provide ample parking and storage. Set within the established Kerill Woods neighborhood with convenient access to major commuter routes, shopping, dining, schools, Quantico Marine Corps Base, and the broader Woodbridge/Prince William County area, this home offers an appealing location for today's lifestyle. 3722 Katie Place is a turnkey opportunity that combines spacious living, stylish updates, exceptional outdoor space, modern conveniences, and convenient Northern Virginia accessibility....
Contact an agent
Home facts
- Year built:2002
- Subdivision & Development:KERILL WOODS
- Listing ID #:VAPW2121160
- Added:27 day(s) ago
- Updated:September 21, 2026 at 06:07 AM
Rooms and interior
- Bedrooms:4
- Total bathrooms:3
- Full bathrooms:2
- Half bathrooms:1
- Dining Description:Dining Area
- Kitchen Description:Built-In Microwave, Cooktop, Dishwasher, Disposal, Kitchen - Island, Oven - Wall, Recessed Lighting, Refrigerator
- Basement:Yes
- Basement Description:Unfinished
Heating and cooling
- Cooling:Central A/C
- Heating:90% Forced Air, Natural Gas
Structure and exterior
- Year built:2002
- Architectural Style:Colonial
- Construction Materials:Vinyl Siding
- Exterior Features:Deck(s)
- Foundation Description:Slab
- Levels:3 Story
Utilities
- Water:Public
- Sewer:Public Sewer
Finances and disclosures
- Price:$605,000
- Tax amount:$5,762 (2026)
Features and amenities
- Laundry features:Dryer, Washer
- Amenities:Ceiling Fan(s), Recessed Lighting
Parking
- Parking description:Attached Garage, Garage - Front Entry
- Garage:Yes
- Garage spaces:2
New listings near 3722 Katie Pl
- New
 $249,900Active0.91 Acres
18336 Williams Rd, TRIANGLE, VA 22172
MLS# VAPW2130684Listed by: LOCAL EXPERT REALTY - New
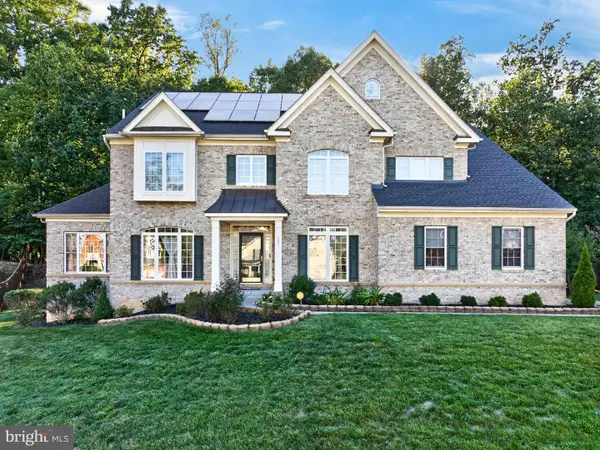 $839,900Active6 beds 5 baths6,220 sq. ft.
3507 Germainia Ct, TRIANGLE, VA 22172
MLS# VAPW2130510Listed by: EXP REALTY, LLC  $395,000Active4 beds 2 baths1,440 sq. ft.
19002 Red Oak Ln, TRIANGLE, VA 22172
MLS# VAPW2129776Listed by: TAJ PROPERTIES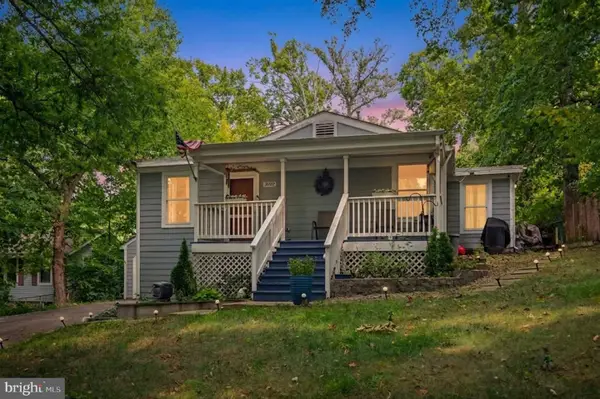 $450,000Active3 beds 2 baths1,273 sq. ft.
3932 Oakdale Cir, TRIANGLE, VA 22172
MLS# VAPW2129308Listed by: CENTURY 21 REDWOOD REALTY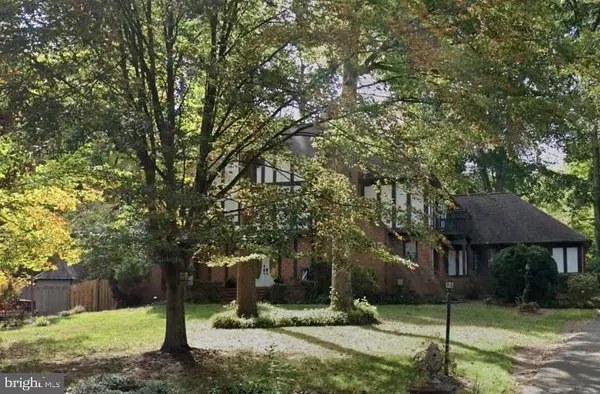 $729,900Active4 beds 4 baths3,310 sq. ft.
18604 Cabin Rd, TRIANGLE, VA 22172
MLS# VAPW2128600Listed by: REDFIN CORPORATION $425,000Pending4 beds 2 baths1,700 sq. ft.
3179 Oakmont Ave, TRIANGLE, VA 22172
MLS# VAPW2128100Listed by: COLDWELL BANKER ELITE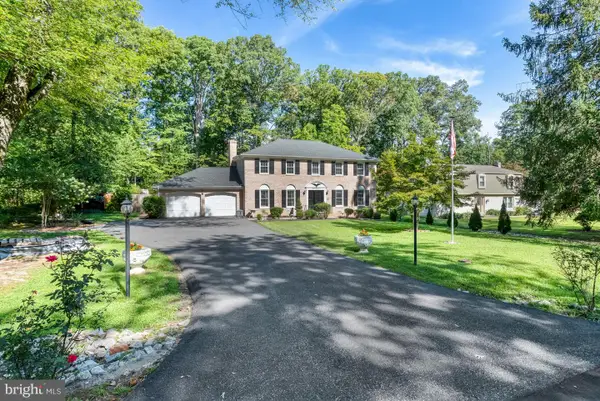 $709,000Active4 beds 3 baths2,640 sq. ft.
3237 Riverview Dr, TRIANGLE, VA 22172
MLS# VAPW2128482Listed by: LONG & FOSTER REAL ESTATE, INC.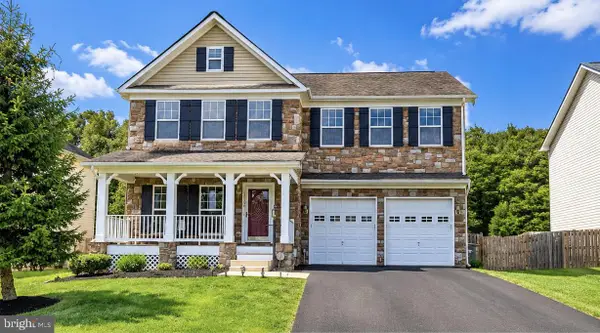 $719,900Active4 beds 4 baths4,266 sq. ft.
18506 Quantico Gateway Dr, TRIANGLE, VA 22172
MLS# VAPW2128026Listed by: KELLER WILLIAMS FAIRFAX GATEWAY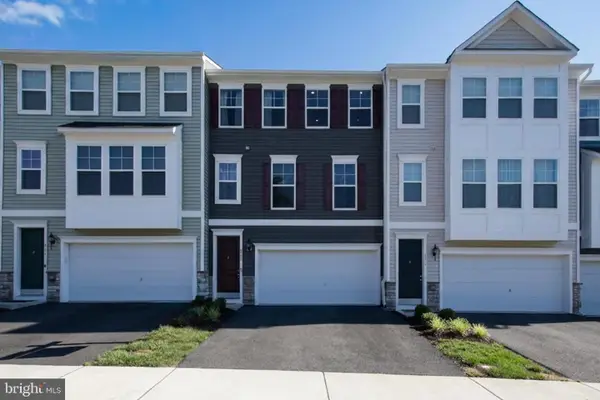 $499,999Pending3 beds 4 baths2,320 sq. ft.
4014 Shire Meadow Ln, TRIANGLE, VA 22172
MLS# VAPW2128158Listed by: CENTURY 21 REDWOOD REALTY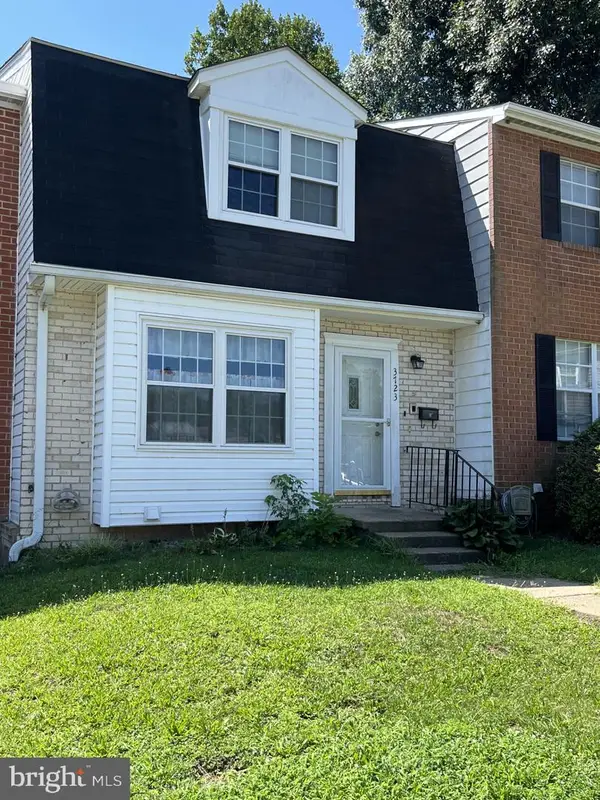 $320,000Pending3 beds 3 baths1,813 sq. ft.
3723 Tavern Way, TRIANGLE, VA 22172
MLS# VAPW2125214Listed by: COLDWELL BANKER REALTY - WASHINGTON


Protect your home and budget from life's surprises with an Assurant Home Warranty, backed by a partner that supports you through every step of homeownership. Explore Plans.
© 2026 Better Homes and Gardens Real Estate LLC. An Anywhere Real Estate company. All rights reserved. Better Homes and Gardens® Real Estate is a registered trademark owned by Meredith Operations Corporation, licensed to Better Homes and Gardens Real Estate LLC and used with permission. Better Homes and Gardens Real Estate LLC fully supports the principles of the Fair Housing Act and the Equal Opportunity Act. Listing information is deemed reliable but is not guaranteed accurate.
Each office is independently owned and operated.
Any services or products provided by third parties are not provided by, affiliated with or related to Better Homes and Gardens Real Estate LLC, or its affiliated companies.