
4444 Woods Edge Rd, Troy, VA 22974
Local realty services provided by:Better Homes and Gardens Real Estate Pathways
4444 Woods Edge Rd,Charlottesville, VA 22974
$1,275,000
- 5 Beds
- 5 Baths
- - sq. ft.
- Single family
- Sold
Listed by: mazi vogler
Office: town realty
MLS#:675315
Source:CHARLOTTESVILLE
Sorry, we are unable to map this address
Price summary
- Price:$1,275,000
About this home
5BR/4.5BA KESWICK FOREST HOME WITH MOUNTAIN VIEWS ON 21 PRIVATE ACRES! Located just 5 minutes east of Glenmore Country Club in the prestigious Keswick Forest community, this stunning 5-bedroom, 4.5-bath residence offers 4,518 sq ft of thoughtfully designed living on 21 secluded acres. Enjoy sweeping mountain views and exceptional privacy in a serene countryside setting. The first-floor primary suite showcases beautiful mountain vistas and direct access to the outdoors. The dramatic great room features custom Hickory cabinetry and flows seamlessly into a modern gourmet kitchen with granite countertops and stainless steel appliances. The finished walkout terrace level is expansive and includes a billiard area, media space, fireplace, wet bar, and ample storage, ideal for entertaining or relaxing with family. Conveniently located near I-64, Martha Jefferson Hospital, and Charlottesville, this property combines luxury, space, and privacy in one exceptional package.
Contact an agent
Home facts
- Year built:2000
- Listing ID #:675315
- Added:51 day(s) ago
- Updated:May 25, 2026 at 06:10 AM
Rooms and interior
- Bedrooms:5
- Total bathrooms:5
- Full bathrooms:4
- Half bathrooms:1
- Basement:Yes
- Basement Description:Finished, Full
Heating and cooling
- Cooling:Central Air
- Heating:Central, Forced Air
- Central air:Yes
Structure and exterior
- Year built:2000
- Construction Materials:Stick Built
- Foundation Description:Block
- Levels:2 Levels
Schools
- High school:Monticello
- Middle school:Burley
- Elementary school:Stone-Robinson
Utilities
- Water:Private, Well
- Sewer:Septic Tank
Finances and disclosures
- Price:$1,275,000
- Tax amount:$8,568 (2026)
Parking
- Parking description:Attached, Garage
- Garage:Yes
- Garage spaces:2
New listings near 4444 Woods Edge Rd
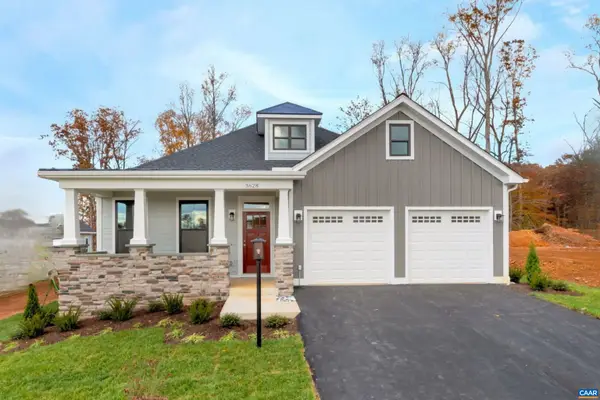 $785,168Pending3 beds 4 baths5,007 sq. ft.
45 Whisperwood Ct, Troy, VA 22974
MLS# 677471Listed by: NEST REALTY GROUP- New
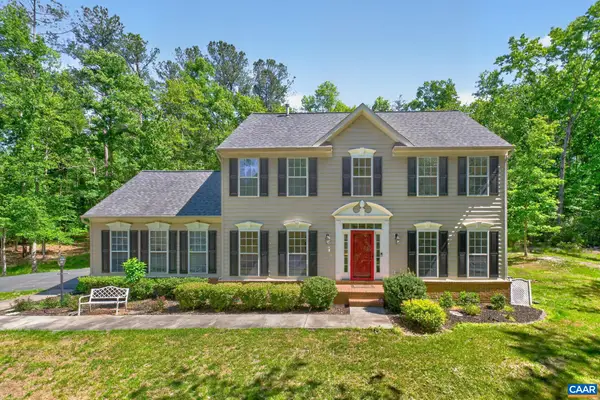 $565,000Active4 beds 3 baths4,274 sq. ft.
504 Willow Ridge Rd, Troy, VA 22974
MLS# 677414Listed by: FOX REALTY GROUP LLC 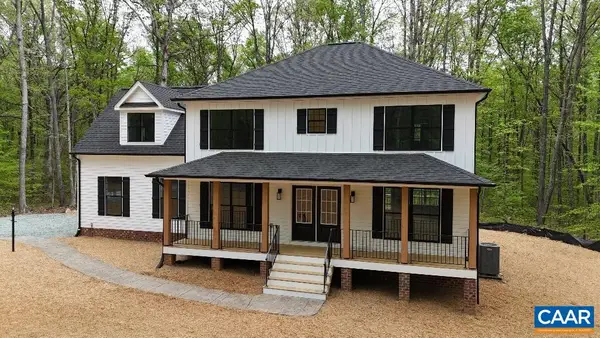 $618,000Pending4 beds 3 baths2,831 sq. ft.
Lot 53 Boston Rd N, Troy, VA 22974
MLS# 677293Listed by: RE/MAX REALTY SPECIALISTS-CHARLOTTESVILLE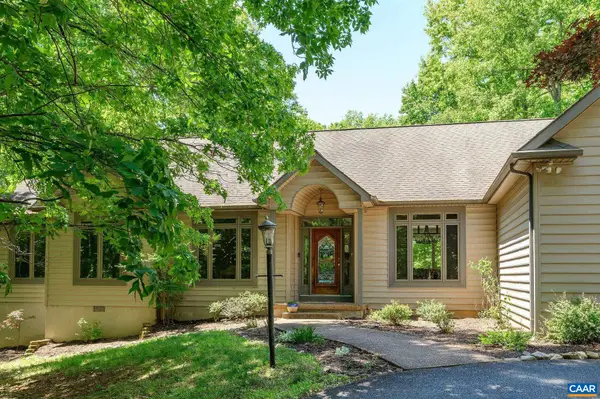 $565,000Pending3 beds 3 baths3,190 sq. ft.
458 Fieldstone Dr, Keswick, VA 22947
MLS# 677231Listed by: NEST REALTY GROUP- New
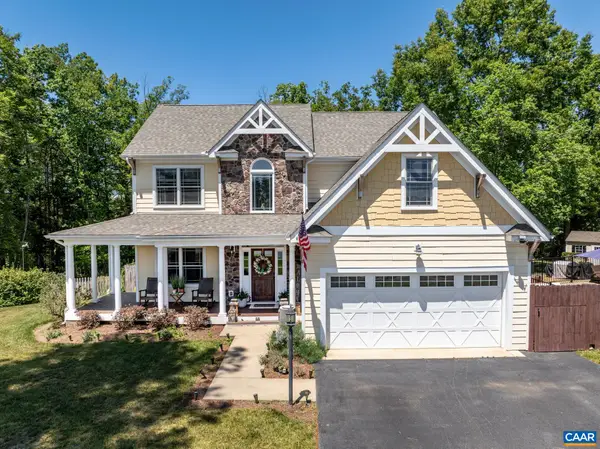 $650,000Active3 beds 3 baths2,835 sq. ft.
490 Two Rivers Dr, Troy, VA 22974
MLS# 677249Listed by: FIND HOMES REALTY LLC 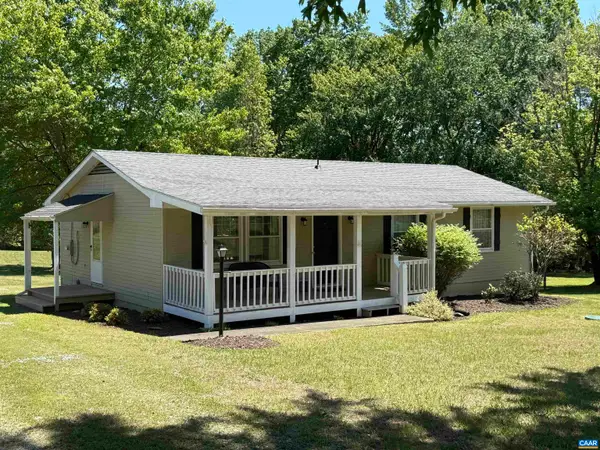 $324,797Pending3 beds 2 baths1,632 sq. ft.
2002 Oliver Creek Rd, Troy, VA 22974
MLS# 676938Listed by: CHARLOTTESVILLE SOLUTIONS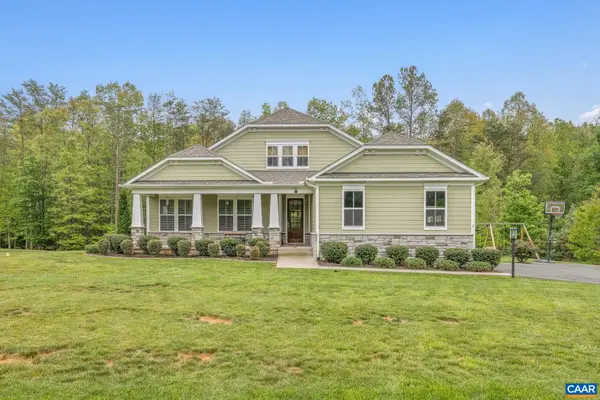 $699,000Active4 beds 4 baths3,504 sq. ft.
271 Two Rivers Dr, Troy, VA 22974
MLS# 676731Listed by: STORY HOUSE REAL ESTATE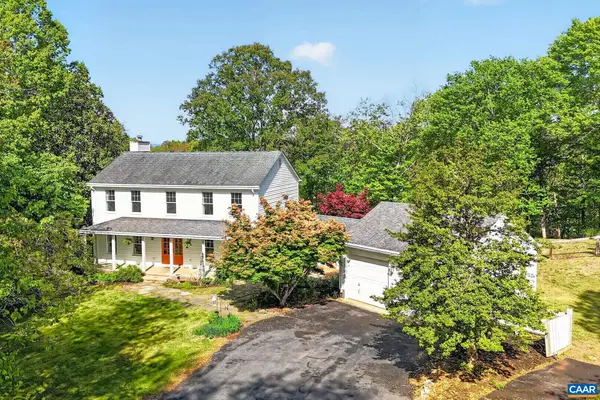 $745,000Active4 beds 3 baths2,612 sq. ft.
1206 South Keswick Dr, Troy, VA 22974
MLS# 676662Listed by: NEST REALTY GROUP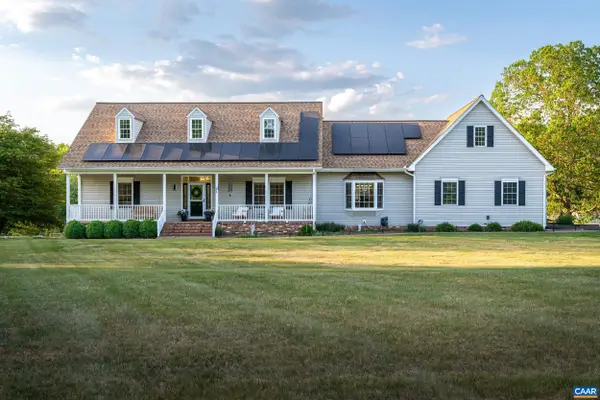 $1,300,000Active4 beds 4 baths7,041 sq. ft.
21 Thurman Rd, Troy, VA 22974
MLS# 676557Listed by: KELLER WILLIAMS ALLIANCE - CHARLOTTESVILLE $329,000Pending3 beds 1 baths1,900 sq. ft.
204 Union Mills Rd, Troy, VA 22974
MLS# VAFN2000678Listed by: SAMSON PROPERTIES


Protect your home and budget from life's surprises with an Assurant Home Warranty, backed by a partner that supports you through every step of homeownership. Explore Plans.
© 2026 Better Homes and Gardens Real Estate LLC. An Anywhere Real Estate company. All rights reserved. Better Homes and Gardens® Real Estate is a registered trademark owned by Meredith Operations Corporation, licensed to Better Homes and Gardens Real Estate LLC and used with permission. Better Homes and Gardens Real Estate LLC fully supports the principles of the Fair Housing Act and the Equal Opportunity Act. Listing information is deemed reliable but is not guaranteed accurate.
Each office is independently owned and operated.
Any services or products provided by third parties are not provided by, affiliated with or related to Better Homes and Gardens Real Estate LLC, or its affiliated companies.