
5507 Union Mills Rd, Troy, VA 22974
Local realty services provided by:Better Homes and Gardens Real Estate Pathways
Listed by: seth batton
Office: find homes realty llc.
MLS#:680688
Source:CHARLOTTESVILLE
Price summary
- Price:$484,900
- Price per sq. ft.:$215.42
About this home
Nestled on private acreage just 20-mins from Charlottesville, this inviting log cabin with oversized storage shed and RV hook-up offers a rare combination of rustic privacy and modern connectivity. Featuring 3 bedrooms and 3.5 baths, the home provides a warm, spacious retreat surrounded by natural beauty - without sacrificing access to today's essential conveniences. The recently renovated primary suite creates a relaxing retreat, with a beautifully updated primary bathroom featuring heated tile floors. Plus super-fast FIBER INTERNET, an uncommon luxury in such a secluded setting is ideal for anyone working remotely, streaming, or simply wanting to stay connected. You can enjoy reliable high-speed service while still feeling tucked away from it all in a rural landscape. Blending classic log-cabin charm, thoughtful updates, exceptional connectivity, and a peaceful private setting, this property offer the best of both worlds - seclusion and convenience - just 20 minutes from everything Charlottesville has to offer!...
Contact an agent
Home facts
- Year built:1985
- Subdivision & Development:NONE
- Listing ID #:680688
- Added:45 day(s) ago
- Updated:September 28, 2026 at 03:00 PM
Rooms and interior
- Bedrooms:3
- Total bathrooms:4
- Full bathrooms:3
- Half bathrooms:1
- Flooring:Carpet, Ceramic Tile, Hardwood, Laminate, Wood
- Kitchen Description:Eat In Kitchen, Electric Range, Microwave, Refrigerator
- Living area:2,251 sq. ft.
Heating and cooling
- Cooling:Heat Pump
- Heating:Baseboard, Heat Pump, Propane, Radiant Floor
Structure and exterior
- Year built:1985
- Building area:2,251 sq. ft.
- Lot area:2.08 Acres
- Lot Features:Landscaped
- Architectural Style:Cabin
- Construction Materials:Log, Stick Built
- Foundation Description:Slab
- Levels:2 Levels
Schools
- High school:Fluvanna
- Middle school:Fluvanna
- Elementary school:Central (Fluvanna)
Utilities
- Water:Private, Well
- Sewer:Septic Tank
Finances and disclosures
- Price:$484,900
- Price per sq. ft.:$215.42
- Tax amount:$2,813 (2026)
Features and amenities
- Appliances:Dishwasher, Electric Range, Microwave, Refrigerator
- Laundry features:Dryer, Washer
- Amenities:Carbon Monoxide Detector(s), Double Pane Windows, Smoke Detector(s)
Parking
- Parking description:Carport
- Carport spaces:2
New listings near 5507 Union Mills Rd
- New
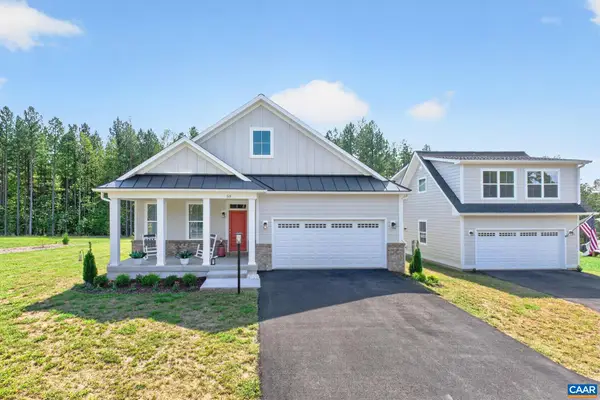 $809,000Active4 beds 4 baths3,457 sq. ft.
58 Whisperwood Ct, Troy, VA 22974
MLS# 682269Listed by: SAMSON PROPERTIES 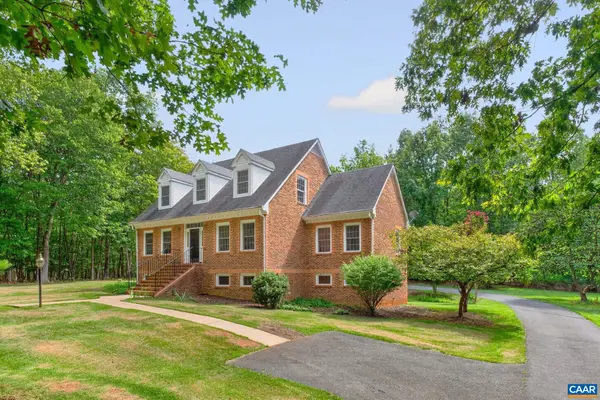 $740,000Active3 beds 4 baths6,235 sq. ft.
723 South Keswick Dr, Troy, VA 22974
MLS# 681977Listed by: NEST REALTY GROUP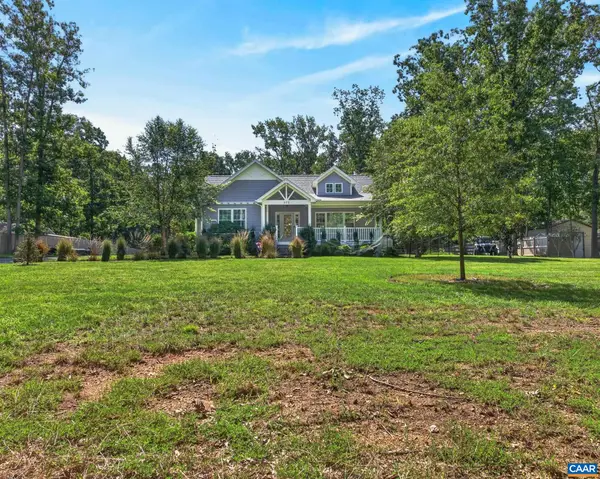 $479,900Pending3 beds 2 baths2,235 sq. ft.
171 Mechunk Creek Dr, Troy, VA 22974
MLS# 681862Listed by: KELLER WILLIAMS ALLIANCE - CHARLOTTESVILLE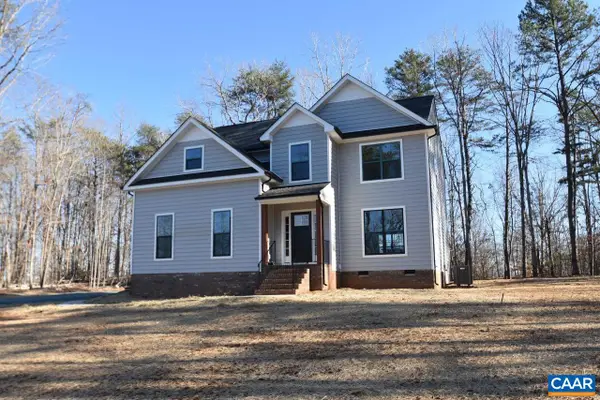 $519,731Active4 beds 3 baths2,545 sq. ft.
325 Lake Rd, Troy, VA 22974
MLS# 681696Listed by: RE/MAX REALTY SPECIALISTS-CHARLOTTESVILLE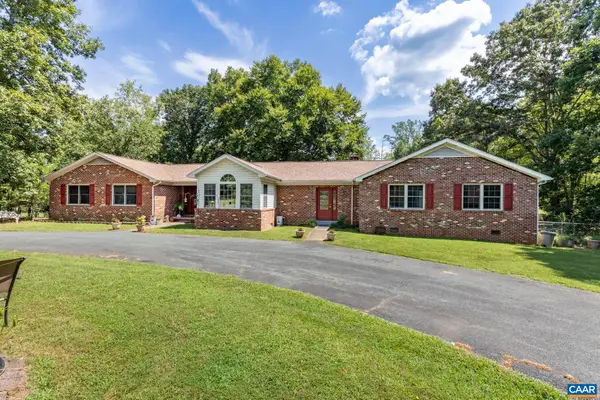 $565,000Active4 beds 4 baths3,507 sq. ft.
725 Mechunk Creek Dr, Troy, VA 22974
MLS# 681077Listed by: KELLER WILLIAMS ALLIANCE - CHARLOTTESVILLE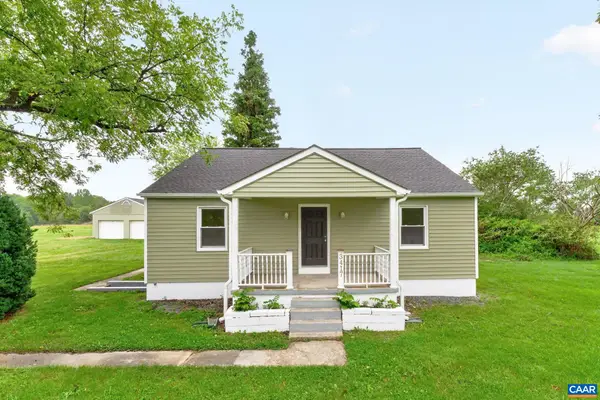 $445,000Active4 beds 2 baths3,780 sq. ft.
3417 Zion Rd, Troy, VA 22974
MLS# 680952Listed by: RE/MAX REALTY SPECIALISTS-CHARLOTTESVILLE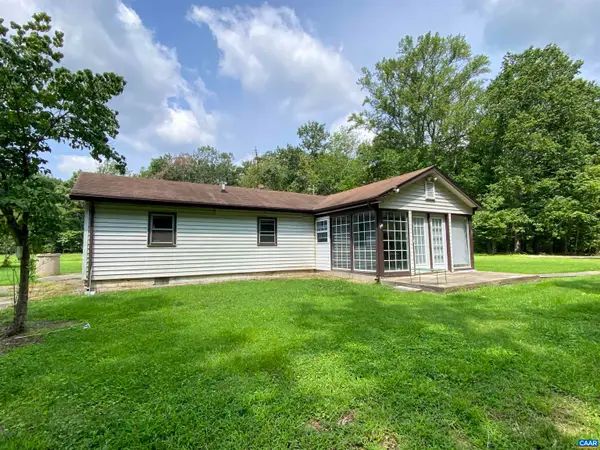 $550,000Pending2 beds 1 baths2,388 sq. ft.
208 Mocking Bird Ln, Troy, VA 22974
MLS# 680630Listed by: KELLER WILLIAMS ALLIANCE - CHARLOTTESVILLE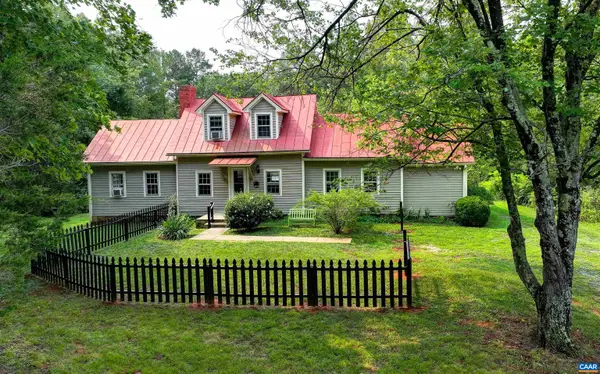 $439,000Active2 beds 1 baths1,536 sq. ft.
2028 Richmond Rd, Troy, VA 22974
MLS# 680008Listed by: MCLEAN FAULCONER INC., REALTOR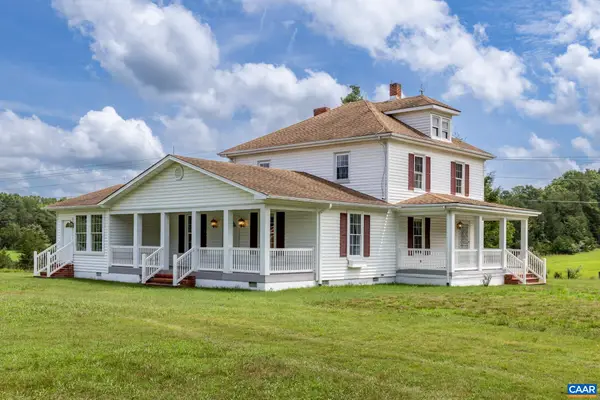 $515,000Active4 beds 2 baths2,728 sq. ft.
2037 Boston Rd N, Troy, VA 22974
MLS# 679148Listed by: RE/MAX REALTY SPECIALISTS-CHARLOTTESVILLE


Protect your home and budget from life's surprises with an Assurant Home Warranty, backed by a partner that supports you through every step of homeownership. Explore Plans.
© 2026 Better Homes and Gardens Real Estate LLC. An Anywhere Real Estate company. All rights reserved. Better Homes and Gardens® Real Estate is a registered trademark owned by Meredith Operations Corporation, licensed to Better Homes and Gardens Real Estate LLC and used with permission. Better Homes and Gardens Real Estate LLC fully supports the principles of the Fair Housing Act and the Equal Opportunity Act. Listing information is deemed reliable but is not guaranteed accurate.
Each office is independently owned and operated.
Any services or products provided by third parties are not provided by, affiliated with or related to Better Homes and Gardens Real Estate LLC, or its affiliated companies.