
1910 Campbells Mountain Rd, Tyro, VA 22976
Local realty services provided by:Better Homes and Gardens Real Estate Pathways
1910 Campbells Mountain Rd,Tyro, VA 22976
$525,000
- 3 Beds
- 2 Baths
- 1,662 sq. ft.
- Single family
- Pending
Listed by: wayne flood
Office: peak realty virginia, llc.
MLS#:681994
Source:CHARLOTTESVILLE
Price summary
- Price:$525,000
- Price per sq. ft.:$315.88
About this home
By appointment only. Escape to the mountains in this beautifully renovated post-and-beam cabin, where rustic character meets modern comfort and breathtaking natural beauty. Perfectly positioned to take in panoramic mountain views, this exceptional retreat offers the privacy and tranquility you've been looking for while directly adjoining the George Washington National Forest. The distinctive post-and-beam construction creates a warm, inviting atmosphere and showcases the craftsmanship and character that make a true mountain cabin special. Thoughtfully and fully renovated, the home offers the charm of a classic mountain retreat with the updates and conveniences today's buyer desires. A paved driveway provides easy year-round access, while the property's location along the national forest creates an unparalleled opportunity to enjoy hiking, exploring, wildlife, and the great outdoors right beyond your doorstep.
Contact an agent
Home facts
- Year built:1996
- Subdivision & Development:NONE
- Listing ID #:681994
- Added:7 day(s) ago
- Updated:September 24, 2026 at 09:01 AM
Rooms and interior
- Bedrooms:3
- Total bathrooms:2
- Full bathrooms:2
- Flooring:Carpet, Ceramic Tile, Hardwood
- Kitchen Description:Electric Range, Microwave, Refrigerator
- Basement:Yes
- Basement Description:Finished, Full
- Living area:1,662 sq. ft.
Heating and cooling
- Cooling:Central Air, Heat Pump
- Heating:Electric, Heat Pump
- Central air:Yes
Structure and exterior
- Year built:1996
- Building area:1,662 sq. ft.
- Lot area:9.22 Acres
- Lot Features:Wooded
- Construction Materials:Stick Built
- Foundation Description:Block
- Levels:1.5 Stories
Schools
- High school:Nelson
- Middle school:Nelson
- Elementary school:Rockfish
Utilities
- Water:Private, Well
- Sewer:Septic Tank
Finances and disclosures
- Price:$525,000
- Price per sq. ft.:$315.88
- Tax amount:$2,287 (2026)
Features and amenities
- Appliances:Dishwasher, Electric Range, Microwave, Refrigerator
- Laundry features:Dryer, Washer
- Amenities:Insulated Windows, Smoke Detector(s)
New listings near 1910 Campbells Mountain Rd
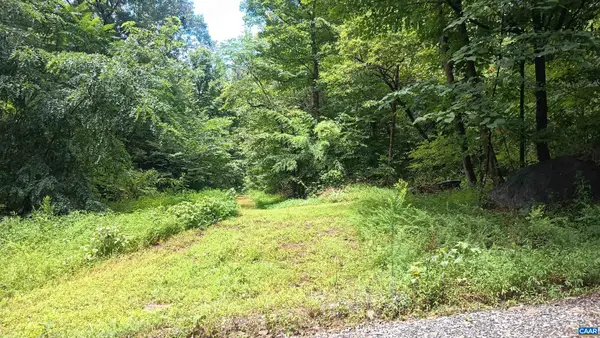 $65,000Active7.33 Acres
0 Battery Hill Ln, Tyro, VA 22976
MLS# 680762Listed by: MONTAGUE, MILLER & CO. - AMHERST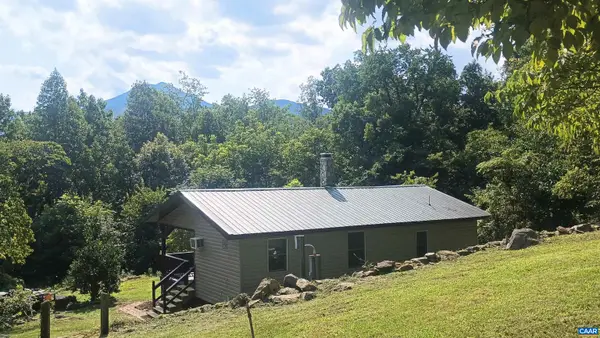 $289,000Active2 beds 1 baths856 sq. ft.
989 Battery Hill Ln, Tyro, VA 22976
MLS# 680752Listed by: MONTAGUE, MILLER & CO. - AMHERST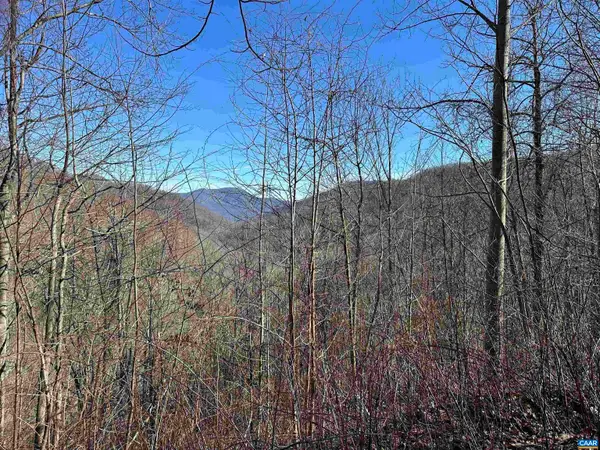 $169,000Active22.79 Acres
13630 Crabtree Falls Hwy, Tyro, VA 22976
MLS# 669735Listed by: HOWARD HANNA ROY WHEELER REALTY CO.- CHARLOTTESVILLE


Protect your home and budget from life's surprises with an Assurant Home Warranty, backed by a partner that supports you through every step of homeownership. Explore Plans.
© 2026 Better Homes and Gardens Real Estate LLC. An Anywhere Real Estate company. All rights reserved. Better Homes and Gardens® Real Estate is a registered trademark owned by Meredith Operations Corporation, licensed to Better Homes and Gardens Real Estate LLC and used with permission. Better Homes and Gardens Real Estate LLC fully supports the principles of the Fair Housing Act and the Equal Opportunity Act. Listing information is deemed reliable but is not guaranteed accurate.
Each office is independently owned and operated.
Any services or products provided by third parties are not provided by, affiliated with or related to Better Homes and Gardens Real Estate LLC, or its affiliated companies.