
413 Lakestone Road, Union Hall, VA 24176
Local realty services provided by:Better Homes and Gardens Real Estate Base Camp
Listed by:
 Richard Hague(804) 873 - 4151Better Homes and Gardens Real Estate Base Camp
Office: bhg base camp
MLS#:2625705
Source:RV
Price summary
- Price:$1,399,000
- Price per sq. ft.:$409.42
About this home
A rare Smith Mountain Lake offering where breathtaking views, exceptional waterfront amenities, and generations of cherished memories come together. Welcome to 413 Lakestone Road, an extraordinary 5-bedroom, 3-bath lakefront residence with some of the most captivating views on Smith Mountain Lake.
Positioned to embrace the lake at every opportunity, this exceptional property was designed for gathering, entertaining, and enjoying the very best of waterfront living. The open and inviting kitchen serves as the heart of the home, providing an ideal setting for hosting family celebrations, holidays, and unforgettable gatherings with friends. Walls of windows and expansive outdoor living spaces invite you to continually take in the ever-changing lake views.
The outdoor experience is truly exceptional. Step directly from the walk-out basement onto a generous patio area, or head upstairs to the expansive Trex decking and enjoy panoramic views from an elevated vantage point. At the water's edge, a substantial boat house offers THREE boat lifts, complemented by an additional swim dock—creating a private waterfront playground for boating, swimming, relaxing, and making the most of every season on Smith Mountain Lake.
Adding remarkable versatility is a charming 1-bedroom, 1-bath cottage on the property, offering a comfortable private space for guests, extended family, or a peaceful retreat.
For generations, this has been a multigenerational family home—a place where family traditions have been created and memories made. It has been meticulously cared for with an open-checkbook approach, and numerous significant updates provide peace of mind for its next chapter. Recent improvements include a NEW six-bedroom septic system, new HVAC, and NEW Trex decking, as well as fresh paint inside and out.
This is more than a lake house—it is a legacy property. A rare opportunity to own a substantial waterfront retreat with spectacular views, exceptional boating infrastructure and a separate guest cottage.
This is a must see!...
Contact an agent
Home facts
- Year built:1989
- Subdivision & Development:None
- Listing ID #:2625705
- Added:2 day(s) ago
- Updated:September 22, 2026 at 02:36 PM
Rooms and interior
- Bedrooms:6
- Total bathrooms:3
- Full bathrooms:3
- Rooms Total:9
- Flooring:Ceramic Tile, Partially Carpeted, Vinyl, Wood
- Dining Description:Breakfast Area
- Bathrooms Description:Double Vanity, Garden Tub/Roman Tub
- Kitchen Description:Dishwasher, Disposal, Electric Cooking, Kitchen Island, Microwave, Refrigerator, Self Cleaning Oven, Smooth Cooktop, Stove, Wine Cooler
- Bedroom Description:Main Level Primary
- Basement:Yes
- Basement Description:Heated, Partially Finished, Walk-Out Access
- Living area:3,417 sq. ft.
Heating and cooling
- Cooling:Electric, Heat Pump, Zoned
- Heating:Electric, Heat Pump, Zoned
Structure and exterior
- Roof:Asphalt, Shingle
- Year built:1989
- Building area:3,417 sq. ft.
- Lot area:3.59 Acres
- Lot Features:Cleared
- Architectural Style:Ranch
- Construction Materials:Brick, Drywall, Frame, Hardboard
- Exterior Features:Boat Lift, Deck, Dock, Sprinkler Irrigation
- Levels:Two
Schools
- High school:None
- Middle school:Ben Franklin
- Elementary school:Dudley
Utilities
- Water:Well
- Sewer:Septic Tank
Finances and disclosures
- Price:$1,399,000
- Price per sq. ft.:$409.42
- Tax amount:$3,978 (2025)
Features and amenities
- Appliances:Dishwasher, Disposal, Dryer, Electric Cooking, Electric Water Heater, Microwave, Refrigerator, Self Cleaning Oven, Smooth Cooktop, Stove, Washer, Wine Cooler
- Laundry features:Dryer, Dryer Hookup, Washer, Washer Hookup
- Amenities:Cathedral Ceilings, Ceiling Fans, Granite Counters, High Ceilings, Paneling Wainscoting, Recessed Lighting, Security System, Smoke Detectors, Thermal Windows, Walk-In Closets, Workshop
Parking
- Parking description:Carport, Off Street, Oversized
The information being provided is for consumers' personal, non-commercial use and may not be used for any purpose other than to identify prospective properties for purchasing. All information provided is deemed reliable but is not guaranteed accurate.The multiple listing information is provided by Central Virginia Regional Multiple Listing Service, LLC from a copyrighted compilation of listings. The compilation of listings and each individual listing are © 2026 Central Virginia Regional Multiple Listing Service, LLC. All rights reserved.New listings near 413 Lakestone Road
 $40,000Active0.8 Acres
Lot 7 Lynmel Rd, UNION HALL, VA 24176
MLS# VAFK2000136Listed by: SAMSON PROPERTIES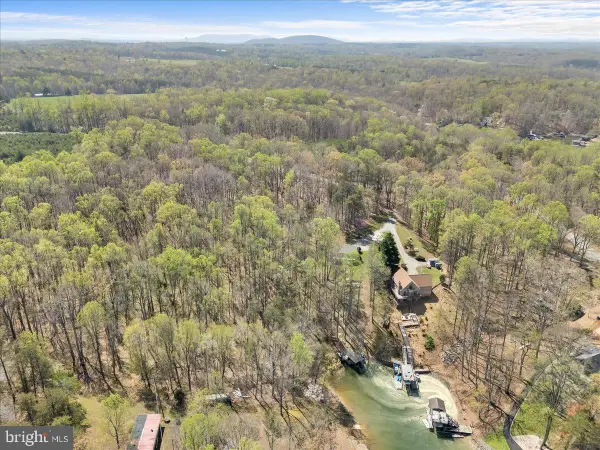 $699,000Active3 beds 3 baths2,000 sq. ft.
290 Dodee Ln, UNION HALL, VA 24176
MLS# VAFK2000110Listed by: LYONS TEAM REALTORS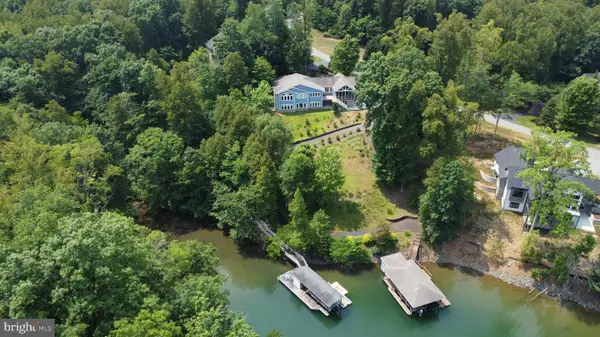 $1,775,000Active4 beds 5 baths5,240 sq. ft.
174 Virginia Key Trl, UNION HALL, VA 24176
MLS# VAFK2000106Listed by: LYONS TEAM REALTORS


Protect your home and budget from life's surprises with an Assurant Home Warranty, backed by a partner that supports you through every step of homeownership. Explore Plans.
© 2026 Better Homes and Gardens Real Estate LLC. An Anywhere Real Estate company. All rights reserved. Better Homes and Gardens® Real Estate is a registered trademark owned by Meredith Operations Corporation, licensed to Better Homes and Gardens Real Estate LLC and used with permission. Better Homes and Gardens Real Estate LLC fully supports the principles of the Fair Housing Act and the Equal Opportunity Act. Listing information is deemed reliable but is not guaranteed accurate.
Each office is independently owned and operated.
Any services or products provided by third parties are not provided by, affiliated with or related to Better Homes and Gardens Real Estate LLC, or its affiliated companies.