
13502 Marquis Rd, Unionville, VA 22567
Local realty services provided by:Better Homes and Gardens Real Estate Cassidon Realty
Upcoming open houses
- Sat, Nov 0712:00 pm - 02:00 pm
Listed by: nathan todd manwaring
Office: keller williams realty/lee beaver & assoc.
MLS#:VAOR2015522
Source:BRIGHTMLS
Price summary
- Price:$444,900
- Price per sq. ft.:$240.75
About this home
PLEASE SEE OUR VIRTUAL TOUR or ASK FOR THE LINK. Open House Saturday, Nov 7th and Sunday, Nov. 8th - Welcome to 13502 Marquis RD. Country Living on 2 Acres | Four Bedrooms | No HOA | New Roof
Discover the charm of country living at 13502 Marquis Road, where two beautiful acres of open lawn, mature trees, and peaceful surroundings provide the space and tranquility you’ve been looking for. This inviting Cape Cod-style home offers 4 bedrooms, 2 full bathrooms, 1 half bathroom, and 1,848 square feet of living space, combining everyday comfort with the appeal of a spacious rural setting.
A welcoming covered front porch stretches across the home, offering the perfect place to enjoy your morning coffee or unwind while taking in the surrounding landscape. Inside, the main-level primary suite features a private bathroom with a corner bathtub, providing the convenience of main-level living.
A new roof adds value and peace of mind, while the attached two-car garage provides generous space for vehicles, storage, and everyday needs.
Step outside to the spacious rear deck, where sweeping views of the expansive backyard and wooded surroundings create an inviting setting for outdoor dining, entertaining, or simply enjoying the changing seasons. With two acres to enjoy, there is ample room for gardening, outdoor recreation, and making the most of the beautiful country setting.
Best of all, there is no HOA, allowing greater flexibility to enjoy and personalize your property, subject to applicable local regulations.
Served by a private well and septic system, this property offers the character of country living with the practical comforts of an established home.
Beyond the property, discover the many attractions and amenities of Orange County, known for its scenic landscapes, rich American history, and welcoming small-town character. Explore historic downtown Orange and Gordonsville, with their locally owned shops, restaurants, and community events. Enjoy the region’s wineries, scenic countryside, and outdoor recreational opportunities, including Unionville Community Park, Booster Park, and local walking trails.
History enthusiasts will appreciate Orange County’s remarkable heritage, including James Madison’s Montpelier, the James Madison Museum of Orange County Heritage, and historic sites throughout the region. The county’s parks, libraries, and recreational programs offer additional opportunities to enjoy the surrounding community.
Here, country living extends beyond your own backyard, offering a setting where natural beauty, history, outdoor recreation and small-town amenities come together.
Beyond the property, discover the many attractions and amenities of Orange County, known for its scenic landscapes, rich American history, and welcoming small-town character. Explore historic downtown Orange and Gordonsville, with their locally owned shops, restaurants, and community events. Enjoy the region’s wineries, scenic countryside, and outdoor recreational opportunities, including Unionville Community Park, Booster Park, and local walking trails.
History enthusiasts will appreciate Orange County’s remarkable heritage, including James Madison’s Montpelier, the James Madison Museum of Orange County Heritage, and historic sites throughout the region. The county’s parks, libraries, and recreational programs offer additional opportunities to enjoy the surrounding community....
Contact an agent
Home facts
- Year built:2004
- Subdivision & Development:NONE AVAILABLE
- Listing ID #:VAOR2015522
- Added:8 day(s) ago
- Updated:November 03, 2026 at 09:13 PM
Rooms and interior
- Bedrooms:4
- Total bathrooms:3
- Full bathrooms:2
- Half bathrooms:1
- Living area:1,848 sq. ft.
Heating and cooling
- Cooling:Central A/C
- Heating:Electric, Heat Pump - Electric BackUp
Structure and exterior
- Year built:2004
- Building area:1,848 sq. ft.
- Lot area:2 Acres
- Architectural Style:Cape Cod
- Construction Materials:Vinyl Siding
- Exterior Features:Deck(s), Porch(es)
- Foundation Description:Crawl Space
- Levels:2 Stories
Schools
- High school:ORANGE COUNTY
Utilities
- Water:Well
- Sewer:Septic Exists
Finances and disclosures
- Price:$444,900
- Price per sq. ft.:$240.75
- Tax amount:$1,889 (2025)
Parking
- Parking description:Attached Garage, Covered Parking, Private
- Garage:Yes
- Garage spaces:2
New listings near 13502 Marquis Rd
- Coming Soon
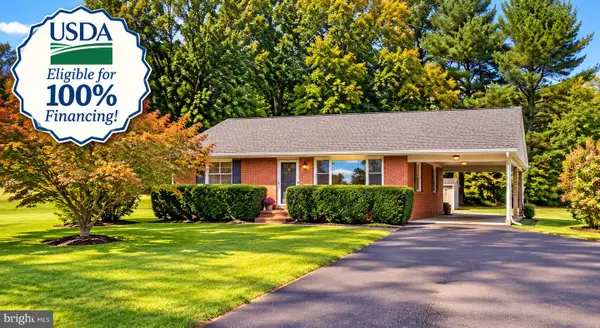 $295,000Coming Soon2 beds 1 baths1,248 sq. ft.
24299 Narrow Gauge Rd, UNIONVILLE, VA 22567
MLS# VAOR2015506Listed by: LAKE HOMES REALTY, LLC - New
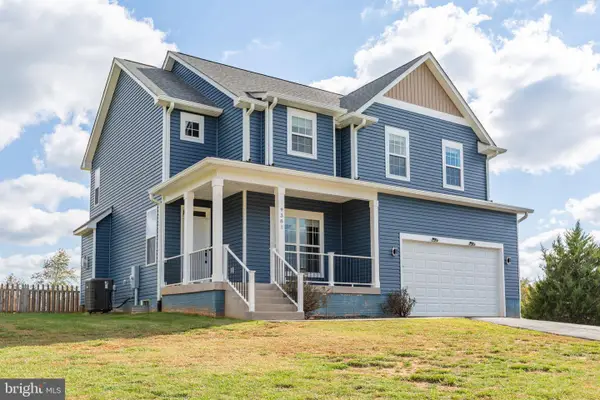 $657,000Active4 beds 3 baths3,074 sq. ft.
9381 Lovett Ln, UNIONVILLE, VA 22567
MLS# VAOR2015002Listed by: SAMSON PROPERTIES 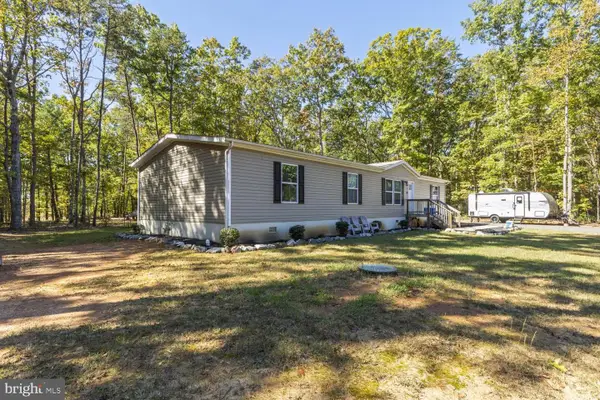 $399,999Active4 beds 2 baths1,904 sq. ft.
23066 Independence Rd, UNIONVILLE, VA 22567
MLS# VAOR2015458Listed by: JASON MITCHELL REAL ESTATE VIRGINIA, LLC $375,000Pending3 beds 2 baths1,342 sq. ft.
12126 Spring St, UNIONVILLE, VA 22567
MLS# VAOR2013996Listed by: KELLER WILLIAMS REALTY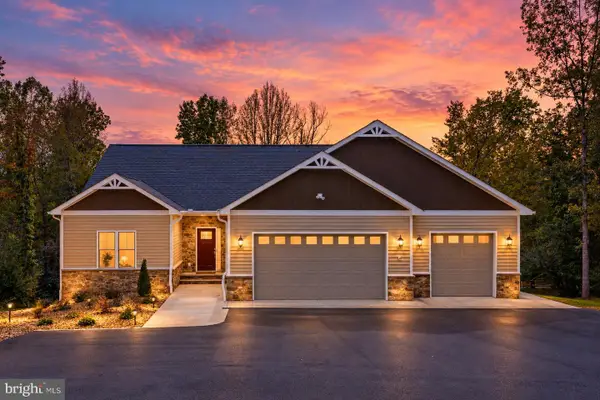 $1,049,000Pending3 beds 3 baths1,659 sq. ft.
26482 Daniels Point Dr, UNIONVILLE, VA 22567
MLS# VAOR2015346Listed by: LAKE ANNA ISLAND REALTY $100,000Active2.27 Acres
0 Constitution Highway, Unionville, VA 22567
MLS# 10657150Listed by: Creed Realty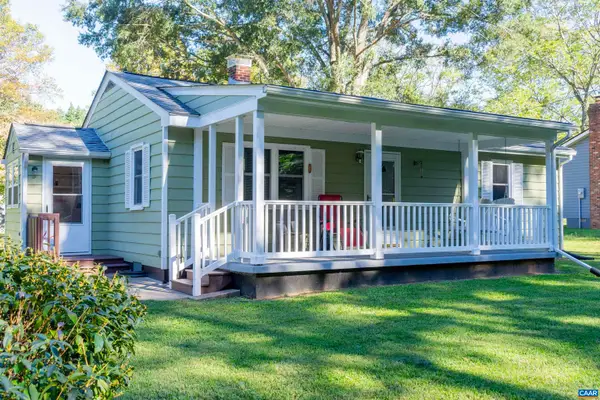 $259,000Active3 beds 1 baths924 sq. ft.
11557 Marquis Rd, Unionville, VA 22567
MLS# 683009Listed by: CORCORAN WILEY-ORANGE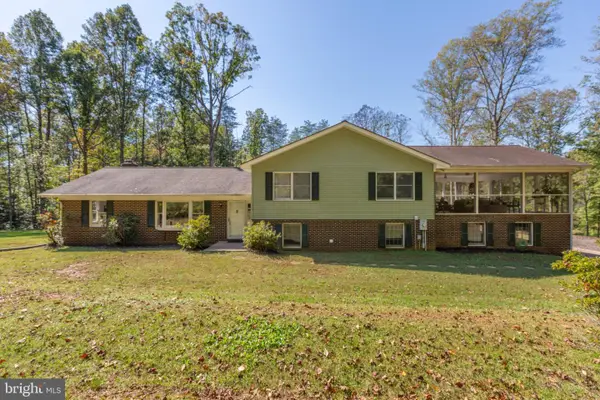 $635,000Active3 beds 3 baths2,564 sq. ft.
14182 Tower Rd, UNIONVILLE, VA 22567
MLS# VAOR2015414Listed by: CENTURY 21 NEW MILLENNIUM $290,000Active3 beds 1 baths1,480 sq. ft.
28250 Tatum Rd, UNIONVILLE, VA 22567
MLS# VAOR2015416Listed by: REAL BROKER, LLC


Protect your home and budget from life's surprises with an Assurant Home Warranty, backed by a partner that supports you through every step of homeownership. Explore Plans.
© 2026 Better Homes and Gardens Real Estate LLC. An Anywhere Real Estate company. All rights reserved. Better Homes and Gardens® Real Estate is a registered trademark owned by Meredith Operations Corporation, licensed to Better Homes and Gardens Real Estate LLC and used with permission. Better Homes and Gardens Real Estate LLC fully supports the principles of the Fair Housing Act and the Equal Opportunity Act. Listing information is deemed reliable but is not guaranteed accurate.
Each office is independently owned and operated.
Any services or products provided by third parties are not provided by, affiliated with or related to Better Homes and Gardens Real Estate LLC, or its affiliated companies.