
248 Cedar Pointe Drive, Urbanna, VA 23175
Local realty services provided by:Better Homes and Gardens Real Estate Native American Group
248 Cedar Pointe Drive,Urbanna, VA 23175
$924,950
- 3 Beds
- 3 Baths
- 3,696 sq. ft.
- Single family
- Pending
Listed by: david berberich
Office: hometown realty
MLS#:2618808
Source:RV
Price summary
- Price:$924,950
- Price per sq. ft.:$250.26
- Monthly HOA dues:$108.33
About this home
Experience the best of VA's "Rivah" lifestyle in this private tranquil custom waterfront home, on picturesque Robinson Creek w/ easy boat access to the Rappahannock River & charming town of Urbanna. Designed for both comfort & entertaining, the main home features an inviting eat-in kitchen w/ breakfast bar that flows seamlessly into the vaulted family rm, w/ gas fp & water views. Just beyond, the cozy sunroom offers a 2nd gas fp & an ideal spot to relax while overlooking the creek year-round. The 1st flr primary suite retreat, offer breathtaking waterfront views, spacious walk-in closet, private screened porch access, & ensuite bath w/ double vanity, soaking tub overlooking the water, & a separate shower. Oversized laundry rm w/ utility sink, along w/ stylish powder rm, complete the main level. Upstairs, find 2 additional bedrms, full bath, & versatile loft perfectly suited as a home office, recreation rm, or additional living space. Beautiful hickory hardwood flooring throughout the main home, adding warmth and timeless character. Whether you're searching for a full-time waterfront residence or the perfect weekend getaway A detached 2 car gar includes a 840 sqft garage apt above w/ finished living space, 1 bedroom, kitchen, private entrance, full bath, laundry rm, balcony overlooking the creek, & a separate elec meter ideal for guests, extended family, or potential rental income. Extensive waterfront & home improvements include: New rip rap, Slate stairway to the water, Resurfaced pier, Refurbished boat lift w/ GEM remote system, Tie-off pilings for docking convenience, 2 heat pumps, Whole-house auto propane generator, Roof 4–6 yrs. Residents enjoy access to community amenities: common areas, dock, boat ramp, & dedicated boat storage. Owners also have the opportunity to join Kilmer Pointe HOA, $75 annually, providing access to sandy beach, boat ramp, community docks, & 1st-come boat slips, a tremendous value. This exceptional property offers privacy, & everything you need to embrace life on the water....
Contact an agent
Home facts
- Year built:1995
- Subdivision & Development:Cedar Pointe
- Listing ID #:2618808
- Added:69 day(s) ago
- Updated:September 18, 2026 at 07:52 AM
Rooms and interior
- Bedrooms:3
- Total bathrooms:3
- Full bathrooms:2
- Half bathrooms:1
- Rooms Total:7
- Flooring:Ceramic Tile, Vinyl, Wood
- Bathrooms Description:Double Vanity, Garden Tub/Roman Tub
- Kitchen Description:Dishwasher, Down Draft, Electric Cooking, Exhaust Fan, Kitchen Island, Microwave, Range
- Bedroom Description:Main Level Primary
- Basement:Yes
- Basement Description:Crawl Space
- Living area:3,696 sq. ft.
Heating and cooling
- Cooling:Central Air, Zoned
- Heating:Electric, Zoned
- Central air:Yes
Structure and exterior
- Year built:1995
- Building area:3,696 sq. ft.
- Lot area:1.05 Acres
- Lot Features:Dead End, Landscaped, Wooded
- Architectural Style:Contemporary
- Construction Materials:Frame
- Exterior Features:Boat Lift, Deck, Dock, Rear Porch
Schools
- High school:Middlesex
- Middle school:Middlesex
- Elementary school:Middlesex
Utilities
- Water:Community/Coop, Shared Well
Finances and disclosures
- Price:$924,950
- Price per sq. ft.:$250.26
- Tax amount:$4,005 (2026)
Features and amenities
- Appliances:Dishwasher, Down Draft, Electric Cooking, Exhaust Fan, Generator, Microwave, Propane Water Heater, Range
- Laundry features:Dryer Hookup, Washer Hookup
- Amenities:Cathedral Ceilings, Ceiling Fans, Granite Counters, High Ceilings, High Speed Internet, Security System, Skylights, Thermal Windows, Walk-In Closets
Parking
- Parking description:Boat, Circular Driveway, Detached, Driveway, Garage, Garage Door Opener, Oversized, Paved, Paved Driveway, Two Spaces
- Garage:Yes
- Garage spaces:2
 The information being provided is for consumers' personal, non-commercial use and may not be used for any purpose other than to identify prospective properties for purchasing. All information provided is deemed reliable but is not guaranteed accurate.The multiple listing information is provided by Central Virginia Regional Multiple Listing Service, LLC from a copyrighted compilation of listings. The compilation of listings and each individual listing are © 2026 Central Virginia Regional Multiple Listing Service, LLC. All rights reserved.
New listings near 248 Cedar Pointe Drive
- Coming Soon
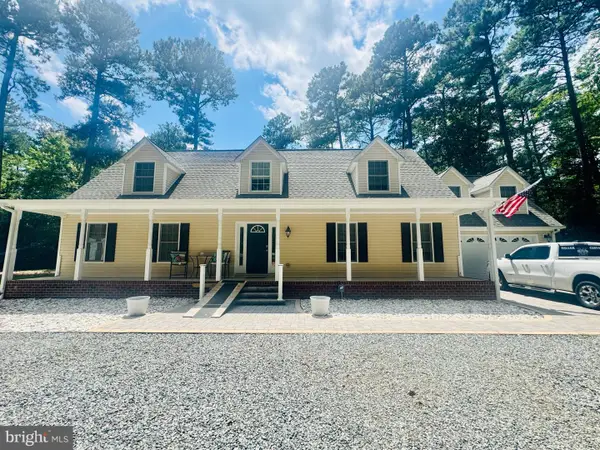 $525,000Coming Soon3 beds 3 baths2,469 sq. ft.
90 Shell Reef Ct, URBANNA, VA 23175
MLS# VAMX2000330Listed by: KELLER WILLIAMS FAIRFAX GATEWAY - New
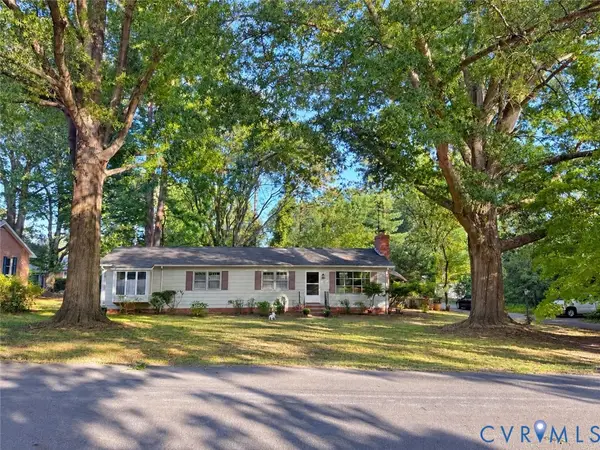 $339,900Active3 beds 2 baths1,609 sq. ft.
193 Meadow Lane, Urbanna, VA 23175
MLS# 2625103Listed by: REAL BROKER LLC - New
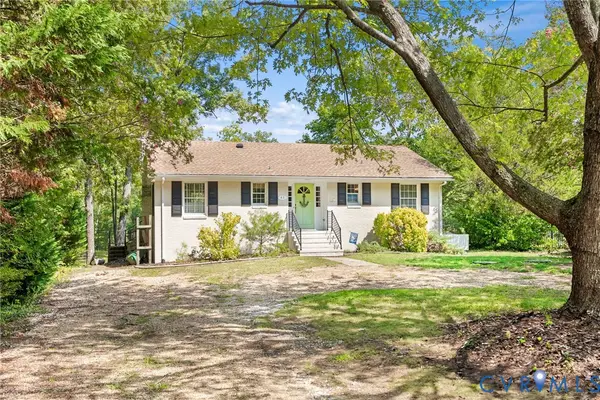 $469,000Active3 beds 2 baths1,767 sq. ft.
441 Knapp Street, Urbanna, VA 23175
MLS# 2625015Listed by: REAL BROKER LLC - New
 $245,000Active2 beds 2 baths1,512 sq. ft.
278 Prince George Street, Urbanna, VA 23175
MLS# 10653393Listed by: Shaheen Ruth Martin & Fonville 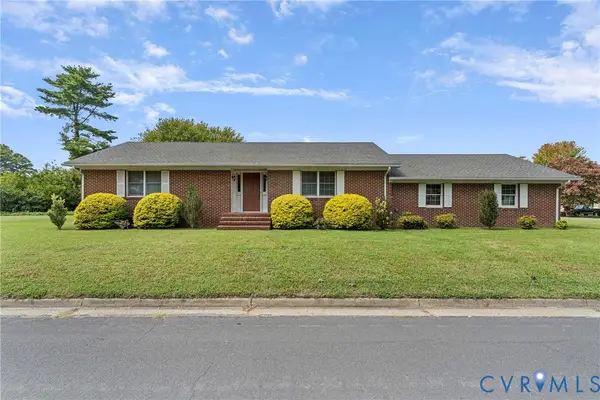 $369,000Active3 beds 3 baths2,058 sq. ft.
340 Cross Street, Urbanna, VA 23175
MLS# 2624087Listed by: REAL BROKER LLC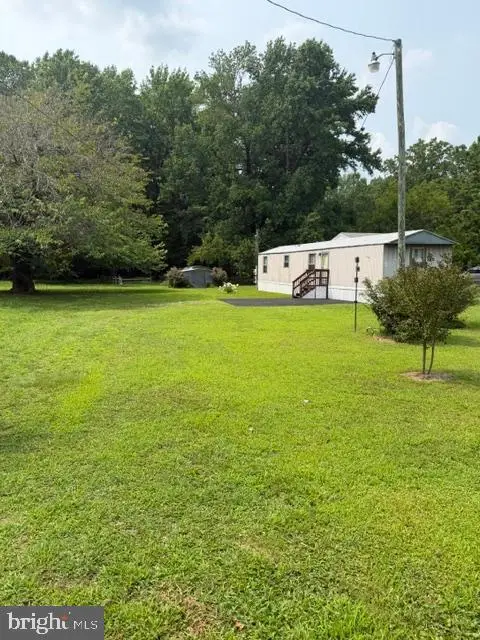 $149,000Pending3 beds 1 baths800 sq. ft.
471 Burrells Marina Rd, URBANNA, VA 23175
MLS# VAMX2000324Listed by: BLUE AND GRAY REALTY,LLC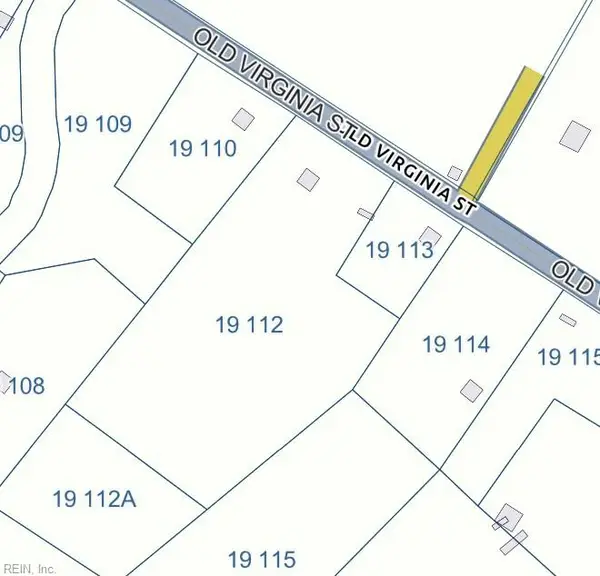 $69,000Active4 Acres
4692 Old Virginia Street, Urbanna, VA 23175
MLS# 10644554Listed by: RE/MAX Elevate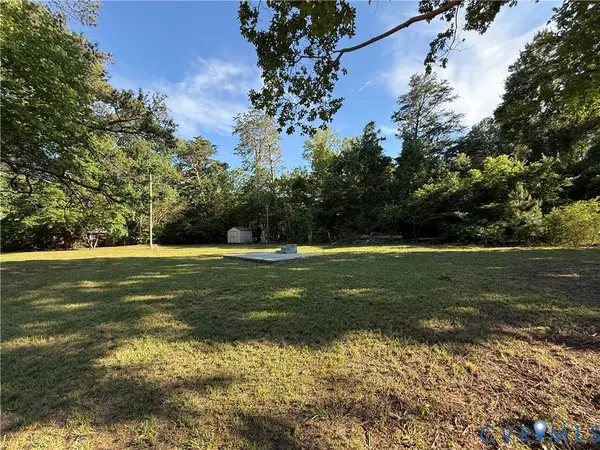 $79,000Pending0.41 Acres
88 Seahawk Road, Urbanna, VA 23175
MLS# 2617414Listed by: REAL BROKER LLC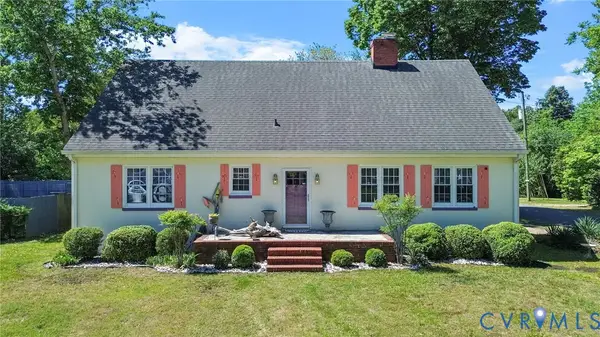 $369,900Pending4 beds 3 baths2,652 sq. ft.
290 Colorado Avenue, Urbanna, VA 23175
MLS# 2611134Listed by: REAL BROKER LLC


Protect your home and budget from life's surprises with an Assurant Home Warranty, backed by a partner that supports you through every step of homeownership. Explore Plans.
© 2026 Better Homes and Gardens Real Estate LLC. An Anywhere Real Estate company. All rights reserved. Better Homes and Gardens® Real Estate is a registered trademark owned by Meredith Operations Corporation, licensed to Better Homes and Gardens Real Estate LLC and used with permission. Better Homes and Gardens Real Estate LLC fully supports the principles of the Fair Housing Act and the Equal Opportunity Act. Listing information is deemed reliable but is not guaranteed accurate.
Each office is independently owned and operated.
Any services or products provided by third parties are not provided by, affiliated with or related to Better Homes and Gardens Real Estate LLC, or its affiliated companies.