
977 Burchs Mill Road, Urbanna, VA 23175
Local realty services provided by:Better Homes and Gardens Real Estate Base Camp
977 Burchs Mill Road,Urbanna, VA 23175
$290,000
- 3 Beds
- 2 Baths
- 1,568 sq. ft.
- Single family
- Active
Listed by: pamela overbey
Office: oakstone properties
MLS#:2624585
Source:RV
Price summary
- Price:$290,000
- Price per sq. ft.:$184.95
About this home
Welcome to your new home on 3 quiet, private acres just a few miles from town in Urbanna. Nice ranch with 3 bedrooms and 2 full baths, large bright living room overlooking the beautiful scenery and a large den overlooking Burchs Mill Pond in the distance. House has been freshly painted inside and has a bright open floor plan. Nice area next to kitchen for table and chairs, a laundry room and mud room that you can enter from outside. A large new deck out back for entertaining and a nice covered front porch to relax after a long day and take in the nature all around you. HVAC less than 5 yrs old, roof less than 10 yrs old. Convenient to grocery stores in Saluda and Urbanna and other shopping.
Contact an agent
Home facts
- Year built:1990
- Subdivision & Development:Urbanna
- Listing ID #:2624585
- Added:1 day(s) ago
- Updated:September 25, 2026 at 04:55 AM
Rooms and interior
- Bedrooms:3
- Total bathrooms:2
- Full bathrooms:2
- Rooms Total:7
- Flooring:Vinyl
- Dining Description:Breakfast Area, Dining Area
- Kitchen Description:Electric Cooking
- Bedroom Description:Main Level Primary
- Basement:Yes
- Basement Description:Crawl Space
- Living area:1,568 sq. ft.
Heating and cooling
- Cooling:Central Air, Electric, Heat Pump
- Heating:Electric, Heat Pump
- Central air:Yes
Structure and exterior
- Roof:Composition
- Year built:1990
- Building area:1,568 sq. ft.
- Lot area:3 Acres
- Architectural Style:Modular Prefab, Ranch
- Construction Materials:Drywall, Frame, Vinyl Siding
- Exterior Features:Deck, Front Porch, Porch
- Levels:One
Schools
- High school:Middlesex
- Middle school:Saint Clare Walker
- Elementary school:Middlesex
Utilities
- Water:Well
- Sewer:Septic Tank
Finances and disclosures
- Price:$290,000
- Price per sq. ft.:$184.95
- Tax amount:$1,136 (2026)
Features and amenities
- Appliances:Electric Cooking, Electric Water Heater
- Laundry features:Dryer Hookup, Washer Hookup
- Amenities:Bay Windows, Beamed Ceilings, Cathedral Ceilings, Ceiling Fans, Laminate Counters, Recessed Lighting, Walk-In Closets
Parking
- Parking description:Driveway, Unpaved, Unpaved Driveway
 The information being provided is for consumers' personal, non-commercial use and may not be used for any purpose other than to identify prospective properties for purchasing. All information provided is deemed reliable but is not guaranteed accurate.The multiple listing information is provided by Central Virginia Regional Multiple Listing Service, LLC from a copyrighted compilation of listings. The compilation of listings and each individual listing are © 2026 Central Virginia Regional Multiple Listing Service, LLC. All rights reserved.
New listings near 977 Burchs Mill Road
- Coming Soon
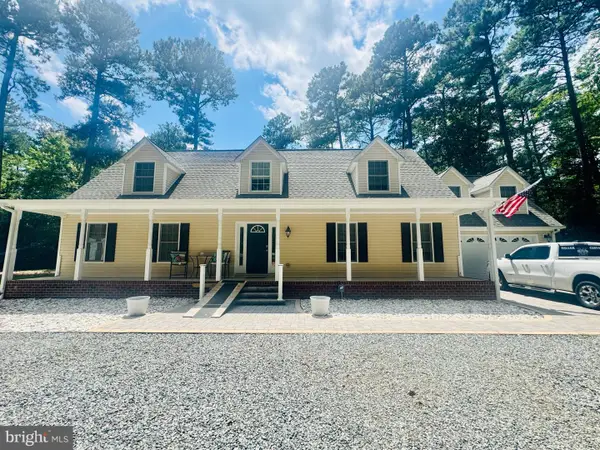 $525,000Coming Soon3 beds 3 baths2,469 sq. ft.
90 Shell Reef Ct, URBANNA, VA 23175
MLS# VAMX2000330Listed by: KELLER WILLIAMS FAIRFAX GATEWAY - New
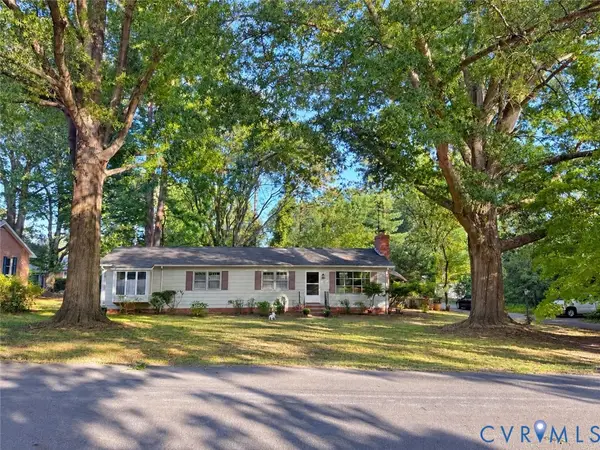 $339,900Active3 beds 2 baths1,609 sq. ft.
193 Meadow Lane, Urbanna, VA 23175
MLS# 2625103Listed by: REAL BROKER LLC 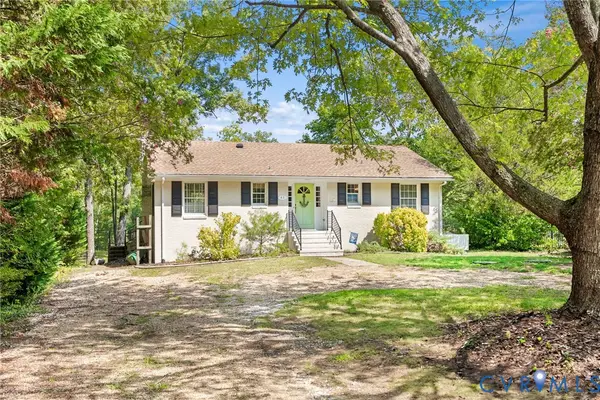 $469,000Pending3 beds 2 baths1,767 sq. ft.
441 Knapp Street, Urbanna, VA 23175
MLS# 2625015Listed by: REAL BROKER LLC $245,000Active2 beds 2 baths1,512 sq. ft.
278 Prince George Street, Urbanna, VA 23175
MLS# 10653393Listed by: Shaheen Ruth Martin & Fonville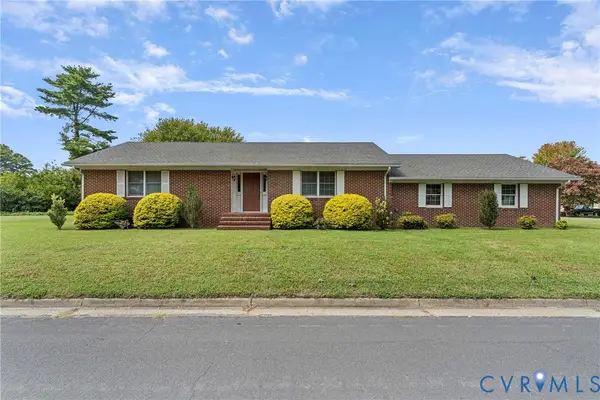 $369,000Active3 beds 3 baths2,058 sq. ft.
340 Cross Street, Urbanna, VA 23175
MLS# 2624087Listed by: REAL BROKER LLC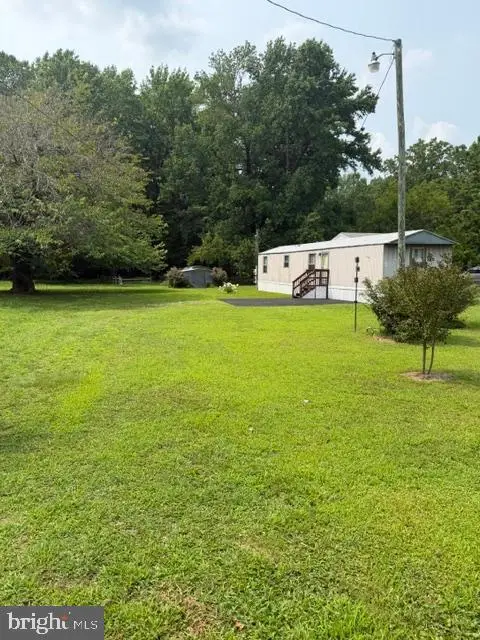 $149,000Pending3 beds 1 baths800 sq. ft.
471 Burrells Marina Rd, URBANNA, VA 23175
MLS# VAMX2000324Listed by: BLUE AND GRAY REALTY,LLC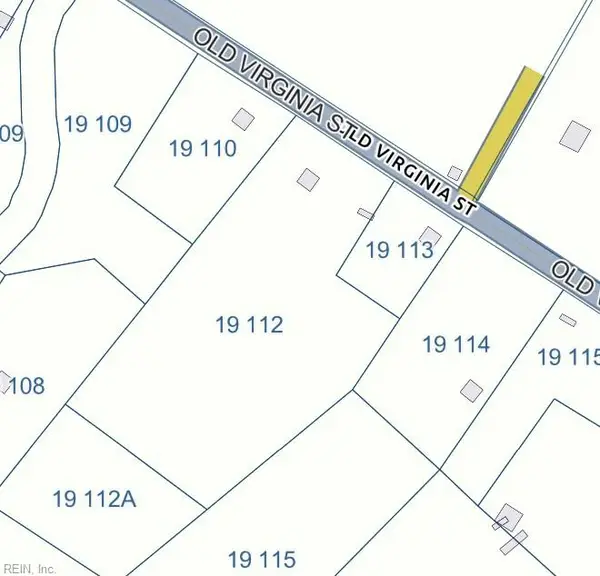 $69,000Active4 Acres
4692 Old Virginia Street, Urbanna, VA 23175
MLS# 10644554Listed by: RE/MAX Elevate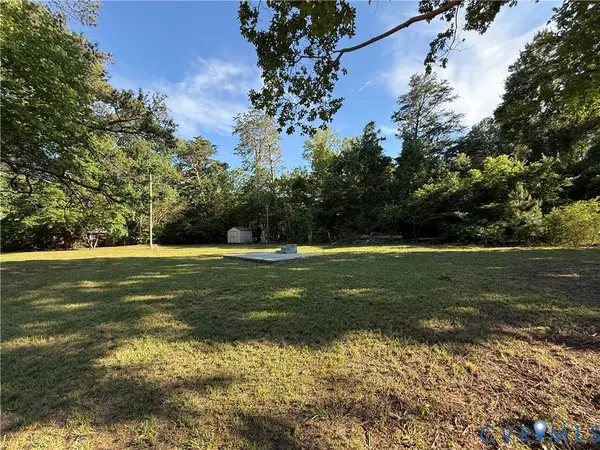 $79,000Pending0.41 Acres
88 Seahawk Road, Urbanna, VA 23175
MLS# 2617414Listed by: REAL BROKER LLC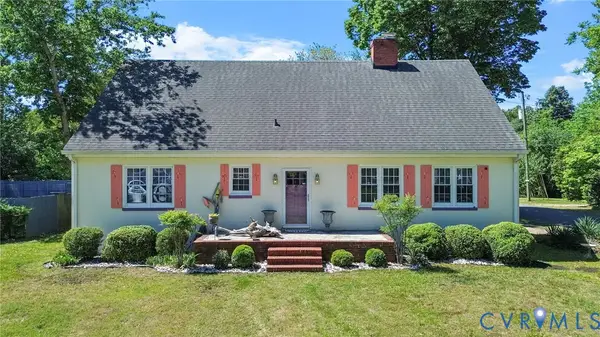 $369,900Pending4 beds 3 baths2,652 sq. ft.
290 Colorado Avenue, Urbanna, VA 23175
MLS# 2611134Listed by: REAL BROKER LLC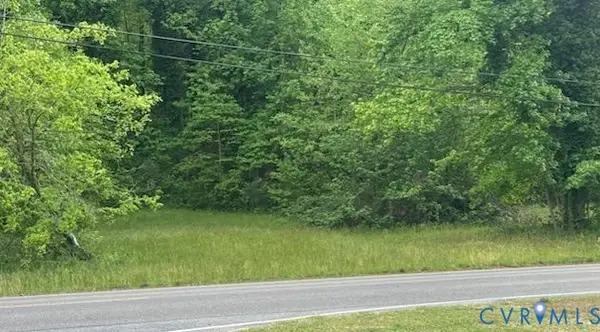 $69,000Pending4 Acres
4692 Old Virginia Street, Urbanna, VA 23175
MLS# 2611859Listed by: HOMETOWN REALTY


Protect your home and budget from life's surprises with an Assurant Home Warranty, backed by a partner that supports you through every step of homeownership. Explore Plans.
© 2026 Better Homes and Gardens Real Estate LLC. An Anywhere Real Estate company. All rights reserved. Better Homes and Gardens® Real Estate is a registered trademark owned by Meredith Operations Corporation, licensed to Better Homes and Gardens Real Estate LLC and used with permission. Better Homes and Gardens Real Estate LLC fully supports the principles of the Fair Housing Act and the Equal Opportunity Act. Listing information is deemed reliable but is not guaranteed accurate.
Each office is independently owned and operated.
Any services or products provided by third parties are not provided by, affiliated with or related to Better Homes and Gardens Real Estate LLC, or its affiliated companies.