
3904 Battersea Place, Varina, VA 23223
Local realty services provided by:Better Homes and Gardens Real Estate Native American Group
3904 Battersea Place,Henrico, VA 23223
$374,950
- 4 Beds
- 3 Baths
- 1,800 sq. ft.
- Single family
- Active
Listed by: rex sullivan
Office: hometown realty
MLS#:2625915
Source:RV
Price summary
- Price:$374,950
- Price per sq. ft.:$208.31
About this home
Welcome to 3904 Battersea Place, a well-maintained home that offers comfort, convenience, and peace of mind. From the moment you arrive, you'll appreciate the pride of ownership that shines throughout this property. Thoughtfully cared for and move-in ready, this home provides an excellent opportunity for its next owner to settle in and make it their own. Inside, you'll find a warm and inviting living space designed for everyday living and entertaining. The home's well-kept condition reflects consistent maintenance and attention to detail, creating a comfortable atmosphere throughout. A new dimensional shingled roof adds both value and durability, giving buyers confidence in a major recent improvement. Adding to the home's appeal, the refrigerator, washer, and dryer all convey, making your move even easier. Whether you're a first-time homebuyer, downsizing, or looking to add to your investment portfolio, this property offers both convenience and practicality. Don't miss the chance to own this lovingly maintained home with seller paid 1yr Cinch Home Warranty...
Contact an agent
Home facts
- Year built:2004
- Subdivision & Development:Fairfield Woods
- Listing ID #:2625915
- Added:1 day(s) ago
- Updated:September 24, 2026 at 07:06 PM
Rooms and interior
- Bedrooms:4
- Total bathrooms:3
- Full bathrooms:2
- Half bathrooms:1
- Rooms Total:7
- Flooring:Partially Carpeted, Vinyl
- Kitchen Description:Dishwasher, Disposal, Gas Cooking, Refrigerator
- Basement:Yes
- Basement Description:Crawl Space
- Living area:1,800 sq. ft.
Heating and cooling
- Cooling:Central Air, Heat Pump
- Heating:Forced Air, Heat Pump, Natural Gas
- Central air:Yes
Structure and exterior
- Roof:Shingle
- Year built:2004
- Building area:1,800 sq. ft.
- Lot area:0.33 Acres
- Lot Features:Cul-de-sac, Level
- Architectural Style:Colonial, Two Story
- Construction Materials:Drywall, Frame, Vinyl Siding
- Exterior Features:Deck, Rear Porch
- Levels:Two, Two Story
Schools
- High school:Highland Springs
- Middle school:Fairfield
- Elementary school:Adams
Utilities
- Water:Public
- Sewer:Public Sewer
Finances and disclosures
- Price:$374,950
- Price per sq. ft.:$208.31
- Tax amount:$2,661 (2026)
Features and amenities
- Appliances:Dishwasher, Disposal, Dryer, Gas Cooking, Gas Water Heater, Refrigerator, Washer
- Laundry features:Dryer, Washer
- Amenities:Ceiling Fans, High Speed Internet, Laminate Counters, Recessed Lighting, Walk-In Closets
Parking
- Parking description:Driveway, Paved, Paved Driveway
 The information being provided is for consumers' personal, non-commercial use and may not be used for any purpose other than to identify prospective properties for purchasing. All information provided is deemed reliable but is not guaranteed accurate.The multiple listing information is provided by Central Virginia Regional Multiple Listing Service, LLC from a copyrighted compilation of listings. The compilation of listings and each individual listing are © 2026 Central Virginia Regional Multiple Listing Service, LLC. All rights reserved.
New listings near 3904 Battersea Place
- Coming Soon
 $499,900Coming Soon3 beds 3 baths2,240 sq. ft.
7350 Elko Road, Sandston, VA 23150
MLS# 2626053Listed by: LONG & FOSTER REALTORS - Coming Soon
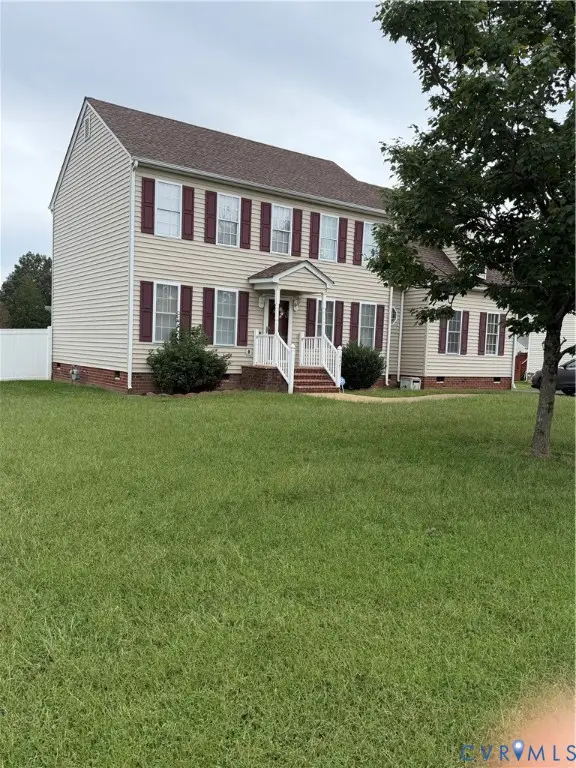 $380,000Coming Soon4 beds 3 baths2,158 sq. ft.
6321 Varina Station Drive, Henrico, VA 23231
MLS# 2625890Listed by: UNITED REAL ESTATE RICHMOND - Coming Soon
 $429,000Coming Soon3 beds 3 baths1,846 sq. ft.
4513 Kellbunn Lane, Sandston, VA 23150
MLS# 2625922Listed by: ICON REALTY GROUP, ERA POWERED - Coming Soon
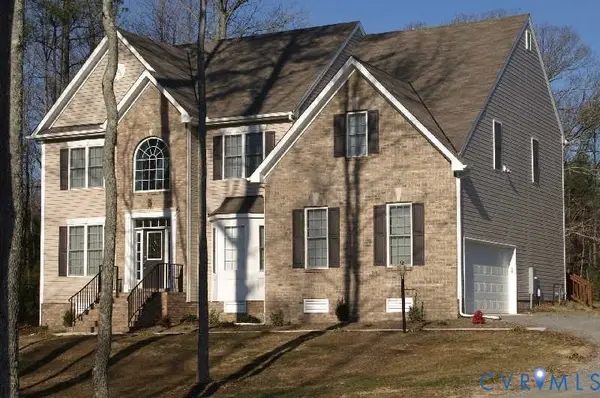 $649,950Coming Soon4 beds 4 baths3,797 sq. ft.
7008 Brinley Meadows Drive, Henrico, VA 23231
MLS# 2625655Listed by: REAL BROKER LLC - Coming Soon
 $225,000Coming Soon3 beds 1 baths1,010 sq. ft.
2503 Carlisle Avenue, Henrico, VA 23231
MLS# 2625720Listed by: HOMETOWN REALTY - Coming Soon
 $314,000Coming Soon3 beds 2 baths2,880 sq. ft.
4600 Jan Road, Henrico, VA 23231
MLS# 2625667Listed by: HOWARD HANNA WILLIAM E WOOD - Coming Soon
 $479,000Coming Soon4 beds 3 baths2,651 sq. ft.
6809 Sir Galahad Court, Henrico, VA 23231
MLS# 2625174Listed by: ICON REALTY GROUP, ERA POWERED - Coming Soon
 $425,000Coming Soon3 beds 3 baths2,442 sq. ft.
1401 Woodside Court, Henrico, VA 23231
MLS# 2624710Listed by: LONG & FOSTER REALTORS - Coming Soon
 $464,950Coming Soon4 beds 3 baths2,474 sq. ft.
8325 Caroline Vines Way, Henrico, VA 23231
MLS# 2624390Listed by: HOMETOWN REALTY SERVICES INC - Coming Soon
 $389,450Coming Soon4 beds 3 baths1,441 sq. ft.
8280 Turner Road, Henrico, VA 23231
MLS# 2623602Listed by: UNITED REAL ESTATE RICHMOND


Protect your home and budget from life's surprises with an Assurant Home Warranty, backed by a partner that supports you through every step of homeownership. Explore Plans.
© 2026 Better Homes and Gardens Real Estate LLC. An Anywhere Real Estate company. All rights reserved. Better Homes and Gardens® Real Estate is a registered trademark owned by Meredith Operations Corporation, licensed to Better Homes and Gardens Real Estate LLC and used with permission. Better Homes and Gardens Real Estate LLC fully supports the principles of the Fair Housing Act and the Equal Opportunity Act. Listing information is deemed reliable but is not guaranteed accurate.
Each office is independently owned and operated.
Any services or products provided by third parties are not provided by, affiliated with or related to Better Homes and Gardens Real Estate LLC, or its affiliated companies.