
6936 Bolelyn Drive, Varina, VA 23231
Local realty services provided by:Better Homes and Gardens Real Estate Base Camp
6936 Bolelyn Drive,Capeville, VA 23231
$444,900
- 5 Beds
- 3 Baths
- 2,641 sq. ft.
- Single family
- Active
Listed by: charles greene
Office: vylla home
MLS#:2629200
Source:RV
Price summary
- Price:$444,900
- Price per sq. ft.:$168.46
- Monthly HOA dues:$65
About this home
Welcome to this spacious 5-bedroom, 2.5-bath home in Henrico's desirable Varina district, offering a desirable blend of comfort, functionality, and versatile living space. A first-floor primary bedroom provides convenient main-level living, complemented by generous walk-in closet space.
The open-concept main level features soaring vaulted ceilings, a cozy fireplace, and rich wood-look LVP flooring that creates a warm, inviting atmosphere. The spacious kitchen features dark cabinetry and ample room for meal preparation and gathering. Upstairs, four additional bedrooms provide flexibility for guests, a home office, fitness space, or other lifestyle needs.
Step outside to an expansive rear deck, complete with a built-in accessibility ramp, offering additional space for outdoor gatherings and relaxation. A two-car garage adds everyday convenience and storage.
Ideally situated just minutes from downtown Richmond, this property offers the appeal of suburban living with convenient access to city amenities, shopping, dining, and major commuter routes. Discover the space and flexibility to make this home your own!
Sale is subject to approval by the seller’s mortgage servicer. Any proposed sale and closing are contingent upon obtaining the required approvals. Submit offers at auction.com....
Contact an agent
Home facts
- Year built:2018
- Subdivision & Development:Castleton
- Listing ID #:2629200
- Added:10 day(s) ago
- Updated:November 08, 2026 at 05:59 PM
Rooms and interior
- Bedrooms:5
- Total bathrooms:3
- Full bathrooms:2
- Half bathrooms:1
- Rooms Total:10
- Living area:2,641 sq. ft.
Heating and cooling
- Cooling:Central Air
- Heating:Electric, Heat Pump
- Central air:Yes
Structure and exterior
- Roof:Composition
- Year built:2018
- Building area:2,641 sq. ft.
- Lot area:0.22 Acres
- Architectural Style:Colonial, Two Story
- Construction Materials:Aluminum Siding, Frame, Vinyl Siding
- Levels:Two, Two Story
Schools
- High school:Varina
- Middle school:Rolfe
- Elementary school:Ward
Utilities
- Water:Public
- Sewer:Public Sewer
Finances and disclosures
- Price:$444,900
- Price per sq. ft.:$168.46
- Tax amount:$3,704 (2026)
Parking
- Parking description:Attached, Garage
- Garage:Yes
- Garage spaces:2
 The information being provided is for consumers' personal, non-commercial use and may not be used for any purpose other than to identify prospective properties for purchasing. All information provided is deemed reliable but is not guaranteed accurate.The multiple listing information is provided by Central Virginia Regional Multiple Listing Service, LLC from a copyrighted compilation of listings. The compilation of listings and each individual listing are © 2026 Central Virginia Regional Multiple Listing Service, LLC. All rights reserved.
New listings near 6936 Bolelyn Drive
- Coming Soon
 $255,000Coming Soon3 beds 1 baths1,009 sq. ft.
2323 National Street, Henrico, VA 23231
MLS# 2629978Listed by: UNITED REAL ESTATE RICHMOND - Coming Soon
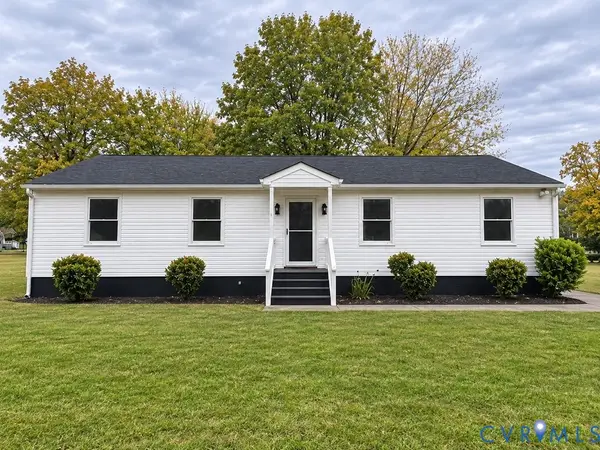 $335,000Coming Soon3 beds 2 baths1,456 sq. ft.
106 Shreveport Road, Henrico, VA 23223
MLS# 2629925Listed by: RIVER CITY ELITE PROPERTIES - REAL BROKER - Coming Soon
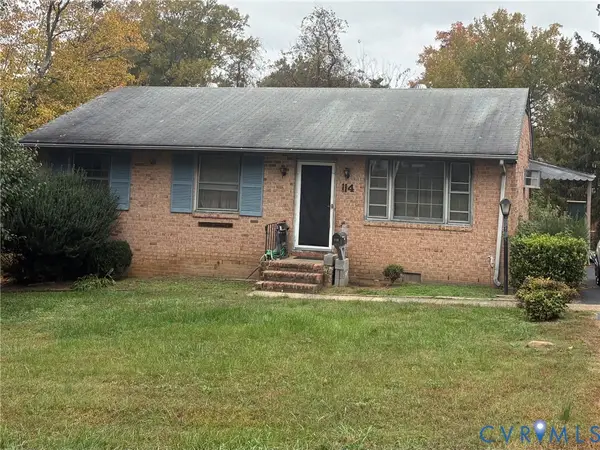 $225,000Coming Soon3 beds 2 baths1,040 sq. ft.
114 N Juniper Avenue, Henrico, VA 23075
MLS# 2629698Listed by: EXIT FIRST REALTY - Coming Soon
 $442,995Coming Soon5 beds 4 baths3,125 sq. ft.
Address Withheld By Seller, Henrico, VA 23231
MLS# 2629433Listed by: KELLER WILLIAMS REALTY - Coming Soon
 $329,900Coming Soon1 beds 2 baths1,003 sq. ft.
251 Rocketts Way #212, Henrico, VA 23231
MLS# 2629393Listed by: ICON REALTY GROUP, ERA POWERED - Coming Soon
 $440,000Coming Soon3 beds 2 baths1,137 sq. ft.
8570 Gibbs Lane, Henrico, VA 23231
MLS# 2629223Listed by: EXP REALTY LLC - Coming Soon
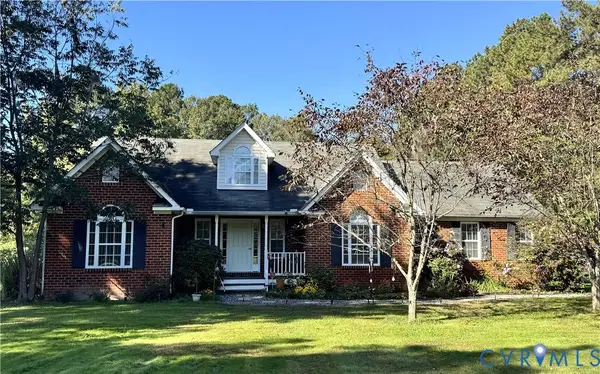 $432,000Coming Soon3 beds 2 baths1,864 sq. ft.
8848 Varina Road, Henrico, VA 23231
MLS# 2628881Listed by: VIRGINIA CAPITAL REALTY - Coming Soon
 $324,999Coming Soon3 beds 3 baths1,440 sq. ft.
3789 Darbytown Place, Henrico, VA 23231
MLS# 2628880Listed by: IVY LEAGUE REALTY LLC - New
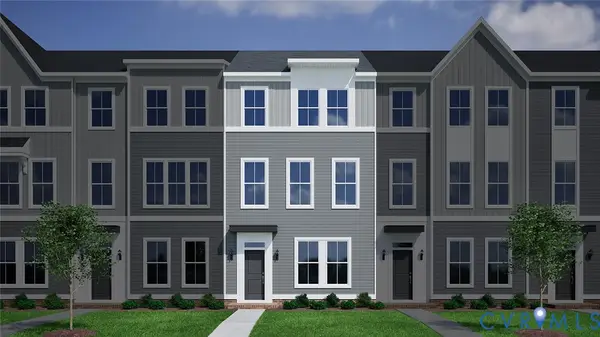 $404,295Active4 beds 4 baths1,792 sq. ft.
7542 Pitch Pine Avenue, Henrico, VA 23231
MLS# 2629974Listed by: ICON REALTY GROUP, ERA POWERED - New
 $335,000Active5 beds 2 baths2,184 sq. ft.
109 Webster Road, Sandston, VA 23150
MLS# 2629928Listed by: 1ST CLASS REAL ESTATE RVA


Protect your home and budget from life's surprises with an Assurant Home Warranty, backed by a partner that supports you through every step of homeownership. Explore Plans.
© 2026 Better Homes and Gardens Real Estate LLC. An Anywhere Real Estate company. All rights reserved. Better Homes and Gardens® Real Estate is a registered trademark owned by Meredith Operations Corporation, licensed to Better Homes and Gardens Real Estate LLC and used with permission. Better Homes and Gardens Real Estate LLC fully supports the principles of the Fair Housing Act and the Equal Opportunity Act. Listing information is deemed reliable but is not guaranteed accurate.
Each office is independently owned and operated.
Any services or products provided by third parties are not provided by, affiliated with or related to Better Homes and Gardens Real Estate LLC, or its affiliated companies.