
90 Chaffin Lane, Victoria, VA 23974
Local realty services provided by:Better Homes and Gardens Real Estate Native American Group
90 Chaffin Lane,Victoria, VA 23974
$499,900
- 5 Beds
- 3 Baths
- 2,652 sq. ft.
- Single family
- Active
Listed by: lisa novak
Office: exp realty llc.
MLS#:2622935
Source:RV
Price summary
- Price:$499,900
- Price per sq. ft.:$188.5
About this home
Single-owner 2020 Rock River home pairs modern living with the space, privacy, and convenience. The home is 1,344 square feet on the main level plus a mostly finished 1,344-square-foot basement with walkout. Exceptionally flexible layout with five true bedrooms and three full baths. Three bedrooms are on the main level, including the primary suite with walk-in closet, while two additional bedrooms are located downstairs-ideal for a larger household, home offices, or separate living space. Inside, vaulted ceilings and an open floor plan give the main living area an airy feel. The kitchen features quartz countertops, a pantry, and top-end appliances that convey. LVP flooring runs through the main living spaces with tile in the bathrooms, and a dedicated laundry room adds everyday convenience. Central air serves the main level, while independent baseboard heat downstairs offers additional climate control. A whole-house water filtration system, private well and septic, and fiber internet make country living remarkably easy. Outside, the concrete driveway leads through the automatic gate to gently rolling open acreage bordered by tree lines, with plenty of room to create a small farm, add fencing, garden, or simply enjoy the breathing room. An above-ground pool and 10' x 20' storage shed convey with full price offer.
The concrete front porch is a front-row seat for spectacular sunsets, and after dark, the lack of light pollution turns the night sky into part of the property. Secluded without being isolated, 90 Chaffin Lane is convenient to Victoria for everyday amenities, approximately 23 minutes from Blackstone and 30 minutes from Farmville. If you've been looking for acreage, privacy, fiber internet, and a home with enough space to truly spread out, this one delivers....
Contact an agent
Home facts
- Year built:2020
- Subdivision & Development:None
- Listing ID #:2622935
- Added:48 day(s) ago
- Updated:October 09, 2026 at 03:07 PM
Rooms and interior
- Bedrooms:5
- Total bathrooms:3
- Full bathrooms:3
- Rooms Total:9
- Basement:Yes
- Basement Description:Full, Heated, Walk-Out Access
- Living area:2,652 sq. ft.
Heating and cooling
- Cooling:Central Air
- Heating:Baseboard, Electric, Heat Pump
- Central air:Yes
Structure and exterior
- Roof:Composition
- Year built:2020
- Building area:2,652 sq. ft.
- Lot area:9.89 Acres
- Architectural Style:Craftsman, Farmhouse
- Construction Materials:Block, Vinyl Siding
- Levels:Two
Schools
- High school:Central
- Middle school:Lunenburg
- Elementary school:Victoria
Utilities
- Water:Well
- Sewer:Septic Tank
Finances and disclosures
- Price:$499,900
- Price per sq. ft.:$188.5
- Tax amount:$1,191 (2026)
Features and amenities
- Laundry features:Dryer Hookup, Washer Hookup
- Amenities:Granite Counters, Walk-In Closets
- Pool features:Above Ground
 The information being provided is for consumers' personal, non-commercial use and may not be used for any purpose other than to identify prospective properties for purchasing. All information provided is deemed reliable but is not guaranteed accurate.The multiple listing information is provided by Central Virginia Regional Multiple Listing Service, LLC from a copyrighted compilation of listings. The compilation of listings and each individual listing are © 2026 Central Virginia Regional Multiple Listing Service, LLC. All rights reserved.
New listings near 90 Chaffin Lane
- New
 $79,950Active10.72 Acres
TBD Tomlinson Road, Victoria, VA 23974
MLS# 2626533Listed by: JOYNER FINE PROPERTIES 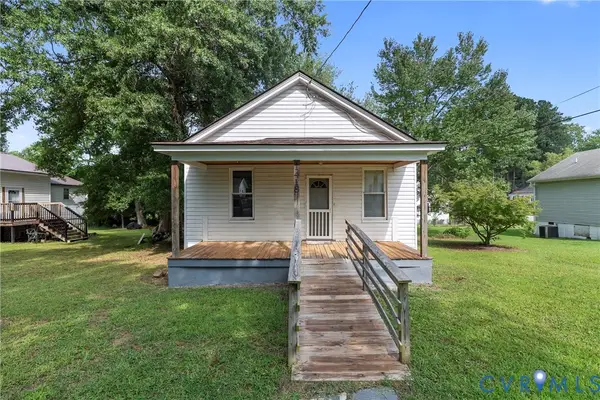 $130,000Active3 beds 1 baths857 sq. ft.
1418 12th Street, Victoria, VA 23974
MLS# 2625153Listed by: RE/MAX ADVANTAGE PLUS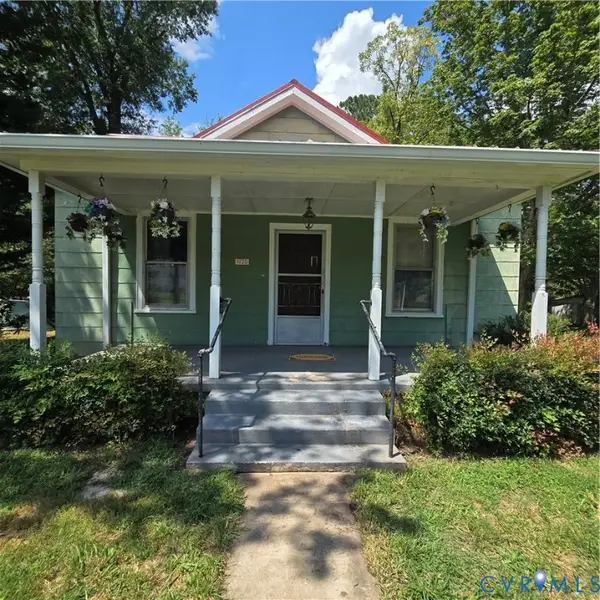 $110,000Active2 beds 1 baths875 sq. ft.
1720 2nd, Victoria, VA 23974
MLS# 2623616Listed by: SOUTHERN VIRGINIA REALTY INC $700,000Active175 Acres
175 AC Tomlinson Road, Victoria, VA 23974
MLS# 2622553Listed by: EXP REALTY LLC $74,500Active1.33 Acres
00 Main St, Victoria, VA 23974
MLS# 2622549Listed by: CENTURY 21 REALTY @ HOME $447,500Active4 beds 3 baths2,712 sq. ft.
1728 8th Street, Victoria, VA 23824
MLS# 2622404Listed by: CENTURY 21 REALTY @ HOME $79,900Pending20 Acres
0 Bibleway Road, Victoria, VA 23974
MLS# 2621955Listed by: BEYCOME BROKERAGE REALTY LLC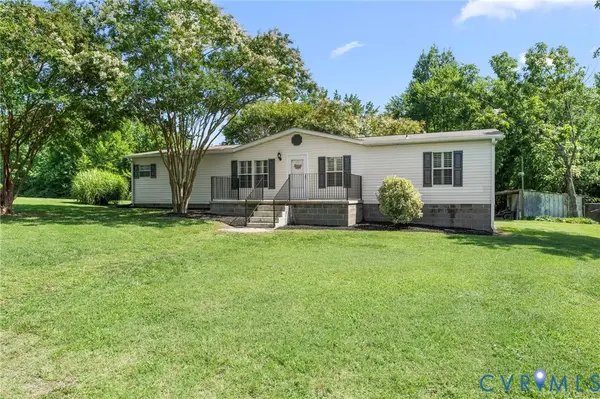 $225,000Pending3 beds 2 baths1,566 sq. ft.
2976 K-v Road, Victoria, VA 23974
MLS# 2621244Listed by: REAL BROKER LLC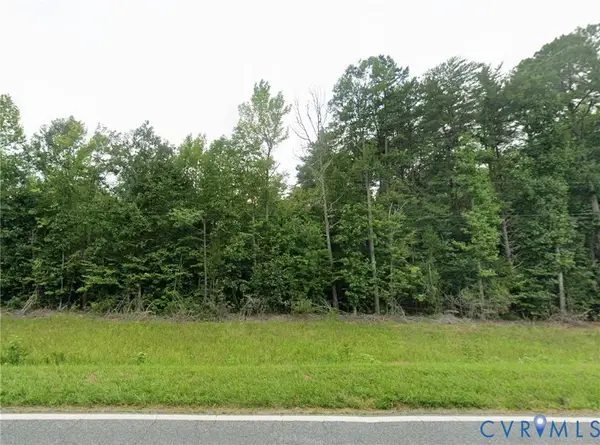 $67,950Pending9.81 Acres
00 Burkeville Road, Victoria, VA 23974
MLS# 2615189Listed by: THE GREENE REALTY GROUP


Protect your home and budget from life's surprises with an Assurant Home Warranty, backed by a partner that supports you through every step of homeownership. Explore Plans.
© 2026 Better Homes and Gardens Real Estate LLC. An Anywhere Real Estate company. All rights reserved. Better Homes and Gardens® Real Estate is a registered trademark owned by Meredith Operations Corporation, licensed to Better Homes and Gardens Real Estate LLC and used with permission. Better Homes and Gardens Real Estate LLC fully supports the principles of the Fair Housing Act and the Equal Opportunity Act. Listing information is deemed reliable but is not guaranteed accurate.
Each office is independently owned and operated.
Any services or products provided by third parties are not provided by, affiliated with or related to Better Homes and Gardens Real Estate LLC, or its affiliated companies.