
111 Courthouse Rd Sw #6, Vienna, VA 22180
Local realty services provided by:Better Homes and Gardens Real Estate Reserve
111 Courthouse Rd Sw #6,Vienna, VA 22180
$1,525,000
- 3 Beds
- 5 Baths
- 2,741 sq. ft.
- Townhouse
- Active
Listed by: nikki ryan, annie l cefaratti
Office: real broker, llc.
MLS#:VAFX2337010
Source:BRIGHTMLS
Price summary
- Price:$1,525,000
- Price per sq. ft.:$556.37
About this home
Built in 2023 with high-end finishes throughout, this exceptional home features a main-level primary suite, an elevator to all three finished levels and a rare three-car garage. Three full bedrooms, 3 full baths and 2 half baths. All bedroom ensuite. Powder on main and lower levels. Located in the heart of the Town of Vienna, it offers the space and feel of a single-family home with the convenience of condominium living.
The main level features hardwood floors, a gourmet kitchen with custom cabinetry, quartz countertops, stainless steel appliances, a large island, walk-in pantry and butler’s pantry. The kitchen opens to a spacious family room with a vaulted ceiling and gas fireplace. The main-level primary suite includes a tray ceiling, walk-in closet and luxury bath, while a separate study and powder room complete the level.
Upstairs are two generously sized bedrooms, each with a private bath and walk-in closet, along with a large laundry room with cabinetry, counter space and an oversized sink. The finished lower level includes a recreation room, bonus room suitable for a gym or second office, mudroom, powder room and direct access to the three-car garage.
Built by J.D.A. Custom Homes, additional features include Andersen windows, a high-efficiency HVAC system and a HardiePlank and stone exterior with a welcoming front porch.
Courthouse Cottages is an intimate community of only 12 duplex-style homes arranged around a shared courtyard with a community clubhouse. Just off Maple Avenue, the home is convenient to Vienna’s restaurants and shops, the W&OD Trail, Vienna Metro, Tysons, The Boro and major commuter routes....
Contact an agent
Home facts
- Year built:2023
- Subdivision & Development:VIENNA
- Listing ID #:VAFX2337010
- Added:60 day(s) ago
- Updated:October 23, 2026 at 02:00 PM
Rooms and interior
- Bedrooms:3
- Total bathrooms:5
- Full bathrooms:3
- Half bathrooms:2
- Kitchen Description:Built-In Microwave, Cooktop, Dishwasher, Disposal, Oven - Wall, Refrigerator
- Bedroom Description:Entry Level Bedroom
- Basement:Yes
- Basement Description:Fully Finished, Garage Access
- Living area:2,741 sq. ft.
Heating and cooling
- Cooling:Central A/C
- Heating:Forced Air, Natural Gas
Structure and exterior
- Roof:Architectural Shingle
- Year built:2023
- Building area:2,741 sq. ft.
- Architectural Style:Cottage
- Construction Materials:Combination
- Exterior Features:Porch(es)
- Foundation Description:Concrete Perimeter
- Levels:3 Story
Schools
- High school:MADISON
- Middle school:THOREAU
- Elementary school:MARSHALL ROAD
Utilities
- Water:Public
- Sewer:Public Sewer
Finances and disclosures
- Price:$1,525,000
- Price per sq. ft.:$556.37
- Tax amount:$17,693 (2026)
Features and amenities
- Laundry features:Laundry
- Amenities:Cable TV Available, Electric Alarm, Elevator, Humidifer
Parking
- Parking description:Attached Garage, Basement Garage, Garage - Rear Entry, Inside Access, Paved Parking, Unassigned
- Garage:Yes
- Garage spaces:3
New listings near 111 Courthouse Rd Sw #6
- Coming Soon
 $367,000Coming Soon2 beds 1 baths960 sq. ft.
212 Locust St Se #108, VIENNA, VA 22180
MLS# VAFX2347384Listed by: BERKSHIRE HATHAWAY HOMESERVICES PENFED REALTY - Coming Soon
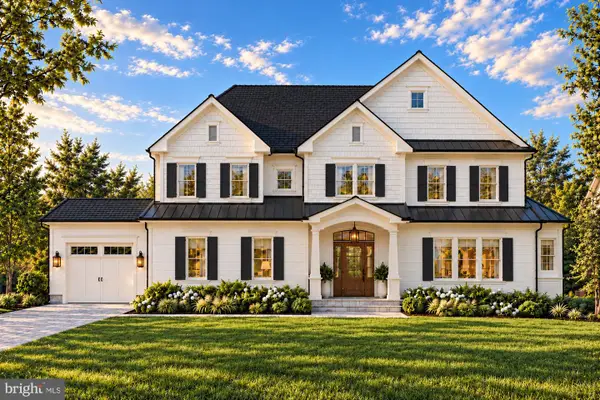 $2,649,900Coming Soon6 beds 7 baths6,261 sq. ft.
9800 Kohoutek Ct, VIENNA, VA 22182
MLS# VAFX2346008Listed by: SAMSON PROPERTIES - Coming Soon
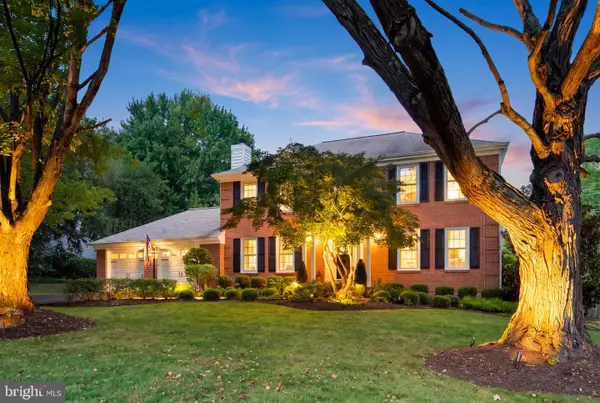 $1,375,000Coming Soon4 beds 4 baths3,008 sq. ft.
10504 Cowberry Ct, VIENNA, VA 22182
MLS# VAFX2346104Listed by: EXP REALTY, LLC - Coming Soon
 $830,000Coming Soon4 beds 4 baths1,680 sq. ft.
1711 Tyvale Ct, VIENNA, VA 22182
MLS# VAFX2338838Listed by: RLAH @PROPERTIES - Coming Soon
 $1,600,000Coming Soon4 beds 5 baths5,194 sq. ft.
1770 Beulah, VIENNA, VA 22182
MLS# VAFX2339586Listed by: TTR SOTHEBY'S INTERNATIONAL REALTY - Coming Soon
 $335,000Coming Soon1 beds 1 baths785 sq. ft.
111 Center St N #b-102, VIENNA, VA 22180
MLS# VAFX2341388Listed by: EXP REALTY, LLC - Coming Soon
 $2,975,000Coming Soon6 beds 7 baths7,591 sq. ft.
9903 Dale Ridge Ct, VIENNA, VA 22181
MLS# VAFX2337002Listed by: EXP REALTY, LLC - Coming Soon
 $2,399,900Coming Soon6 beds 7 baths5,280 sq. ft.
902 Olympian Cir Sw, VIENNA, VA 22180
MLS# VAFX2330580Listed by: SAMSON PROPERTIES - Coming Soon
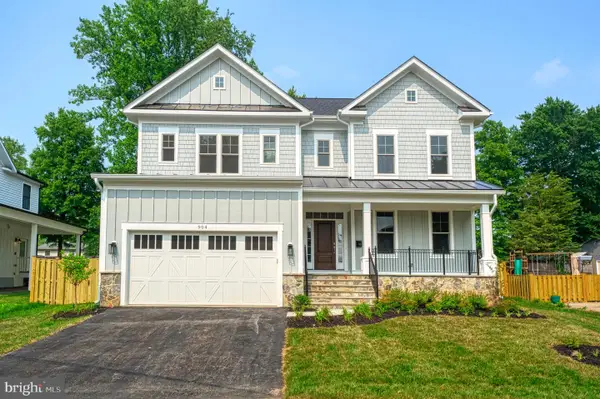 $2,449,900Coming Soon5 beds 6 baths5,440 sq. ft.
115 Saint Andrews Dr Ne, VIENNA, VA 22180
MLS# VAFX2319502Listed by: SAMSON PROPERTIES - Coming Soon
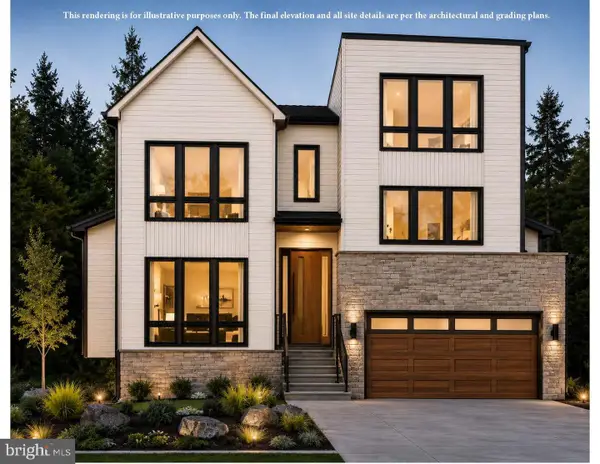 $2,995,000Coming Soon6 beds 7 baths5,843 sq. ft.
208 Elm St Sw, VIENNA, VA 22180
MLS# VAFX2322914Listed by: PEARSON SMITH REALTY, LLC


Protect your home and budget from life's surprises with an Assurant Home Warranty, backed by a partner that supports you through every step of homeownership. Explore Plans.
© 2026 Better Homes and Gardens Real Estate LLC. An Anywhere Real Estate company. All rights reserved. Better Homes and Gardens® Real Estate is a registered trademark owned by Meredith Operations Corporation, licensed to Better Homes and Gardens Real Estate LLC and used with permission. Better Homes and Gardens Real Estate LLC fully supports the principles of the Fair Housing Act and the Equal Opportunity Act. Listing information is deemed reliable but is not guaranteed accurate.
Each office is independently owned and operated.
Any services or products provided by third parties are not provided by, affiliated with or related to Better Homes and Gardens Real Estate LLC, or its affiliated companies.