
513 Tapawingo Rd Sw, Vienna, VA 22180
Local realty services provided by:Better Homes and Gardens Real Estate Cassidon Realty
513 Tapawingo Rd Sw,Vienna, VA 22180
- 6 Beds
- 7 Baths
- 5,996 sq. ft.
- Single family
- Coming Soon
Listed by: michael baffa
Office: real broker, llc.
MLS#:VAFX2349166
Source:BRIGHTMLS
Price summary
- Price:
About this home
Experience thoughtfully designed luxury at 513 Tapawingo Road SW, a distinctive new construction residence by Apex Signature Homes in Vienna. Across three beautifully appointed levels, generous gathering spaces, private bedroom suites, and inviting outdoor living areas create a home equally suited to everyday comfort and entertaining. HardiePlank siding, a covered front porch, a paver driveway, and professionally landscaped grounds establish a welcoming first impression.
Inside, 10-foot main-level ceilings, hickory hardwood floors finished on site, and Andersen 400 Series windows set an elegant tone. The open kitchen, breakfast area, and family room form the heart of the home, anchored by a striking linear gas fireplace. Custom cabinetry, premium Thermador appliances, double wall ovens, and an oversized island with a prep sink bring style and function to the kitchen, while a walk-in pantry provides ample storage. A separate dining room with a coffered ceiling offers a beautiful setting for special occasions, and a nearby wet-bar alcove makes serving guests effortless.
A spacious screened porch and adjoining open deck extend the living space outdoors, offering distinct settings for dining, relaxing, and gathering. The main level also features a private office with its own full bathroom and walk-in closet, providing valuable flexibility for working from home or accommodating guests. A powder room and a thoughtfully arranged mudroom with drop zones and a coat closet complete the level, with convenient access to the attached two-car garage.
Upstairs, the primary suite offers a peaceful retreat with a tray ceiling and two generous walk-in closets. Its marble bathroom delivers a true spa experience with a full steam shower, heated floors, dual sinks, a soaking tub, and a separate water closet. Three additional bedrooms each feature a private full bathroom and walk-in closet, while an upstairs laundry room keeps daily routines close at hand.
The finished lower level adds an expansive recreation room, a dedicated exercise room, and a wet bar with beverage refrigeration. A glass-enclosed wine cellar creates a distinctive focal point for entertaining, while an additional bedroom and full bathroom provide comfortable guest accommodations. Exterior access and a separate unfinished mechanical and storage room add practicality to the generous layout.
From its well-planned storage and private bedroom suites to its multiple gathering spaces and screened outdoor retreat, 513 Tapawingo Road SW brings together the details that make a luxury home a pleasure to live in....
Contact an agent
Home facts
- Year built:2026
- Subdivision & Development:VIENNA WOODS
- Listing ID #:VAFX2349166
- Updated:November 13, 2026 at 11:59 AM
Rooms and interior
- Bedrooms:6
- Total bathrooms:7
- Full bathrooms:6
- Half bathrooms:1
- Dining Description:Dining Area, Formal/Separate Dining Room
- Bathrooms Description:Primary Bath(s)
- Kitchen Description:Built-Ins, Butlers Pantry, Combination Kitchen/Living, Cooktop, Crown Moldings, Dishwasher, Disposal, Exhaust Fan, Icemaker, Kitchen - Gourmet, Kitchen - Island, Kitchen - Table Space, Microwave, Oven - Double, Pantry, Refrigerator, Upgraded Countertops, Water Dispenser
- Bedroom Description:Entry Level Bedroom, Walk In Closet(s)
- Basement:Yes
- Basement Description:Daylight, Full, Fully Finished
- Living area:5,996 sq. ft.
Heating and cooling
- Cooling:Central A/C
- Heating:Central, Natural Gas
Structure and exterior
- Year built:2026
- Building area:5,996 sq. ft.
- Lot area:0.24 Acres
- Architectural Style:Contemporary, Craftsman
- Foundation Description:Concrete Perimeter
- Levels:3 Story
Schools
- High school:MADISON
- Middle school:THOREAU
- Elementary school:MARSHALL ROAD
Utilities
- Water:Public
Finances and disclosures
- Price:
- Tax amount:$6,181 (2026)
Features and amenities
- Laundry features:Dryer, Washer
- Amenities:Bar, Built-Ins, Ceiling Fan(s), Chair Railings, Crown Moldings
Parking
- Parking description:Attached Garage, Garage - Front Entry
- Garage:Yes
- Garage spaces:2
New listings near 513 Tapawingo Rd Sw
- Coming SoonOpen Sun, 1 to 4pm
 $1,225,000Coming Soon4 beds 3 baths2,472 sq. ft.
1710 Prelude Dr, VIENNA, VA 22182
MLS# VAFX2350150Listed by: INNOVATION PROPERTIES, LLC - Coming Soon
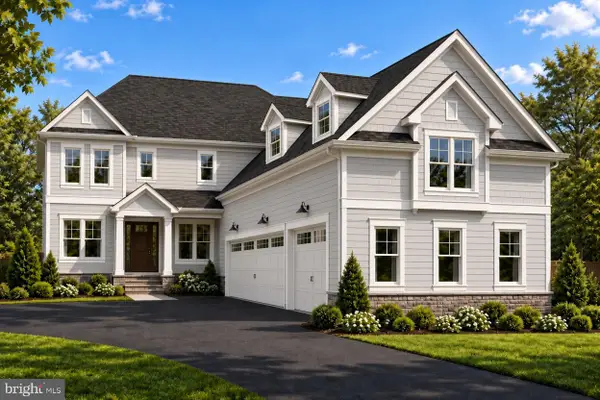 $2,699,000Coming Soon6 beds 7 baths6,958 sq. ft.
329 Church St Ne, VIENNA, VA 22180
MLS# VAFX2346032Listed by: SAMSON PROPERTIES - Coming Soon
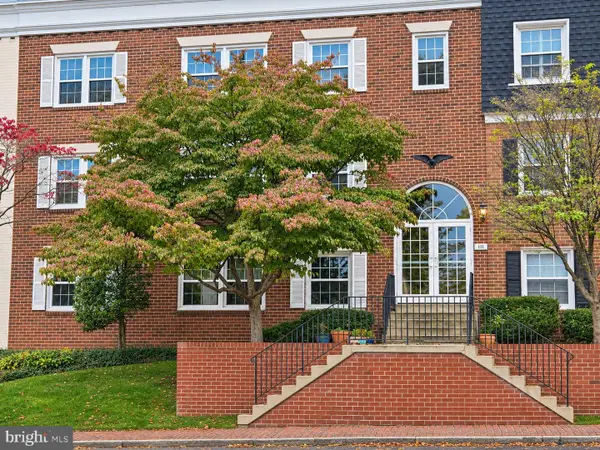 $335,000Coming Soon1 beds 1 baths785 sq. ft.
111 Center St N #b-202, VIENNA, VA 22180
MLS# VAFX2348830Listed by: COMPASS - Coming Soon
 $1,249,999Coming Soon5 beds 3 baths2,226 sq. ft.
1921 Aubrey Place Ct, VIENNA, VA 22182
MLS# VAFX2346808Listed by: EXP REALTY, LLC - Coming Soon
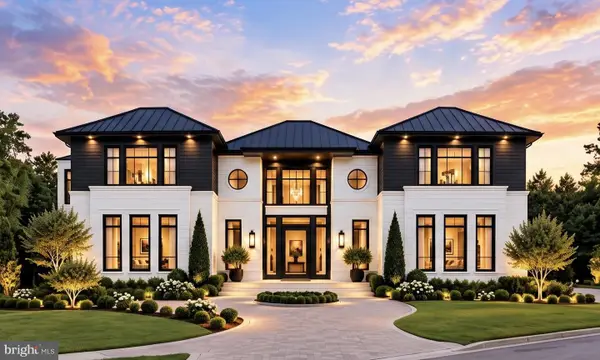 $3,500,000Coming Soon7 beds 7 baths8,031 sq. ft.
9921 Woodrow St, VIENNA, VA 22181
MLS# VAFX2347234Listed by: COMPASS - Coming Soon
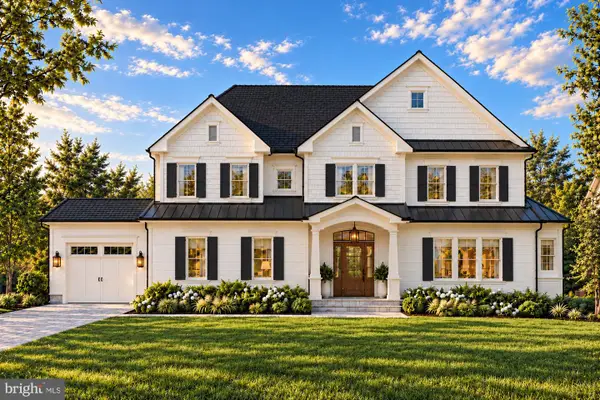 $2,649,900Coming Soon6 beds 7 baths6,261 sq. ft.
9800 Kohoutek Ct, VIENNA, VA 22182
MLS# VAFX2346008Listed by: SAMSON PROPERTIES - Coming Soon
 $335,000Coming Soon1 beds 1 baths785 sq. ft.
111 Center St N #b-102, VIENNA, VA 22180
MLS# VAFX2341388Listed by: EXP REALTY, LLC - Coming Soon
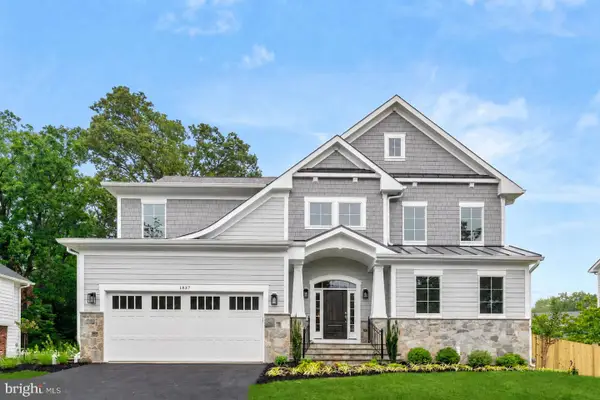 $2,399,900Coming Soon6 beds 7 baths5,240 sq. ft.
902 Olympian Cir Sw, VIENNA, VA 22180
MLS# VAFX2330580Listed by: SAMSON PROPERTIES - Coming Soon
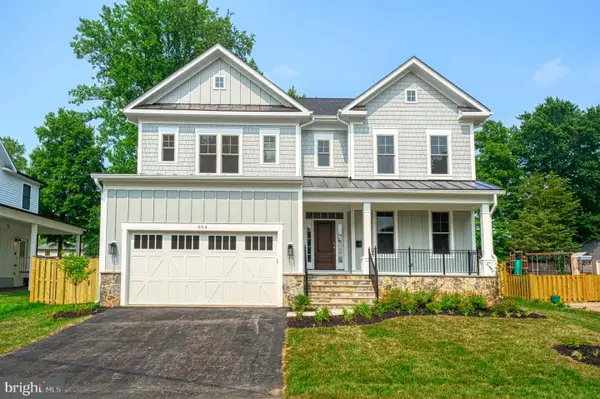 $2,449,900Coming Soon5 beds 6 baths5,440 sq. ft.
115 Saint Andrews Dr Ne, VIENNA, VA 22180
MLS# VAFX2319502Listed by: SAMSON PROPERTIES


Protect your home and budget from life's surprises with an Assurant Home Warranty, backed by a partner that supports you through every step of homeownership. Explore Plans.
© 2026 Better Homes and Gardens Real Estate LLC. An Anywhere Real Estate company. All rights reserved. Better Homes and Gardens® Real Estate is a registered trademark owned by Meredith Operations Corporation, licensed to Better Homes and Gardens Real Estate LLC and used with permission. Better Homes and Gardens Real Estate LLC fully supports the principles of the Fair Housing Act and the Equal Opportunity Act. Listing information is deemed reliable but is not guaranteed accurate.
Each office is independently owned and operated.
Any services or products provided by third parties are not provided by, affiliated with or related to Better Homes and Gardens Real Estate LLC, or its affiliated companies.