
8143 Madrillon Ct, Vienna, VA 22182
Local realty services provided by:Better Homes and Gardens Real Estate Premier
8143 Madrillon Ct,Vienna, VA 22182
$975,000
- 3 Beds
- 4 Baths
- 2,452 sq. ft.
- Townhouse
- Active
Upcoming open houses
- Sat, Sep 1902:00 pm - 04:00 pm
- Sun, Sep 2002:00 pm - 04:00 pm
Listed by: andrew biggers, william s gaskins
Office: kw united
MLS#:VAFX2341198
Source:BRIGHTMLS
Price summary
- Price:$975,000
- Price per sq. ft.:$397.63
- Monthly HOA dues:$124
About this home
Move right into this beautifully updated 3 bedroom, 3.5 bath end-unit townhouse with two-car garage! Enjoy fresh paint, tons of light and beautiful hardwood floors throughout this lovely home. Offering a formal living room with gas fireplace followed by a formal dining room with chair rail and shadowboxing. An open kitchen and breakfast room are updated with stainless steel appliances, quatrz counters, recessed lights, generous pantry space and step to a rear deck that’s perfect for entertaining. Upstairs, find a primary suite with vaulted ceilings and loads of closet space along with two more bedrooms down the hall that share an updated hall bath. A lower level rec room with fireplace is followed by a full bath and laundry closet and steps to a rear patio and back yard that opens to common green space. Just moments to Tysons and Vienna offices, shops, dining and entertainment with easy access to Rt 7, Rt 123, I-495, I-66 and Dulles Toll Road!
Contact an agent
Home facts
- Year built:1992
- Subdivision & Development:COLONIES OF MADRILLON
- Listing ID #:VAFX2341198
- Added:1 day(s) ago
- Updated:September 18, 2026 at 10:43 AM
Rooms and interior
- Bedrooms:3
- Total bathrooms:4
- Full bathrooms:3
- Half bathrooms:1
- Flooring:Ceramic Tile, Hardwood
- Dining Description:Dining Area, Dining Room
- Bathrooms Description:Full Bath, Half Bath, Primary Bath(s), Primary Bathroom
- Kitchen Description:Breakfast Area, Built-Ins, Cooktop, Crown Moldings, Dishwasher, Disposal, Exhaust Fan, Icemaker, Kitchen - Island, Microwave, Oven - Wall, Pantry, Recessed Lighting, Refrigerator, Stove, Upgraded Countertops
- Bedroom Description:Primary Bedroom, Walk In Closet(s)
- Living area:2,452 sq. ft.
Heating and cooling
- Cooling:Ceiling Fan(s), Central A/C
- Heating:Forced Air, Natural Gas
Structure and exterior
- Year built:1992
- Building area:2,452 sq. ft.
- Lot area:0.07 Acres
- Lot Features:Cul-de-sac
- Architectural Style:Colonial
- Construction Materials:Brick
- Exterior Features:Deck(s), Patio(s)
- Foundation Description:Slab
- Levels:3 Story
Schools
- High school:MARSHALL
- Middle school:KILMER
- Elementary school:FREEDOM HILL
Utilities
- Water:Public
- Sewer:Public Sewer
Finances and disclosures
- Price:$975,000
- Price per sq. ft.:$397.63
- Tax amount:$10,848 (2026)
Features and amenities
- Laundry features:Dryer, Washer
- Amenities:Built-Ins, Ceiling Fan(s), Chair Railings, Crown Moldings, Recessed Lighting, Skylight(s)
Parking
- Parking description:Additional Storage Area, Attached Garage, Garage Door Opener, Off Street
- Garage:Yes
- Garage spaces:2
New listings near 8143 Madrillon Ct
- Coming SoonOpen Sat, 2 to 4pm
 $1,289,900Coming Soon4 beds 4 baths2,968 sq. ft.
8215 Bucknell Dr, VIENNA, VA 22180
MLS# VAFX2340902Listed by: COMPASS - Coming Soon
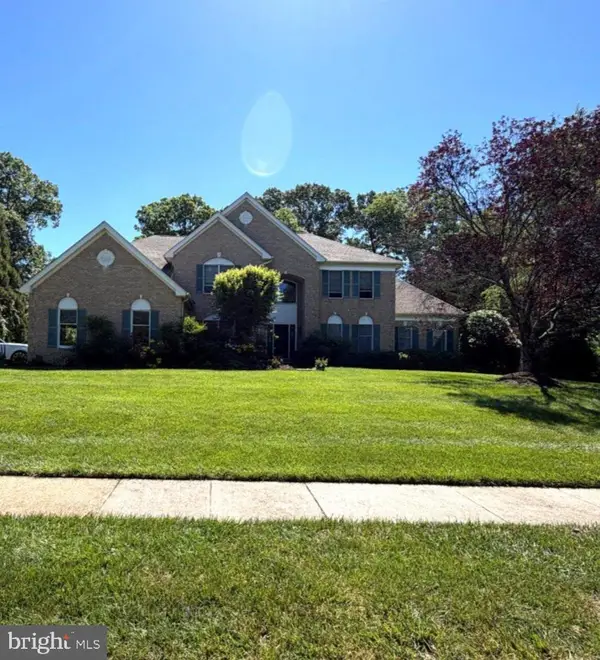 $1,650,000Coming Soon5 beds 6 baths6,100 sq. ft.
1753 Rosaleigh Ct, VIENNA, VA 22182
MLS# VAFX2338862Listed by: RLAH @PROPERTIES - Coming Soon
 $2,975,000Coming Soon6 beds 7 baths7,591 sq. ft.
9903 Dale Ridge Ct, VIENNA, VA 22181
MLS# VAFX2337002Listed by: EXP REALTY, LLC - Coming Soon
 $2,399,900Coming Soon6 beds 7 baths5,280 sq. ft.
902 Olympian Cir Sw, VIENNA, VA 22180
MLS# VAFX2330580Listed by: SAMSON PROPERTIES - Coming Soon
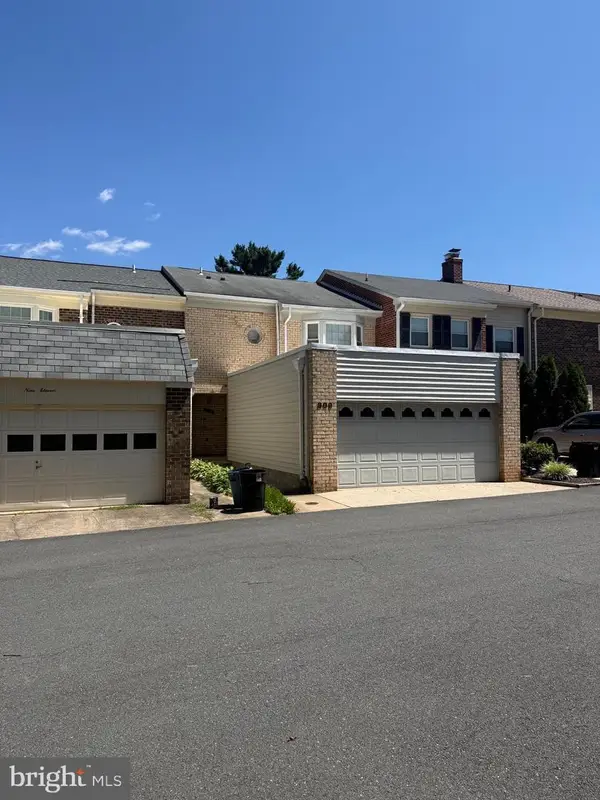 $849,900Coming Soon3 beds 4 baths2,482 sq. ft.
909 Moorefield Hill Grv Sw, VIENNA, VA 22180
MLS# VAFX2335936Listed by: KELLER WILLIAMS REALTY - Coming Soon
 $1,500,000Coming Soon5 beds 4 baths3,234 sq. ft.
1964 Horse Shoe Dr, VIENNA, VA 22182
MLS# VAFX2331668Listed by: SAMSON PROPERTIES - Coming Soon
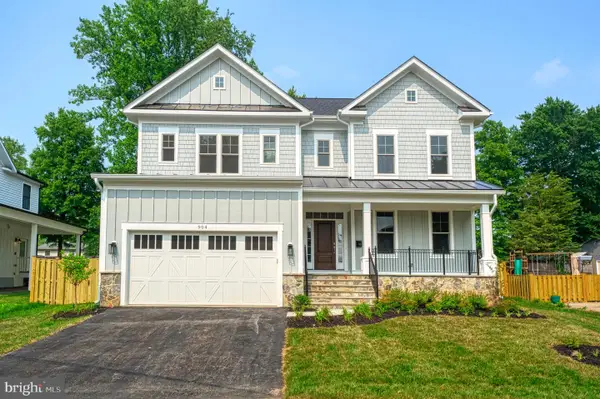 $2,299,000Coming Soon5 beds 6 baths5,440 sq. ft.
115 Saint Andrews Dr Ne, VIENNA, VA 22180
MLS# VAFX2319502Listed by: SAMSON PROPERTIES - Coming Soon
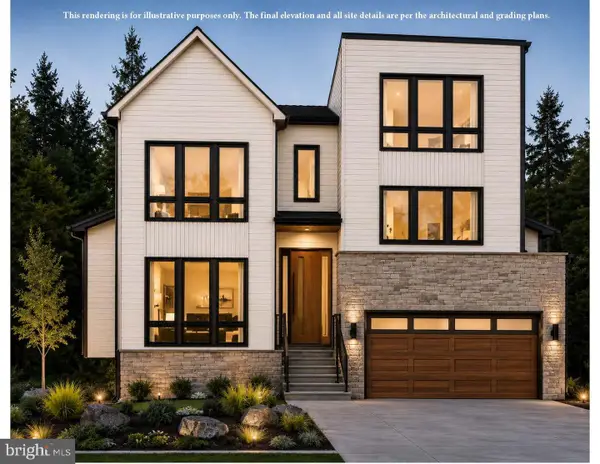 $2,995,000Coming Soon6 beds 7 baths5,843 sq. ft.
208 Elm St Sw, VIENNA, VA 22180
MLS# VAFX2322914Listed by: PEARSON SMITH REALTY, LLC - Coming Soon
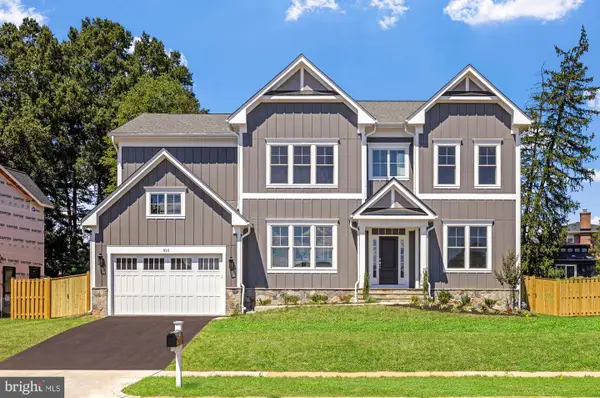 $2,399,900Coming Soon6 beds 7 baths6,309 sq. ft.
608 Roberts Dr Nw, VIENNA, VA 22180
MLS# VAFX2306862Listed by: SAMSON PROPERTIES - Coming Soon
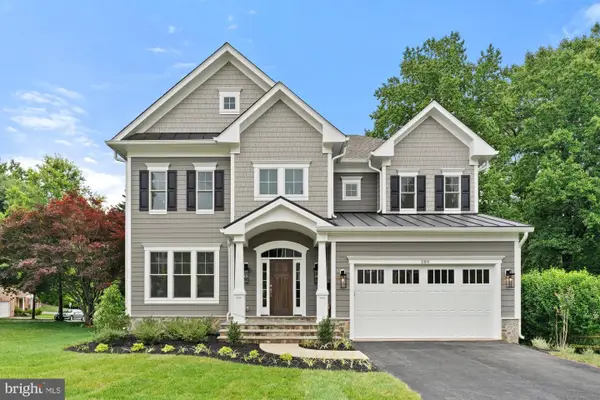 $2,349,900Coming Soon6 beds 7 baths5,218 sq. ft.
505 Glyndon St Ne, VIENNA, VA 22180
MLS# VAFX2306880Listed by: SAMSON PROPERTIES


Protect your home and budget from life's surprises with an Assurant Home Warranty, backed by a partner that supports you through every step of homeownership. Explore Plans.
© 2026 Better Homes and Gardens Real Estate LLC. An Anywhere Real Estate company. All rights reserved. Better Homes and Gardens® Real Estate is a registered trademark owned by Meredith Operations Corporation, licensed to Better Homes and Gardens Real Estate LLC and used with permission. Better Homes and Gardens Real Estate LLC fully supports the principles of the Fair Housing Act and the Equal Opportunity Act. Listing information is deemed reliable but is not guaranteed accurate.
Each office is independently owned and operated.
Any services or products provided by third parties are not provided by, affiliated with or related to Better Homes and Gardens Real Estate LLC, or its affiliated companies.