
914 Plum St Sw, Vienna, VA 22180
Local realty services provided by:Better Homes and Gardens Real Estate Community Realty
Upcoming open houses
- Thu, Sep 2404:00 pm - 06:00 pm
- Sun, Sep 2702:00 pm - 04:00 pm
Listed by: wetherly c barker hemeon, karen a barker
Office: ttr sotheby's international realty
MLS#:VAFX2342626
Source:BRIGHTMLS
Price summary
- Price:$2,150,000
- Price per sq. ft.:$467.7
About this home
This beautiful Craftsman in the heart of Vienna will be hitting the market this week! The 4,500 sq ft residence offers 5 bedrooms, 4.5 baths, a great floor plan and over $330k in upgrades and renovations.
Just off the foyer, the main level features a light-filled living room and formal dining room. The family room has a gas fireplace, coffered ceiling and easy access to the screened-in porch, deck and fully fenced backyard. The incredible four-season screened-in porch was thoughtfully added as part of an expansion of the original deck and features Trex decking, recessed lighting, and heaters for year-round enjoyment. The fully renovated kitchen is absolutely breathtaking and a chef's dream! The 2023 renovation included all new inset cabinetry, an oversized oak island with seating and under counter storage and beautiful quartz countertops and backsplash. Top-of-the-line stainless steel appliances include a six-burner Wolf range with a gorgeous custom hood and SubZero appliances. A reverse osmosis water filtration system was also added as part of the renovation. Just off the kitchen, one will find a lovely powder room, a large mudroom with built-ins, a secondary walk-in pantry and access to the oversized 2-car garage.
The upper level has a spacious primary bedroom suite which includes two walk-in closets with built-ins and an ensuite bath with dual vanities, water closet, large walk-in shower and soaking tub. Two bedrooms with a Jack and Jill bathroom along with an additional 3rd bedroom with ensuite bath can be found on this level. The newly renovated home office/work space has custom built-ins and quartz countertops making it a great place for homework or working from home. The upper level laundry has also been updated with quartz countertops, sink and beautiful Serena & Lily wallpaper.
The finished lower level has a secondary family room with an newly added wet bar complete with built-ins and two beverage refrigerators. The family room has access right out to the backyard making entertaining inside and out a breeze. A 5th bedroom, full bath, dedicated home gym featuring professional-grade gym flooring and wine closet complete this level. HVAC and water heater both replaced in 2026. Whole house generator installed.
Ideally located in the sought-after Town of Vienna, residents can enjoy a wonderful sense of community along with neighborhood parks, the W&OD Trail, local shops and restaurants, and Vienna events throughout the year.
Welcome to 914 Plum Street, Welcome Home!...
Contact an agent
Home facts
- Year built:2009
- Subdivision & Development:VIENNA WOODS
- Listing ID #:VAFX2342626
- Updated:September 23, 2026 at 03:40 AM
Rooms and interior
- Bedrooms:5
- Total bathrooms:5
- Full bathrooms:4
- Half bathrooms:1
- Dining Description:Dining Area, Dining Room, Formal/Separate Dining Room
- Bathrooms Description:Bathroom 1, Bathroom 2, Bathroom 3, Half Bath, Primary Bath(s), Primary Bathroom
- Kitchen Description:Breakfast Area, Built-In Microwave, Built-Ins, Carpet, Crown Moldings, Dishwasher, Disposal, Exhaust Fan, Extra Refrigerator/Freezer, Kitchen - Gourmet, Kitchen - Island, Kitchen - Table Space, Oven/Range - Gas, Pantry, Range Hood, Recessed Lighting, Refrigerator, Six Burner Stove, Stainless Steel Appliances, Water Heater - High-Efficiency
- Bedroom Description:Carpet, Primary Bedroom
- Basement:Yes
- Basement Description:Daylight, Fully Finished, Partial, Rear Entrance, Walkout Stairs
- Living area:4,597 sq. ft.
Heating and cooling
- Cooling:Central A/C
- Heating:Forced Air, Natural Gas
Structure and exterior
- Roof:Architectural Shingle
- Year built:2009
- Building area:4,597 sq. ft.
- Lot area:0.32 Acres
- Lot Features:Rear Yard
- Architectural Style:Craftsman
- Construction Materials:HardiPlank Type, Stone
- Exterior Features:Deck(s), Porch(es), Screened, Sidewalks, Street Lights
- Foundation Description:Slab
- Levels:3 Story
Schools
- High school:MADISON
- Middle school:THOREAU
- Elementary school:CUNNINGHAM PARK
Utilities
- Water:Public
- Sewer:Public Sewer
Finances and disclosures
- Price:$2,150,000
- Price per sq. ft.:$467.7
- Tax amount:$23,815 (2026)
Features and amenities
- Laundry features:Dryer - Front Loading, Has Laundry, Laundry, Washer - Front Loading
- Amenities:Attic, Built-Ins, Carpet, Ceiling Fan(s), Chair Railings, Crown Moldings, Natural Gas Available, Recessed Lighting
Parking
- Parking description:Attached Garage, Garage - Front Entry, Garage Door Opener, Oversized
- Garage:Yes
- Garage spaces:2
New listings near 914 Plum St Sw
- Coming Soon
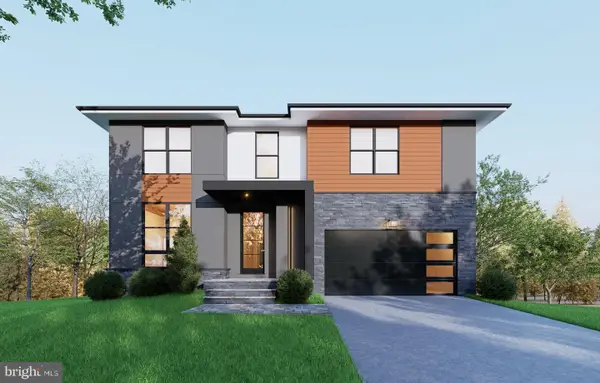 $2,058,888Coming Soon6 beds 7 baths5,376 sq. ft.
207 Patrick St Sw, VIENNA, VA 22180
MLS# VAFX2342530Listed by: INNOVATION PROPERTIES, LLC - Coming SoonOpen Fri, 4 to 6pm
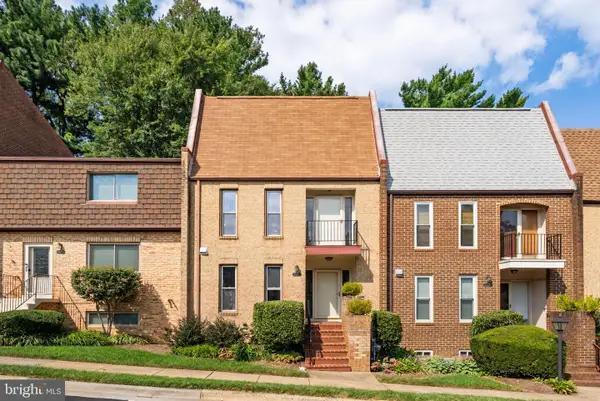 $815,000Coming Soon4 beds 4 baths2,102 sq. ft.
1722 Cy Ct, VIENNA, VA 22182
MLS# VAFX2330776Listed by: TTR SOTHEBY'S INTERNATIONAL REALTY - Coming Soon
 $350,000Coming Soon1 beds 1 baths785 sq. ft.
111 Center St N #b-102, VIENNA, VA 22180
MLS# VAFX2341388Listed by: EXP REALTY, LLC - Coming SoonOpen Sun, 2 to 4pm
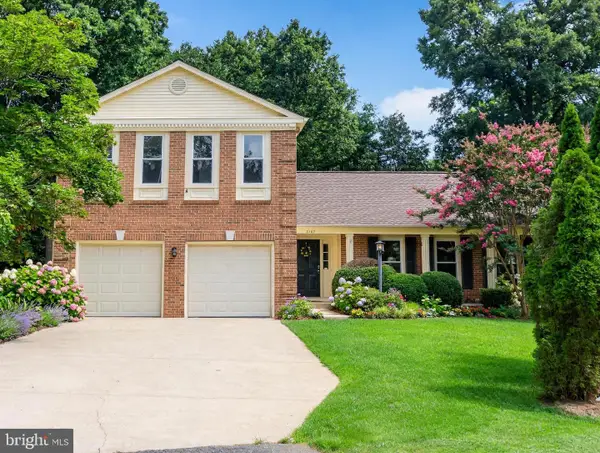 $1,099,000Coming Soon4 beds 4 baths2,290 sq. ft.
2107 Silentree Dr, VIENNA, VA 22182
MLS# VAFX2342264Listed by: HARBOR REALTY & INVESTMENTS LLC - Coming Soon
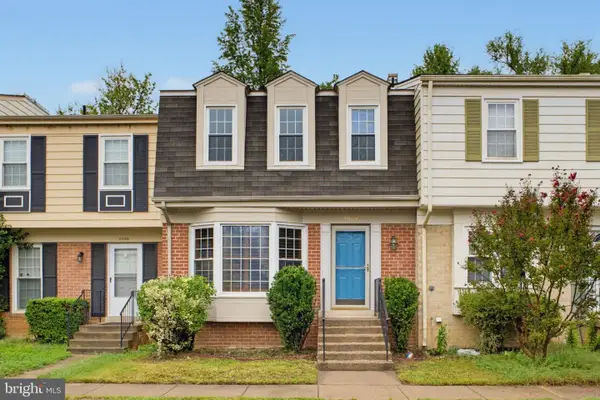 $679,000Coming Soon3 beds 4 baths1,740 sq. ft.
9904 Longford Ct, VIENNA, VA 22181
MLS# VAFX2338932Listed by: SAMSON PROPERTIES - Coming Soon
 $919,900Coming Soon4 beds 3 baths1,825 sq. ft.
9904 Vale Rd, VIENNA, VA 22181
MLS# VAFX2338732Listed by: SAMSON PROPERTIES - Coming Soon
 $1,375,000Coming Soon5 beds 4 baths3,026 sq. ft.
2402 Beekay Ct, VIENNA, VA 22181
MLS# VAFX2342114Listed by: KW METRO CENTER - Coming Soon
 $1,499,999Coming Soon4 beds 4 baths3,715 sq. ft.
2249 Hunter Mill Rd, VIENNA, VA 22181
MLS# VAFX2341970Listed by: RE/MAX REAL ESTATE CONNECTIONS - Coming Soon
 $1,050,000Coming Soon4 beds 3 baths1,988 sq. ft.
8714 Old Courthouse Rd, VIENNA, VA 22182
MLS# VAFX2341834Listed by: NEW DIMENSIONS REALTY GROUP LLC


Protect your home and budget from life's surprises with an Assurant Home Warranty, backed by a partner that supports you through every step of homeownership. Explore Plans.
© 2026 Better Homes and Gardens Real Estate LLC. An Anywhere Real Estate company. All rights reserved. Better Homes and Gardens® Real Estate is a registered trademark owned by Meredith Operations Corporation, licensed to Better Homes and Gardens Real Estate LLC and used with permission. Better Homes and Gardens Real Estate LLC fully supports the principles of the Fair Housing Act and the Equal Opportunity Act. Listing information is deemed reliable but is not guaranteed accurate.
Each office is independently owned and operated.
Any services or products provided by third parties are not provided by, affiliated with or related to Better Homes and Gardens Real Estate LLC, or its affiliated companies.