
9870 Palace Green Way, Vienna, VA 22181
Local realty services provided by:Better Homes and Gardens Real Estate Valley Partners
9870 Palace Green Way,Vienna, VA 22181
$1,600,000
- 4 Beds
- 5 Baths
- - sq. ft.
- Single family
- Sold
Listed by: mary m olympia
Office: long & foster real estate, inc.
MLS#:VAFX2333344
Source:BRIGHTMLS
Sorry, we are unable to map this address
Price summary
- Price:$1,600,000
- Monthly HOA dues:$433.33
About this home
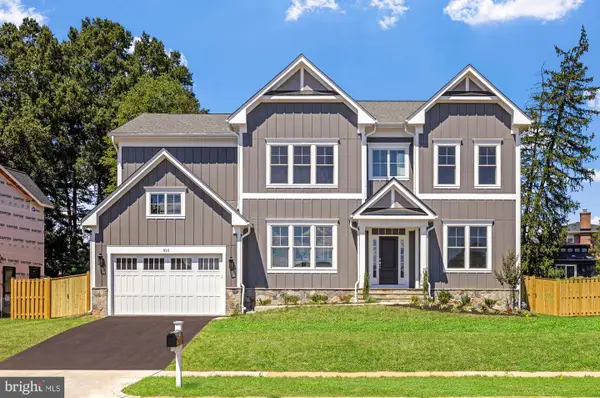
OPEN HOUSE CANCELLED! MULTIPLE OFFERS! REFINED MILLWORK, AND BEAUTIFUL ARCHITECTURAL DETAILS SET THE TONE FOR THE EXCEPTIONAL HOME THAT AWAITS. THE GRACIOUS FOYER OPENS TO FORMAL LIVING AND DINING ROOMS, WHERE CROWN MOLDING, CHAIR RAILING, SHADOW BOX MOLDING, AND DECORATIVE PILLARS CREATE AN ELEGANT SETTING FOR ENTERTAINING AND SPECIAL OCCASIONS. FROM THE DINING ROOM, ENTER THE RENOVATED EAT-IN KITCHEN, A BEAUTIFUL BLEND OF STYLE AND FUNCTION. CUSTOM CABINETRY WITH UNDER CABINET AND IN CABINET LIGHTING, UPGRADED COUNTERTOPS, CUSTOM TILE BACKSPLASH, A SUB-ZERO REFRIGERATOR, WOLF INDUCTION COOKTOP, WOLF EXHAUST AND THERMADOR PROFESSIONAL COMBINATION STEAM AND CONVECTION WALL OVENS AS WELL AS A LARGE CENTER ISLAND WITH PENDANT LIGHTING THAT PROVIDES AN EXCEPTIONAL SPACE FOR THE HOME CHEF. THE ISLAND IS IDEAL FOR CASUAL DINING, WHILE THE CUSTOM TABLE AREA OFFERS ANOTHER INVITING PLACE TO GATHER. OPEN TO THE KITCHEN, THE DRAMATIC TWO-STORY FAMILY ROOM IS A TRUE SHOWPIECE, FEATURING A FLOOR-TO-CEILING STONE SURROUND GAS FIREPLACE THAT CREATES A STRIKING FOCAL POINT. THIS IMPRESSIVE SPACE IS EQUALLY SUITED FOR ENTERTAINING A CROWD OR UNWINDING AT THE END OF THE DAY. A BEAUTIFUL MAIN-LEVEL STUDY WITH ELEGANT MOLDING AND CUSTOM BUILT-INS PROVIDES AN SOPHISTICATED AND FUNCTIONAL HOME OFFICE. ONE OF THE HOME'S MOST DESIRABLE FEATURES IS THE EXPANSIVE MAIN-LEVEL PRIMARY SUITE, OFFERING THE RARE CONVENIENCE OF SINGLE-LEVEL LIVING WITH THE SPACE AND AMENITIES OF A LUXURY HOME. THE PRIVATE SUITE FEATURES A SPACIOUS SITTING AREA WITH A TWO-SIDED GAS FIREPLACE, CREATING A WARM AND INVITING RETREAT. DOUBLE DOORS OPEN TO THE SPA-LIKE EN SUITE BATH, COMPLETE WITH TILE FLOORS, SEPARATE DUAL VANITIES, A SOAKING TUB, AND A GENEROUS STAND-ALONE SHOWER WITH BUILT-IN BENCH. TWO LARGE WALK-IN CLOSETS PROVIDE ABUNDANT STORAGE AND COMPLETE THIS EXCEPTIONAL PRIMARY RETREAT. FOR ADDED CONVENIENCE AND ACCESSIBILITY, AN ELEVATOR CONNECTS THE MAIN LEVEL TO THE UPPER AND LOWER LEVELS, ALLOWING YOU TO MOVE EFFORTLESSLY THROUGHOUT THE HOME. THE FRONT AND REAR STAIRCASES PROVIDE ADDITIONAL ACCESS TO THE UPPER LEVEL, WHERE A PRIVATE BEDROOM SUITE WITH WALK-IN CLOSET AND ATTACHED FULL BATH OFFERS WONDERFUL FLEXIBILITY AND COULD EASILY SERVE AS A SECOND PRIMARY SUITE OR GUEST RETREAT. TWO ADDITIONAL GENEROUSLY SIZED BEDROOMS SHARE A BEAUTIFULLY APPOINTED FULL BATH WITH DUAL-SINK VANITY AND TUB/SHOWER COMBINATION. A SECOND-LEVEL LAUNDRY ROOM WITH TILE FLOORS AND CUSTOM CABINETRY ADDS EVERYDAY CONVENIENCE AND FUNCTIONALITY. THE FINISHED LOWER LEVEL CONTINUES THE HOME'S IMPRESSIVE ENTERTAINING SPACES WITH A LARGE REC ROOM FEATURING NEUTRAL CARPETING, A CUSTOM ENTERTAINMENT CENTER, AND WET BAR WITH GRANITE COUNTERTOPS AND TILE BACKSPLASH. A DEDICATED POOL AREA ADDS A FUN AND DISTINCTIVE TOUCH, WHILE AN ADDITIONAL BONUS ROOM WITH FULL BATH PROVIDES VERSATILITY FOR OVERNIGHT GUESTS, HOBBIES, FITNESS, OR A PRIVATE RETREAT. PLENTY OF STORAGE SPACE AND A WORKSHOP ROUND OUT THIS LEVEL. THE ELEVATOR ALSO PROVIDES CONVENIENT ACCESS TO THE LOWER LEVEL AND THREE-CAR GARAGE, WHERE CUSTOM FLOORING AND BUILT-IN SHELVING OFFER BOTH FUNCTION AND EXCEPTIONAL STORAGE. OUTDOOR AND COMMUNITY AMENITIES FURTHER ENHANCE THE LIFESTYLE, WITH A COMMUNITY POOL AND CLOSE PROXIMITY TO NOTTOWAY PARK, OFFERING A PLAYGROUND, DOG PARK, AND EXTENSIVE TRAILS FOR RECREATION AND ENJOYING THE OUTDOORS. WITH ITS STATELY BRICK-FRONT PRESENCE, MAIN-LEVEL PRIMARY SUITE, ELEVATOR, GOURMET RENOVATED KITCHEN, DRAMATIC TWO-STORY FAMILY ROOM, MULTIPLE BEDROOM SUITES, FINISHED ENTERTAINMENT LEVEL, AND THREE-CAR GARAGE, THIS IS A HOME THAT EFFORTLESSLY COMBINES TIMELESS ELEGANCE WITH MODERN-DAY COMFORT. A RARE OPPORTUNITY TO ENJOY LUXURIOUS LIVING WITH THE CONVENIENCE OF AN ELEVATOR AND MAIN-LEVEL PRIMARY SUITE—THIS HOME IS TRULY IN A CLASS OF ITS OWN....
Contact an agent
Home facts
- Year built:2002
- Subdivision & Development:WILLIAMSBURG COMMONS
- Listing ID #:VAFX2333344
- Added:42 day(s) ago
- Updated:September 18, 2026 at 05:58 AM
Rooms and interior
- Bedrooms:4
- Total bathrooms:5
- Full bathrooms:4
- Half bathrooms:1
- Flooring:Carpet, Ceramic Tile, Hardwood, Luxury Vinyl Plank
- Dining Description:Dining Area, Dining Room, Formal/Separate Dining Room
- Bathrooms Description:Full Bath, Half Bath, Primary Bath(s), Primary Bathroom
- Kitchen Description:Breakfast Area, Built-In Microwave, Built-Ins, Carpet, Cooktop, Crown Moldings, Dishwasher, Disposal, Double/Dual Staircase, Exhaust Fan, Icemaker, Kitchen - Eat-In, Kitchen - Gourmet, Kitchen - Island, Kitchen - Table Space, Oven - Double, Oven - Wall, Range Hood, Recessed Lighting, Refrigerator, Stainless Steel Appliances, Upgraded Countertops, Water Heater
- Bedroom Description:Carpet, Entry Level Bedroom, Primary Bedroom, Walk In Closet(s)
- Basement:Yes
- Basement Description:Full, Fully Finished, Garage Access, Shelving, Walkout Level, Windows, Workshop
Heating and cooling
- Cooling:Ceiling Fan(s), Central A/C, Zoned
- Heating:Forced Air, Natural Gas
Structure and exterior
- Roof:Shake
- Year built:2002
- Architectural Style:Colonial
- Construction Materials:Brick, Brick Front, Combination
- Exterior Features:Patio(s)
- Levels:3 Story
Schools
- High school:OAKTON
- Middle school:THOREAU
- Elementary school:MOSAIC
Utilities
- Water:Public
- Sewer:Public Sewer
Finances and disclosures
- Price:$1,600,000
- Tax amount:$17,804 (2025)
Features and amenities
- Laundry features:Dryer - Front Loading, Laundry, Washer - Front Loading
- Amenities:Bar, Built-Ins, Carpet, Ceiling Fan(s), Central Vaccum, Central Vacuum, Chair Railings, Crown Moldings, Curved Staircase, Double/Dual Staircase, Elevator, Humidifer, Recessed Lighting, Security System, Smoke Detector, Window Treatments
Parking
- Parking description:Additional Storage Area, Attached Garage, Basement Garage, Garage - Rear Entry, Garage Door Opener, Inside Access
- Garage:Yes
- Garage spaces:3
New listings near 9870 Palace Green Way
- Coming SoonOpen Sat, 2 to 4pm
 $1,289,900Coming Soon4 beds 4 baths2,968 sq. ft.
8215 Bucknell Dr, VIENNA, VA 22180
MLS# VAFX2340902Listed by: COMPASS - Coming Soon
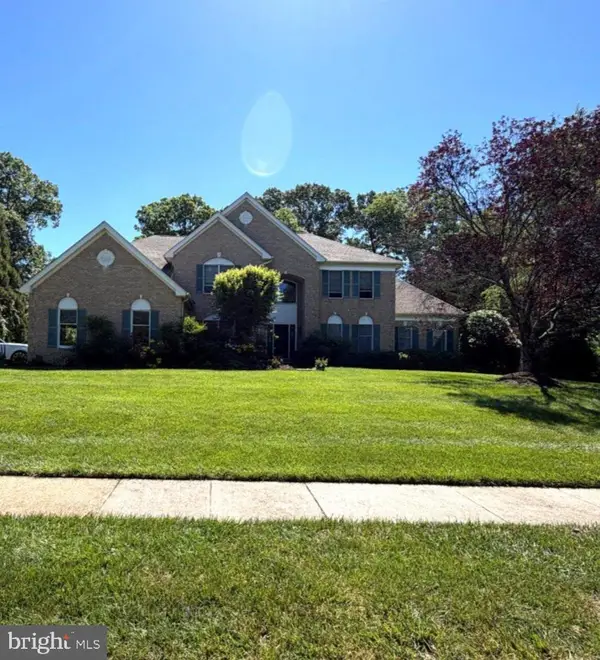 $1,650,000Coming Soon5 beds 6 baths6,100 sq. ft.
1753 Rosaleigh Ct, VIENNA, VA 22182
MLS# VAFX2338862Listed by: RLAH @PROPERTIES - Coming Soon
 $1,350,000Coming Soon5 beds 5 baths4,119 sq. ft.
2051 Madrillon Rd, VIENNA, VA 22182
MLS# VAFX2329582Listed by: UNIONPLUS REALTY, INC. - Coming Soon
 $2,975,000Coming Soon6 beds 7 baths7,591 sq. ft.
9903 Dale Ridge Ct, VIENNA, VA 22181
MLS# VAFX2337002Listed by: EXP REALTY, LLC - Coming Soon
 $2,399,900Coming Soon6 beds 7 baths5,280 sq. ft.
902 Olympian Cir Sw, VIENNA, VA 22180
MLS# VAFX2330580Listed by: SAMSON PROPERTIES - Coming Soon
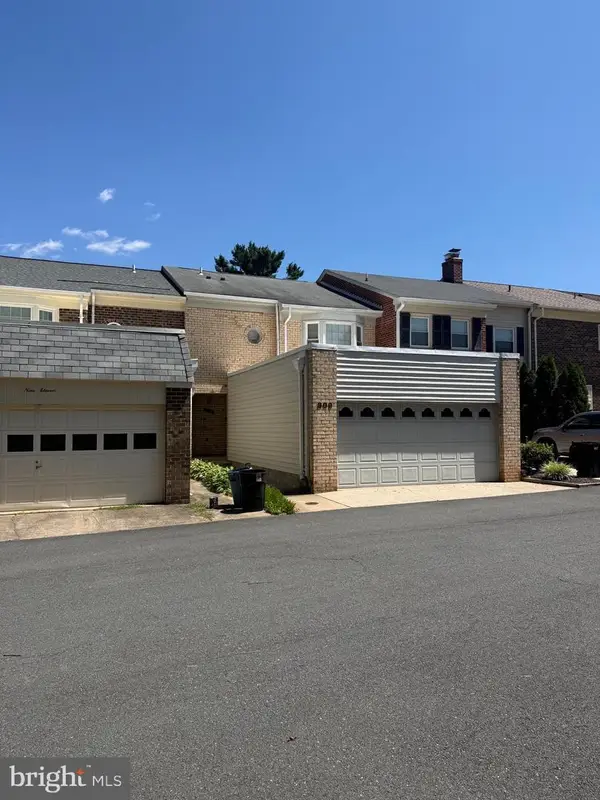 $849,900Coming Soon3 beds 4 baths2,482 sq. ft.
909 Moorefield Hill Grv Sw, VIENNA, VA 22180
MLS# VAFX2335936Listed by: KELLER WILLIAMS REALTY - Coming Soon
 $1,500,000Coming Soon5 beds 4 baths3,234 sq. ft.
1964 Horse Shoe Dr, VIENNA, VA 22182
MLS# VAFX2331668Listed by: SAMSON PROPERTIES - Coming Soon
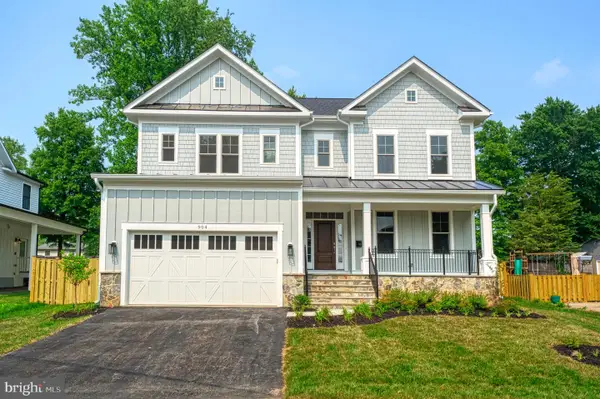 $2,299,000Coming Soon5 beds 6 baths5,440 sq. ft.
115 Saint Andrews Dr Ne, VIENNA, VA 22180
MLS# VAFX2319502Listed by: SAMSON PROPERTIES - Coming Soon
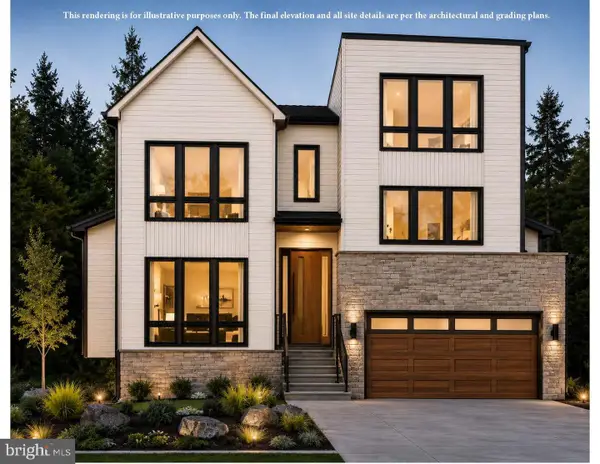 $2,995,000Coming Soon6 beds 7 baths5,843 sq. ft.
208 Elm St Sw, VIENNA, VA 22180
MLS# VAFX2322914Listed by: PEARSON SMITH REALTY, LLC - Coming Soon
 $2,399,900Coming Soon6 beds 7 baths6,309 sq. ft.
608 Roberts Dr Nw, VIENNA, VA 22180
MLS# VAFX2306862Listed by: SAMSON PROPERTIES


Protect your home and budget from life's surprises with an Assurant Home Warranty, backed by a partner that supports you through every step of homeownership. Explore Plans.
© 2026 Better Homes and Gardens Real Estate LLC. An Anywhere Real Estate company. All rights reserved. Better Homes and Gardens® Real Estate is a registered trademark owned by Meredith Operations Corporation, licensed to Better Homes and Gardens Real Estate LLC and used with permission. Better Homes and Gardens Real Estate LLC fully supports the principles of the Fair Housing Act and the Equal Opportunity Act. Listing information is deemed reliable but is not guaranteed accurate.
Each office is independently owned and operated.
Any services or products provided by third parties are not provided by, affiliated with or related to Better Homes and Gardens Real Estate LLC, or its affiliated companies.