
12187 General Mahone Highway, Wakefield, VA 23888
Local realty services provided by:Better Homes and Gardens Real Estate Native American Group
Listed by: keith wagner, mandi williams
Office: exp realty, llc.
MLS#:2625518
Source:RV
Price summary
- Price:$319,000
- Price per sq. ft.:$168.96
About this home
Welcome to this amazing opportunity in Wakefield to live in the primary home and still have another home on the property. Located just minutes from town and off of the main corridor, this property offers nothing but potential! With many upgrades and updates already completed on the main home, there are other structures on the property making this ideal for multi-generational families, a homestead, or an investor looking for income potential. The main home features 1,888 square feet with a sizable entry/mudroom, kitchen, formal dining room, den, sunroom, spacious rec room with access to the back yard, utility room, and 3 bedrooms with a shared bath. There is an additional mobile home on the property, a small dwelling/shed that it partially plumbed that could easily be converted to an efficiency home for a college student, in-laws etc. , and a large 4-stall metal barn with a tac room/workshop. Don’t miss your chance to own this little slice of paradise and make your future projects come to light! Roof is less than 6 months old, newer HVAC, New Well Pump and Power Supply, Re-piped Well Pump in 2020, NEW Hot water tank, NEW Water Filter, and a new 200 amp main line!...
Contact an agent
Home facts
- Year built:1968
- Subdivision & Development:None
- Listing ID #:2625518
- Added:51 day(s) ago
- Updated:November 09, 2026 at 11:09 PM
Rooms and interior
- Bedrooms:3
- Total bathrooms:1
- Full bathrooms:1
- Rooms Total:10
- Flooring:Linoleum, Partially Carpeted, Vinyl
- Dining Description:Breakfast Area, Dining Area, Separate/Formal Dining Room
- Kitchen Description:Dishwasher, Exhaust Fan, Range Hood, Stove
- Basement:Yes
- Basement Description:Crawl Space
- Living area:1,888 sq. ft.
Heating and cooling
- Cooling:Central Air, Electric
- Heating:Electric, Heat Pump
- Central air:Yes
Structure and exterior
- Roof:Composition, Shingle
- Year built:1968
- Building area:1,888 sq. ft.
- Lot Features:Landscaped, Level
- Architectural Style:Farmhouse
- Construction Materials:Aluminum Siding, Block, Drywall, Vinyl Siding
- Exterior Features:Front Porch, Lighting, Out Buildings, Porch, Side Porch
- Levels:One
Schools
- High school:Sussex Central
- Middle school:Sussex Central
- Elementary school:Sussex Central
Utilities
- Water:Well
- Sewer:Septic Tank
Finances and disclosures
- Price:$319,000
- Price per sq. ft.:$168.96
- Tax amount:$838 (2025)
Features and amenities
- Appliances:Dishwasher, Electric Water Heater, Exhaust Fan, Range Hood, Stove, Washer
- Laundry features:Dryer Hookup, Washer, Washer Hookup
- Amenities:Bay Windows, Laminate Counters, Walk-In Closets
Parking
- Parking description:Driveway, Off Street, Unpaved, Unpaved Driveway
 The information being provided is for consumers' personal, non-commercial use and may not be used for any purpose other than to identify prospective properties for purchasing. All information provided is deemed reliable but is not guaranteed accurate.The multiple listing information is provided by Central Virginia Regional Multiple Listing Service, LLC from a copyrighted compilation of listings. The compilation of listings and each individual listing are © 2026 Central Virginia Regional Multiple Listing Service, LLC. All rights reserved.
New listings near 12187 General Mahone Highway
- New
 $189,000Active2 beds 2 baths1,168 sq. ft.
227 Savedge Avenue, Wakefield, VA 23888
MLS# 10661029Listed by: BHHS RW Towne Realty - New
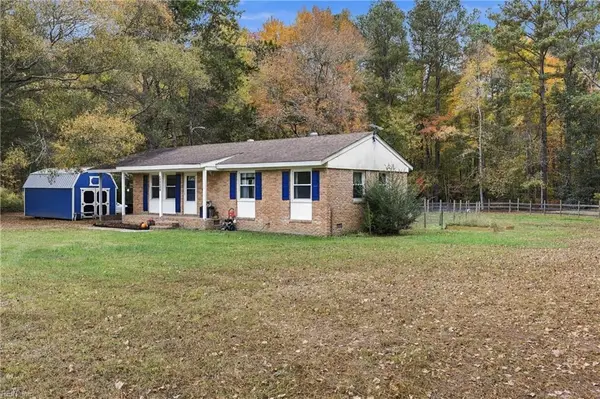 $240,000Active3 beds 1 baths1,000 sq. ft.
34001 General Mahone Boulevard, Wakefield, VA 23888
MLS# 10660403Listed by: Howard Hanna Real Estate Svcs. - New
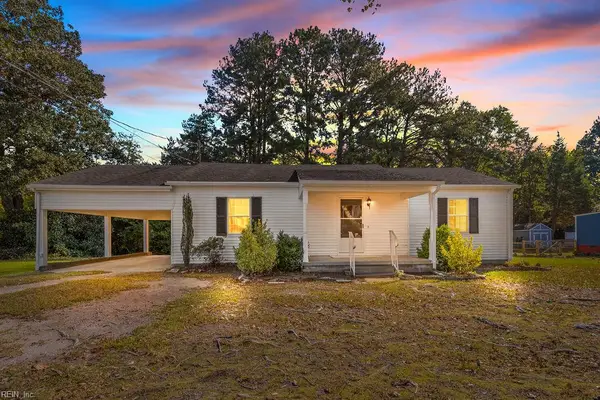 $225,000Active3 beds 2 baths1,410 sq. ft.
117 Wilson Avenue, Wakefield, VA 23888
MLS# 10659891Listed by: BHHS RW Towne Realty 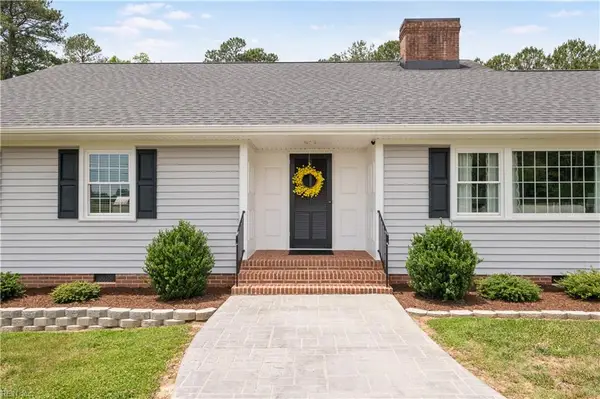 $399,950Active3 beds 3 baths2,328 sq. ft.
540 W Main Street, Wakefield, VA 23888
MLS# 10659193Listed by: BHHS RW Towne Realty- Open Sun, 12 to 2pm
 $275,000Active4 beds 4 baths2,364 sq. ft.
113 W Main Street, Wakefield, VA 23888
MLS# 10657639Listed by: 1st Class Real Estate Flagship  $514,900Active4 beds 3 baths2,166 sq. ft.
2.36ac Millfield Road, Wakefield, VA 23888
MLS# 10657355Listed by: Atlantic Sothebys Int'l Realty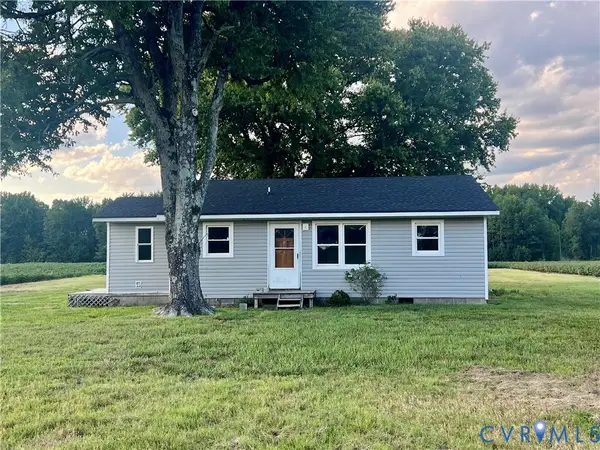 $99,900Pending3 beds 1 baths864 sq. ft.
11076 Skyline Drive, Wakefield, VA 23888
MLS# 2623319Listed by: 1ST CLASS REAL ESTATE-COASTAL BREEZE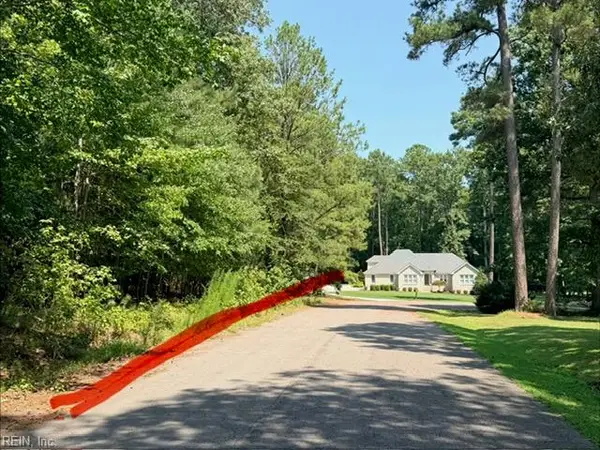 $41,000Active1.03 Acres
Lot 19 Grantier Circle, Wakefield, VA 23888
MLS# 10649354Listed by: Hometown Realty LLC $330,000Active4 beds 2 baths2,170 sq. ft.
109 W Main Street, Wakefield, VA 23888
MLS# 10646842Listed by: Scott & Assoc. Inc. Realtors


Protect your home and budget from life's surprises with an Assurant Home Warranty, backed by a partner that supports you through every step of homeownership. Explore Plans.
© 2026 Better Homes and Gardens Real Estate LLC. An Anywhere Real Estate company. All rights reserved. Better Homes and Gardens® Real Estate is a registered trademark owned by Meredith Operations Corporation, licensed to Better Homes and Gardens Real Estate LLC and used with permission. Better Homes and Gardens Real Estate LLC fully supports the principles of the Fair Housing Act and the Equal Opportunity Act. Listing information is deemed reliable but is not guaranteed accurate.
Each office is independently owned and operated.
Any services or products provided by third parties are not provided by, affiliated with or related to Better Homes and Gardens Real Estate LLC, or its affiliated companies.