
12209 Sam Snead Hwy, Warm Springs, VA 24484
Local realty services provided by:Better Homes and Gardens Real Estate Pathways
12209 Sam Snead Hwy,Warm Springs, VA 24484
$469,000
- 3 Beds
- 4 Baths
- 2,460 sq. ft.
- Single family
- Active
Listed by: william hodges
Office: clarkson & wallace real estate - warm springs
MLS#:682202
Source:CHARLOTTESVILLE
Price summary
- Price:$469,000
- Price per sq. ft.:$190.65
About this home
Completely renovated, turn key homes are a rare find in the Warm Springs Valley. Everything in this recently overhauled home is either new or repaired including a new roof, siding, electric, zoned HVAC, windows, insulation, and front and back decks. Three sectioned suites offer brand new, individual bathrooms with heated floors, zoned climate control, and walk through closets. The open kitchen features brand new appliances and a common, cozy front living room. An upstairs laundry room has a stand alone washer and dryer with a wash basin sink. The home is ideally located within the village of Warm Springs, walking distance to the Tavern at Warm Springs Inn, the Warm Springs Pools, and the Waterwheel Restaurant. As well, the renowned Omni Homestead Resort is a quick, 5 minute down the road, offering a long list of activities, fine dining, and relaxing spa options. This home is truly turn key and well suited as a seamless vacation home, shared office space (zoned business), or provides a great opportunity for immediate short term rental capacity....
Contact an agent
Home facts
- Year built:1955
- Subdivision & Development:NONE
- Listing ID #:682202
- Added:3 day(s) ago
- Updated:September 25, 2026 at 03:16 PM
Rooms and interior
- Bedrooms:3
- Total bathrooms:4
- Full bathrooms:3
- Half bathrooms:1
- Basement:Yes
- Basement Description:Partial
- Living area:2,460 sq. ft.
Heating and cooling
- Cooling:Wall Units
- Heating:Forced Air, Radiant Floor, Wall Furnace
Structure and exterior
- Year built:1955
- Building area:2,460 sq. ft.
- Lot area:0.33 Acres
- Lot Features:Historic District
- Construction Materials:Stick Built
- Foundation Description:Stone
- Levels:2 Levels
Schools
- High school:Bath
- Middle school:NONE
- Elementary school:Valley
Utilities
- Water:Public
- Sewer:Public Sewer
Finances and disclosures
- Price:$469,000
- Price per sq. ft.:$190.65
- Tax amount:$1,540 (2025)
New listings near 12209 Sam Snead Hwy
- New
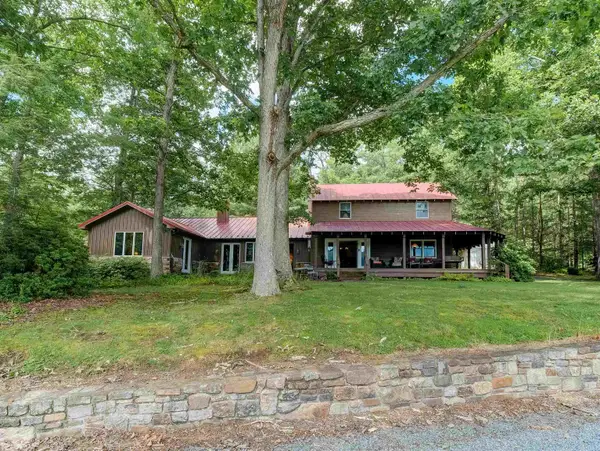 $580,000Active4 beds 3 baths3,904 sq. ft.
26606 Sam Snead Hwy, Warm Springs, VA 24484
MLS# 681917Listed by: CLARKSON & WALLACE REAL ESTATE - WARM SPRINGS 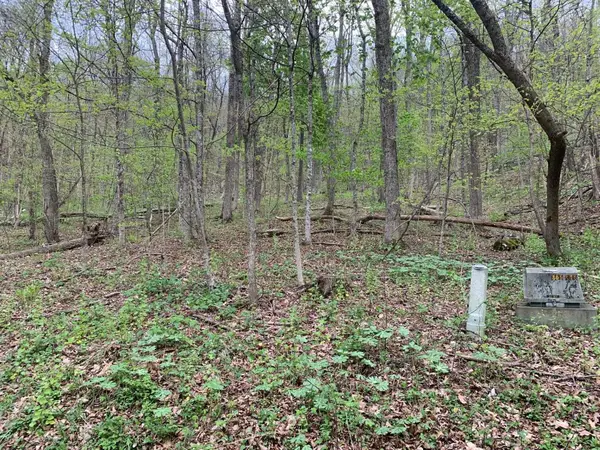 $99,900Active7.34 Acres
37 Flag Rock Trl, Hot Springs, VA 24445
MLS# 676288Listed by: CLARKSON & WALLACE REAL ESTATE - WARM SPRINGS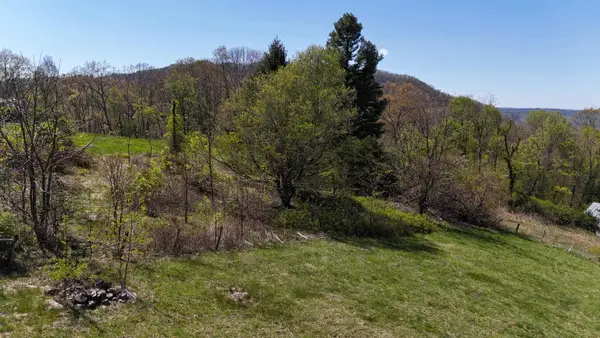 $70,000Active0.6 Acres
tbd Klondike Rd, Warm Springs, VA 24484
MLS# 676138Listed by: CLARKSON & WALLACE REAL ESTATE - WARM SPRINGS $895,000Active3 beds 3 baths3,376 sq. ft.
65 Cyprus Rd., WARM SPRINGS, VA 24484
MLS# VABT2000048Listed by: SUGAR GROVE REALTY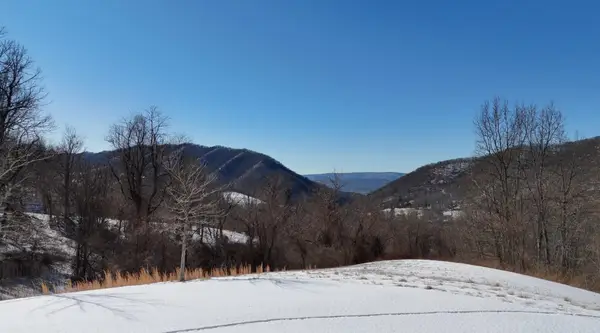 $225,000Active3.53 Acres
26 Steeple View, Warm Springs, VA 24484
MLS# 674700Listed by: CLARKSON & WALLACE REAL ESTATE - WARM SPRINGS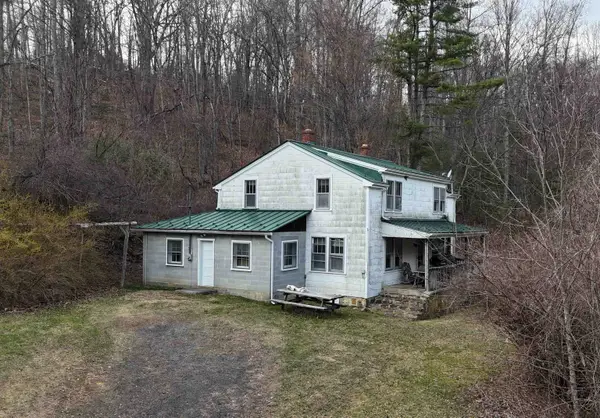 $220,000Pending5 beds 1 baths1,782 sq. ft.
19107 Sam Snead Hwy, Warm Springs, VA 24484
MLS# 674183Listed by: CLARKSON & WALLACE REAL ESTATE - WARM SPRINGS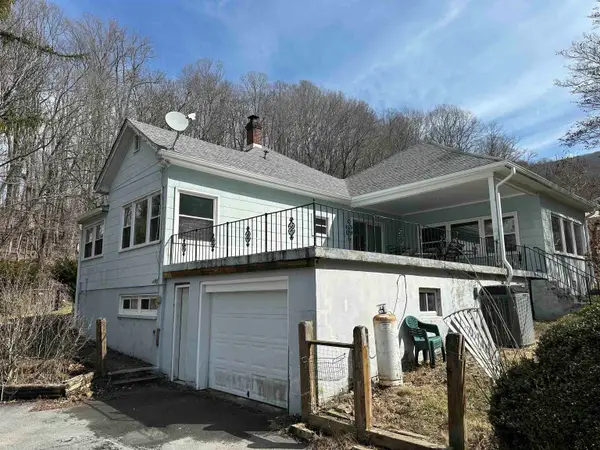 $210,000Active3 beds 2 baths2,296 sq. ft.
136 Klondike Rd, Warm Springs, VA 24484
MLS# 673978Listed by: CLARKSON & WALLACE REAL ESTATE - WARM SPRINGS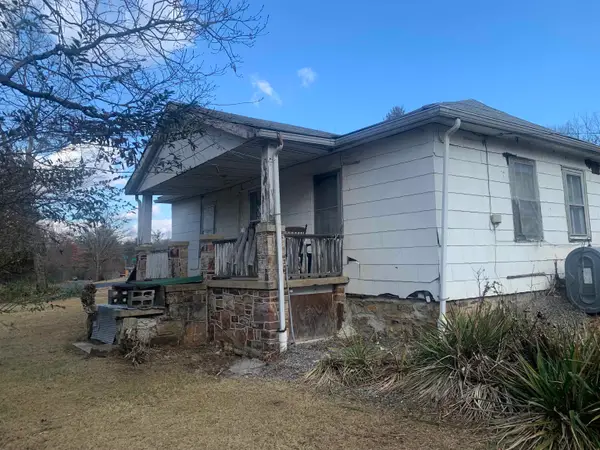 $59,000Active2 beds 2 baths1,988 sq. ft.
100 Edgewood Dr, Warm Springs, VA 24484
MLS# 672855Listed by: CLARKSON & WALLACE REAL ESTATE - WARM SPRINGS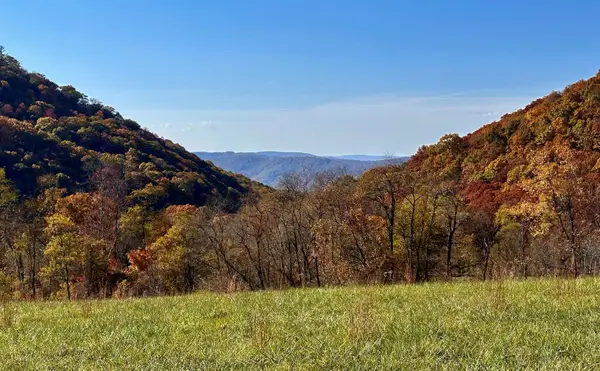 $325,000Pending32 Acres
tbd Sam Snead Hwy, Warm Springs, VA 24484
MLS# 671177Listed by: CLARKSON & WALLACE REAL ESTATE - WARM SPRINGS


Protect your home and budget from life's surprises with an Assurant Home Warranty, backed by a partner that supports you through every step of homeownership. Explore Plans.
© 2026 Better Homes and Gardens Real Estate LLC. An Anywhere Real Estate company. All rights reserved. Better Homes and Gardens® Real Estate is a registered trademark owned by Meredith Operations Corporation, licensed to Better Homes and Gardens Real Estate LLC and used with permission. Better Homes and Gardens Real Estate LLC fully supports the principles of the Fair Housing Act and the Equal Opportunity Act. Listing information is deemed reliable but is not guaranteed accurate.
Each office is independently owned and operated.
Any services or products provided by third parties are not provided by, affiliated with or related to Better Homes and Gardens Real Estate LLC, or its affiliated companies.