
10036 Kimberly Ct, Warrenton, VA 20186
Local realty services provided by:Better Homes and Gardens Real Estate Reserve
10036 Kimberly Ct,Warrenton, VA 20186
$600,000
- 4 Beds
- 3 Baths
- 2,058 sq. ft.
- Single family
- Active
Listed by: steven leach jr.
Office: keller williams realty
MLS#:VAFQ2023944
Source:BRIGHTMLS
Price summary
- Price:$600,000
- Price per sq. ft.:$291.55
About this home
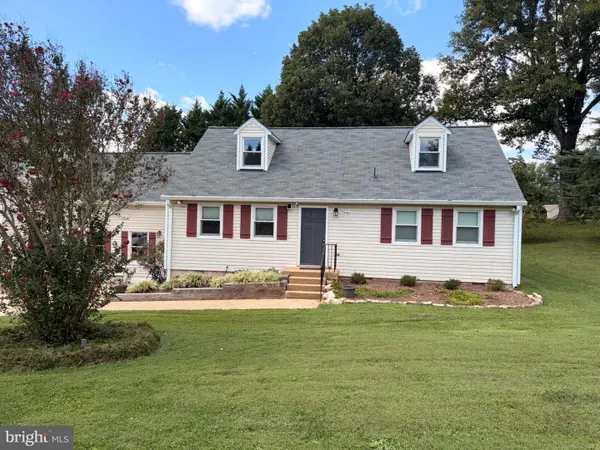
Welcome to this thoughtfully updated home set on a flat corner lot of more than an acre, tucked just off a quiet cul-de-sac with no HOA.
Inside, the open floor plan offers an easy flow for both everyday living and entertaining. At the heart of the home, the newly renovated kitchen features a generous center island and an inviting layout that makes gathering with family and friends effortless. The primary bedroom offers a special connection to the outdoors, with French doors opening directly onto the expansive and newly refinished deck.
Step outside and enjoy the generous outdoor space, where the fully refinished deck was just completed last week, creating a fresh and welcoming setting for morning coffee, summer gatherings, or relaxing evenings overlooking the property.
A separate living area adds tremendous flexibility, featuring its own bedroom, full bath, and cozy wood stove. Whether used for guests, extended stays, a home office, or a private retreat, this space adapts beautifully to a variety of needs.
Recent improvements include a new roof, gutters, and pump in 2023, along with two sump pumps and a newer garage door opener. With its character, versatile floor plan, expansive corner lot, and beautifully refreshed outdoor spaces, this offers a rare combination of privacy, functionality, and charm, all tucked away off a cul-de-sac and free from the restrictions of an HOA.
Beyond the property itself, the location captures the lifestyle that makes Fauquier County so special, with nearby parks and greenways, horse farms and riding facilities, and an abundance of local wineries, farm breweries and countryside destinations to enjoy.
Photos may be virtually staged....
Contact an agent
Home facts
- Year built:1977
- Subdivision & Development:DRYSDALE
- Listing ID #:VAFQ2023944
- Added:9 day(s) ago
- Updated:September 24, 2026 at 10:35 AM
Rooms and interior
- Bedrooms:4
- Total bathrooms:3
- Full bathrooms:3
- Flooring:Luxury Vinyl Plank
- Kitchen Description:Built-In Microwave, Crown Moldings, Dishwasher, Disposal, Icemaker, Recessed Lighting, Refrigerator, Stove
- Living area:2,058 sq. ft.
Heating and cooling
- Cooling:Central A/C
- Heating:Electric, Forced Air
Structure and exterior
- Year built:1977
- Building area:2,058 sq. ft.
- Lot area:1.02 Acres
- Lot Features:Backs to Trees
- Architectural Style:Split Foyer
- Construction Materials:Masonry
- Exterior Features:Deck(s), Patio(s)
- Levels:2 Stories
Schools
- High school:LIBERTY
- Middle school:W.C. TAYLOR
- Elementary school:MARGARET M. PIERCE
Utilities
- Water:Community, Well
- Sewer:On Site Septic
Finances and disclosures
- Price:$600,000
- Price per sq. ft.:$291.55
- Tax amount:$3,385 (2025)
Features and amenities
- Laundry features:Dryer, Washer
- Amenities:Ceiling Fan(s), Crown Moldings, Recessed Lighting, Window Treatments
Parking
- Parking description:Attached Garage, Garage Door Opener
- Garage:Yes
- Garage spaces:1
New listings near 10036 Kimberly Ct
- Coming Soon
 $320,000Coming Soon2 beds 3 baths1,320 sq. ft.
712-b Cedar Crest Dr #b, WARRENTON, VA 20186
MLS# VAFQ2024102Listed by: SAMSON PROPERTIES - Coming Soon
 $710,000Coming Soon4 beds 3 baths2,115 sq. ft.
7250 Airlie Rd, WARRENTON, VA 20187
MLS# VAFQ2023990Listed by: REDFIN CORPORATION - Coming SoonOpen Sun, 1 to 3pm
 $375,000Coming Soon3 beds 4 baths1,902 sq. ft.
186 Fairfield Dr, WARRENTON, VA 20186
MLS# VAFQ2024074Listed by: LONG & FOSTER REAL ESTATE, INC. - Coming Soon
 $675,000Coming Soon4 beds 3 baths2,890 sq. ft.
6579 Lancaster Dr, WARRENTON, VA 20187
MLS# VAFQ2024068Listed by: WEICHERT, REALTORS - Coming SoonOpen Sun, 1 to 3pm
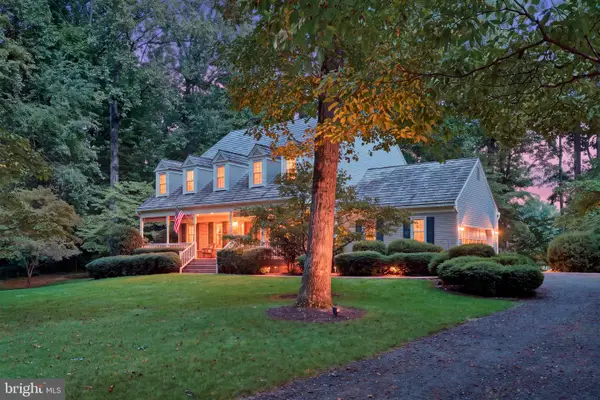 $735,000Coming Soon4 beds 3 baths3,413 sq. ft.
7115 Chesterfield Dr, WARRENTON, VA 20187
MLS# VAFQ2024028Listed by: REAL BROKER, LLC - Coming Soon
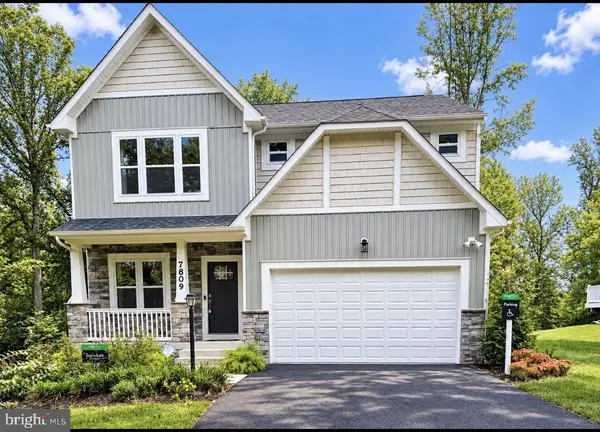 $885,000Coming Soon4 beds 4 baths3,401 sq. ft.
7809 Millfield Dr, WARRENTON, VA 20187
MLS# VAFQ2023802Listed by: KELLER WILLIAMS REALTY/LEE BEAVER & ASSOC. - Coming Soon
 $595,000Coming Soon3 beds 3 baths2,200 sq. ft.
9124 Meetze Rd, WARRENTON, VA 20187
MLS# VAFQ2022102Listed by: SPANGLER REAL ESTATE - Coming SoonOpen Sat, 11am to 2pm
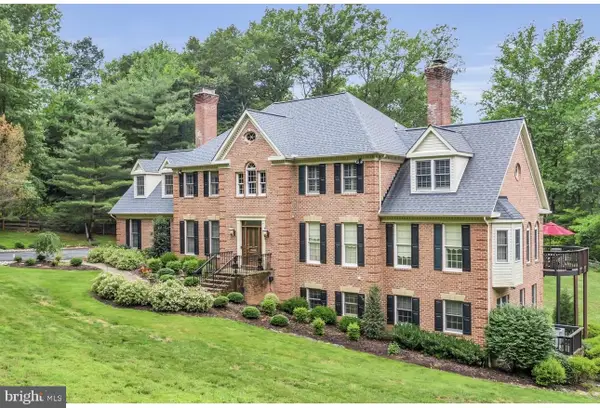 $1,599,000Coming Soon5 beds 4 baths6,027 sq. ft.
4514 Den Haag Rd, WARRENTON, VA 20187
MLS# VAFQ2024048Listed by: TTR SOTHEBY'S INTERNATIONAL REALTY - Coming SoonOpen Sat, 1 to 2pm
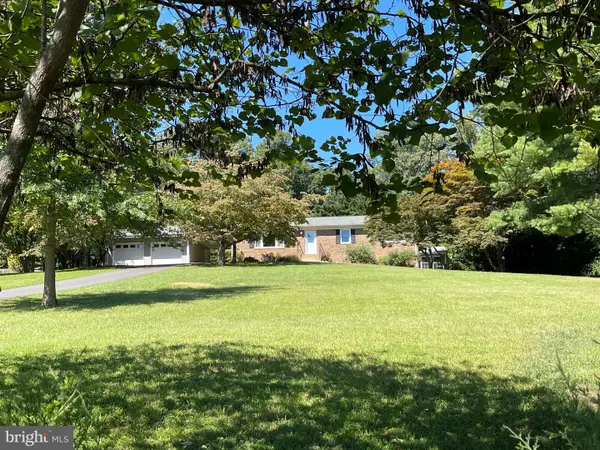 $650,000Coming Soon3 beds 3 baths2,423 sq. ft.
4580 Akers Ln, WARRENTON, VA 20187
MLS# VAFQ2023998Listed by: LARSON FINE PROPERTIES - Coming Soon
 $795,000Coming Soon4 beds 3 baths2,948 sq. ft.
7046 Skyland Dr, WARRENTON, VA 20187
MLS# VAFQ2023422Listed by: PEARSON SMITH REALTY, LLC


Protect your home and budget from life's surprises with an Assurant Home Warranty, backed by a partner that supports you through every step of homeownership. Explore Plans.
© 2026 Better Homes and Gardens Real Estate LLC. An Anywhere Real Estate company. All rights reserved. Better Homes and Gardens® Real Estate is a registered trademark owned by Meredith Operations Corporation, licensed to Better Homes and Gardens Real Estate LLC and used with permission. Better Homes and Gardens Real Estate LLC fully supports the principles of the Fair Housing Act and the Equal Opportunity Act. Listing information is deemed reliable but is not guaranteed accurate.
Each office is independently owned and operated.
Any services or products provided by third parties are not provided by, affiliated with or related to Better Homes and Gardens Real Estate LLC, or its affiliated companies.