
114 Erin Dr, Warrenton, VA 20186
Local realty services provided by:Better Homes and Gardens Real Estate GSA Realty
114 Erin Dr,Warrenton, VA 20186
$900,000
- 5 Beds
- 5 Baths
- - sq. ft.
- Single family
- Sold
Listed by: fawn deitsch
Office: re/max gateway
MLS#:VAFQ2021272
Source:BRIGHTMLS
Sorry, we are unable to map this address
Price summary
- Price:$900,000
About this home
Tucked just off historic Winchester Street in one of Warrenton’s most established neighborhoods, this beautifully updated Colonial Revival home with Southern-style front porch offers over 4,500 square feet of thoughtfully designed living space.
Step inside to a bright, clean, and move-in-ready interior with a layout designed for both open-concept living and everyday comfort. The home features 5 spacious bedrooms, a lower-level bonus room ideal for a guest suite, home office, or flex space, and 4.5 bathrooms, providing ample room for families, guests, or multi-generational living.
The fully renovated kitchen is a standout, featuring modern finishes, updated cabinetry, and generous prep space—perfect for both daily living and entertaining. The luxury primary suite offers a beautifully remodeled bathroom designed for relaxation and style.
The main level is ideal for gatherings, seamlessly connecting indoor and outdoor living. Step outside to an expansive private patio with a water feature and mature landscaping, creating a peaceful backyard retreat. The low-maintenance yard allows you to enjoy your home without the constant upkeep.
Additional highlights include a welcoming front porch, a second-story balcony, and timeless architectural charm throughout.
Located just minutes from Old Town Warrenton, you’ll enjoy convenient access to local restaurants, shops, parks, and community events, all while tucked into a quiet, established neighborhood.
This home offers the perfect blend of space, updates, charm, and location—a rare opportunity in today’s market. Schedule your private tour today....
Contact an agent
Home facts
- Year built:1990
- Listing ID #:VAFQ2021272
- Added:42 day(s) ago
- Updated:May 15, 2026 at 06:03 AM
Rooms and interior
- Bedrooms:5
- Total bathrooms:5
- Full bathrooms:4
- Half bathrooms:1
- Rooms Total:20
- Dining Description:Combination Kitchen/Dining, Dining Area, Dining Room
- Bathrooms Description:Bathroom 2, Bathroom 3, Full Bath, Half Bath, Primary Bath(s), Primary Bathroom
- Kitchen Description:Built-In Microwave, Carpet, Cooktop, Crown Moldings, Dishwasher, Disposal, Extra Refrigerator/Freezer, Icemaker, Kitchen - Gourmet, Kitchen - Island, Oven - Wall, Pantry, Recessed Lighting, Refrigerator, Water Heater
- Bedroom Description:Carpet, Primary Bedroom, Walk In Closet(s)
- Basement:Yes
Heating and cooling
- Heating:Electric, Forced Air, Heat Pump(s), Natural Gas
Structure and exterior
- Roof:Shingle
- Year built:1990
- Architectural Style:Colonial
- Construction Materials:HardiPlank Type
- Exterior Features:Balcony, Extensive Hardscape, Patio(s), Porch(es)
- Foundation Description:Concrete Perimeter
- Levels:3 Story
Utilities
- Water:Public
- Sewer:Public Sewer
Finances and disclosures
- Price:$900,000
- Tax amount:$7,478 (2025)
Features and amenities
- Laundry features:Dryer, Laundry, Washer
- Amenities:Carpet, Ceiling Fan(s), Chair Railings, Crown Moldings, Recessed Lighting, Underground Utilities
Parking
- Parking description:Attached Garage, Garage - Front Entry, Garage Door Opener, On Street, Paved Driveway
- Garage:Yes
- Garage spaces:2
New listings near 114 Erin Dr
- New
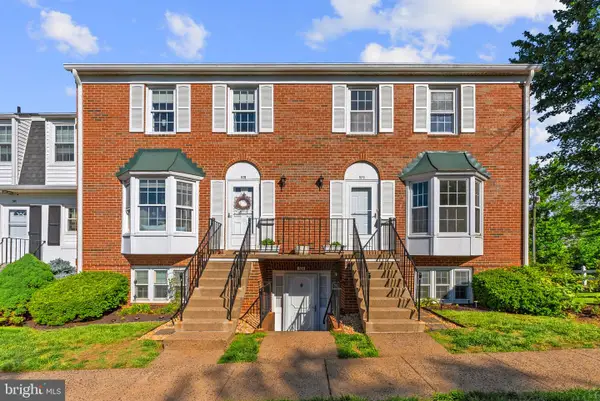 $289,990Active3 beds 2 baths1,302 sq. ft.
52-52a Leeds Ct, WARRENTON, VA 20186
MLS# VAFQ2022082Listed by: PIEDMONT FINE PROPERTIES  $715,000Active4 beds 4 baths3,732 sq. ft.
300 Gay Rd, Warrenton, VA 20186
MLS# VAFQ2021796Listed by: ROSS REAL ESTATE- New
 $625,000Active3 beds 2 baths2,104 sq. ft.
8265 Opal Rd, WARRENTON, VA 20186
MLS# VAFQ2022012Listed by: UNITED REAL ESTATE HORIZON - New
 $925,000Active5 beds 4 baths4,581 sq. ft.
6438 Bob White Dr, WARRENTON, VA 20187
MLS# VAFQ2022060Listed by: LONG & FOSTER REAL ESTATE, INC. - Coming SoonOpen Sun, 11am to 1pm
 $449,900Coming Soon3 beds 2 baths
593 Plain Rd, WARRENTON, VA 20186
MLS# VAFQ2022048Listed by: COLDWELL BANKER REALTY - New
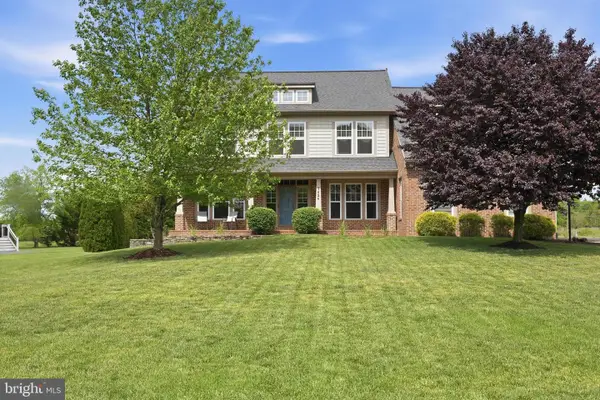 $950,000Active6 beds 5 baths3,858 sq. ft.
7424 Edington, WARRENTON, VA 20187
MLS# VAFQ2022034Listed by: PAUL WESLEY REAL ESTATE - New
 $499,990Active3 beds 2 baths1,726 sq. ft.
312 Norfolk Dr, WARRENTON, VA 20186
MLS# VAFQ2022058Listed by: PIEDMONT FINE PROPERTIES 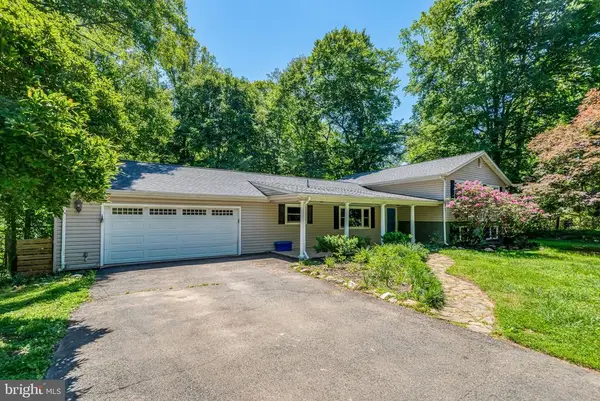 $550,000Active3 beds 3 baths2,980 sq. ft.
7199 Mill Run Dr, Warrenton, VA 20187
MLS# VAFQ2021512Listed by: SAMSON PROPERTIES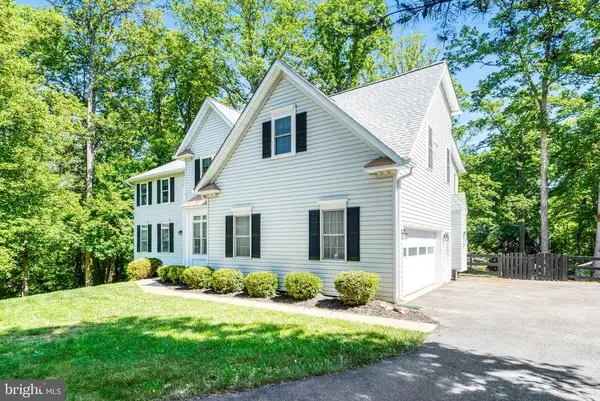 $800,000Active4 beds 3 baths5,042 sq. ft.
5200 Swain Dr, Warrenton, VA 20187
MLS# VAFQ2021516Listed by: SAMSON PROPERTIES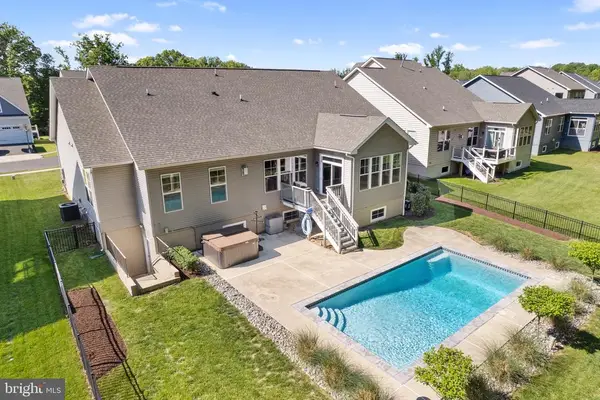 $999,900Active4 beds 4 baths5,550 sq. ft.
4853 Point Rd, Warrenton, VA 20187
MLS# VAFQ2021756Listed by: SAMSON PROPERTIES


Protect your home and budget from life's surprises with an Assurant Home Warranty, backed by a partner that supports you through every step of homeownership. Explore Plans.
© 2026 Better Homes and Gardens Real Estate LLC. An Anywhere Real Estate company. All rights reserved. Better Homes and Gardens® Real Estate is a registered trademark owned by Meredith Operations Corporation, licensed to Better Homes and Gardens Real Estate LLC and used with permission. Better Homes and Gardens Real Estate LLC fully supports the principles of the Fair Housing Act and the Equal Opportunity Act. Listing information is deemed reliable but is not guaranteed accurate.
Each office is independently owned and operated.
Any services or products provided by third parties are not provided by, affiliated with or related to Better Homes and Gardens Real Estate LLC, or its affiliated companies.