
22 Kingsbridge Ct., Warrenton, VA 20186
Local realty services provided by:Better Homes and Gardens Real Estate Premier
22 Kingsbridge Ct.,Warrenton, VA 20186
$575,000
- 3 Beds
- 4 Baths
- 2,140 sq. ft.
- Townhouse
- Active
Upcoming open houses
- Sun, Sep 2710:00 am - 12:00 pm
Listed by: katheryne e frantz
Office: keller williams realty
MLS#:VAFQ2023668
Source:BRIGHTMLS
Price summary
- Price:$575,000
- Price per sq. ft.:$268.69
About this home
Welcome home to this beautifully maintained end-of-row townhouse, built in 2007 and thoughtfully updated for comfortable, easy living! This move-in-ready home offers 3 bedrooms, 2.5 baths, a 1-car garage, and an inviting open-concept layout that seamlessly connects the kitchen and living areas—perfect for everyday living and entertaining.
Enjoy convenient access to nearby Green Trail, which offers opportunities for walking and enjoying the outdoors, there is also Old Town Warrenton where residents can explore cafes, dining, and historic sites.
The kitchen features a spacious island, granite countertops, and appliances that convey with the home, creating a welcoming space for cooking, gathering, and making memories. Stylish updated light fixtures add a modern touch throughout, while a combination of carpet and laminate flooring provides both comfort and easy maintenance.
Retreat to the spacious primary suite, complete with TWO large walk-in closets offering exceptional storage. The newly renovated master bath adds another touch of luxury and modern convenience. Welcoming paint colors throughout the home create a warm and inviting atmosphere.
Additional thoughtful updates include recently replaced smoke/CO2 detectors and other improvements designed to make this home truly move-in ready. As an end-of-row townhouse, the property offers the added appeal of only one shared side wall.
A fire hydrant is conveniently located very close to the home, offering an additional nearby community safety feature. With its combination of thoughtful updates, functional design, generous storage, and low-maintenance lifestyle, this home is ready for its next owner to simply move in and enjoy!
Don’t miss the opportunity to make this inviting townhouse your next home!...
Contact an agent
Home facts
- Year built:2007
- Subdivision & Development:NONE AVAILABLE
- Listing ID #:VAFQ2023668
- Added:5 day(s) ago
- Updated:September 24, 2026 at 05:39 AM
Rooms and interior
- Bedrooms:3
- Total bathrooms:4
- Full bathrooms:2
- Half bathrooms:2
- Flooring:Carpet, Vinyl
- Dining Description:Combination Kitchen/Dining, Dining Area
- Kitchen Description:Carpet, Dishwasher, Disposal, ENERGY STAR Refrigerator, Kitchen - Island, Oven/Range - Electric, Refrigerator
- Bedroom Description:Carpet, Walk In Closet(s)
- Living area:2,140 sq. ft.
Heating and cooling
- Cooling:Central A/C
- Heating:Forced Air, Natural Gas
Structure and exterior
- Year built:2007
- Building area:2,140 sq. ft.
- Lot area:0.1 Acres
- Architectural Style:Side-by-Side
- Construction Materials:Brick Front, Vinyl Siding
- Exterior Features:Deck(s), Exterior Lighting
- Foundation Description:Slab
- Levels:3 Story
Utilities
- Water:Public
- Sewer:Public Sewer
Finances and disclosures
- Price:$575,000
- Price per sq. ft.:$268.69
- Tax amount:$3,794 (2025)
Features and amenities
- Laundry features:Dryer - Electric, Has Laundry, Washer
- Amenities:200+ Amp Service, Carbon Monoxide Detector(s), Carpet, Main Entrance Lock, Motion Detectors, Smoke Detector
Parking
- Parking description:Attached Garage, Garage Door Opener, Inside Access, Public
- Garage:Yes
- Garage spaces:1
New listings near 22 Kingsbridge Ct.
- Coming Soon
 $320,000Coming Soon2 beds 3 baths1,320 sq. ft.
712-b Cedar Crest Dr #b, WARRENTON, VA 20186
MLS# VAFQ2024102Listed by: SAMSON PROPERTIES - Coming Soon
 $710,000Coming Soon4 beds 3 baths2,115 sq. ft.
7250 Airlie Rd, WARRENTON, VA 20187
MLS# VAFQ2023990Listed by: REDFIN CORPORATION - Coming SoonOpen Sun, 1 to 3pm
 $375,000Coming Soon3 beds 4 baths1,902 sq. ft.
186 Fairfield Dr, WARRENTON, VA 20186
MLS# VAFQ2024074Listed by: LONG & FOSTER REAL ESTATE, INC. - Coming Soon
 $675,000Coming Soon4 beds 3 baths2,890 sq. ft.
6579 Lancaster Dr, WARRENTON, VA 20187
MLS# VAFQ2024068Listed by: WEICHERT, REALTORS - Coming SoonOpen Sun, 1 to 3pm
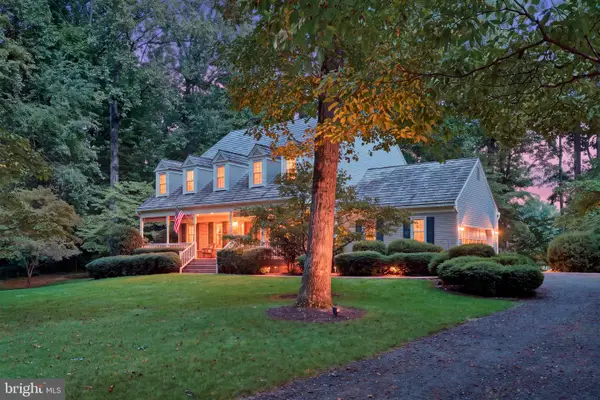 $735,000Coming Soon4 beds 3 baths3,413 sq. ft.
7115 Chesterfield Dr, WARRENTON, VA 20187
MLS# VAFQ2024028Listed by: REAL BROKER, LLC - Coming Soon
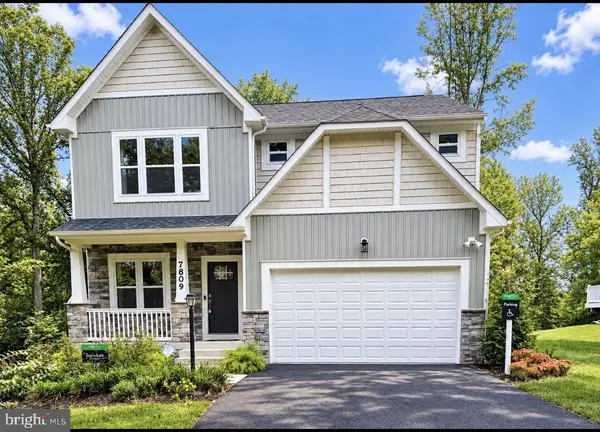 $885,000Coming Soon4 beds 4 baths3,401 sq. ft.
7809 Millfield Dr, WARRENTON, VA 20187
MLS# VAFQ2023802Listed by: KELLER WILLIAMS REALTY/LEE BEAVER & ASSOC. - Coming Soon
 $595,000Coming Soon3 beds 3 baths2,200 sq. ft.
9124 Meetze Rd, WARRENTON, VA 20187
MLS# VAFQ2022102Listed by: SPANGLER REAL ESTATE - Coming SoonOpen Sat, 11am to 2pm
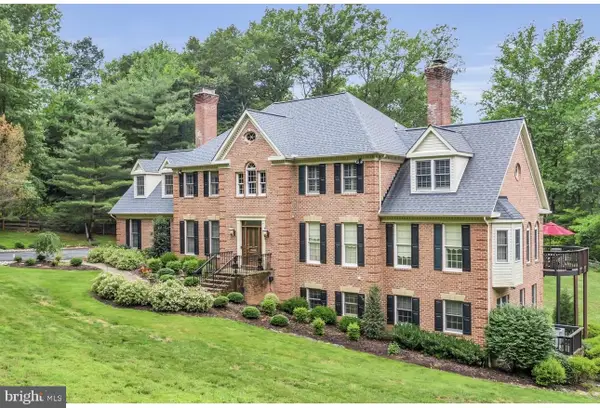 $1,599,000Coming Soon5 beds 4 baths6,027 sq. ft.
4514 Den Haag Rd, WARRENTON, VA 20187
MLS# VAFQ2024048Listed by: TTR SOTHEBY'S INTERNATIONAL REALTY - Coming SoonOpen Sat, 1 to 2pm
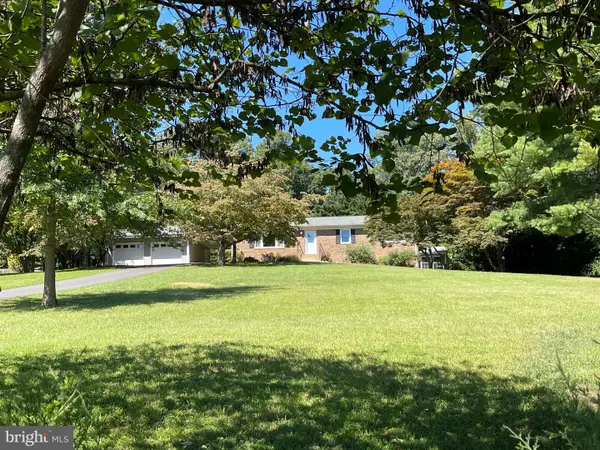 $650,000Coming Soon3 beds 3 baths2,423 sq. ft.
4580 Akers Ln, WARRENTON, VA 20187
MLS# VAFQ2023998Listed by: LARSON FINE PROPERTIES - Coming Soon
 $795,000Coming Soon4 beds 3 baths2,948 sq. ft.
7046 Skyland Dr, WARRENTON, VA 20187
MLS# VAFQ2023422Listed by: PEARSON SMITH REALTY, LLC


Protect your home and budget from life's surprises with an Assurant Home Warranty, backed by a partner that supports you through every step of homeownership. Explore Plans.
© 2026 Better Homes and Gardens Real Estate LLC. An Anywhere Real Estate company. All rights reserved. Better Homes and Gardens® Real Estate is a registered trademark owned by Meredith Operations Corporation, licensed to Better Homes and Gardens Real Estate LLC and used with permission. Better Homes and Gardens Real Estate LLC fully supports the principles of the Fair Housing Act and the Equal Opportunity Act. Listing information is deemed reliable but is not guaranteed accurate.
Each office is independently owned and operated.
Any services or products provided by third parties are not provided by, affiliated with or related to Better Homes and Gardens Real Estate LLC, or its affiliated companies.